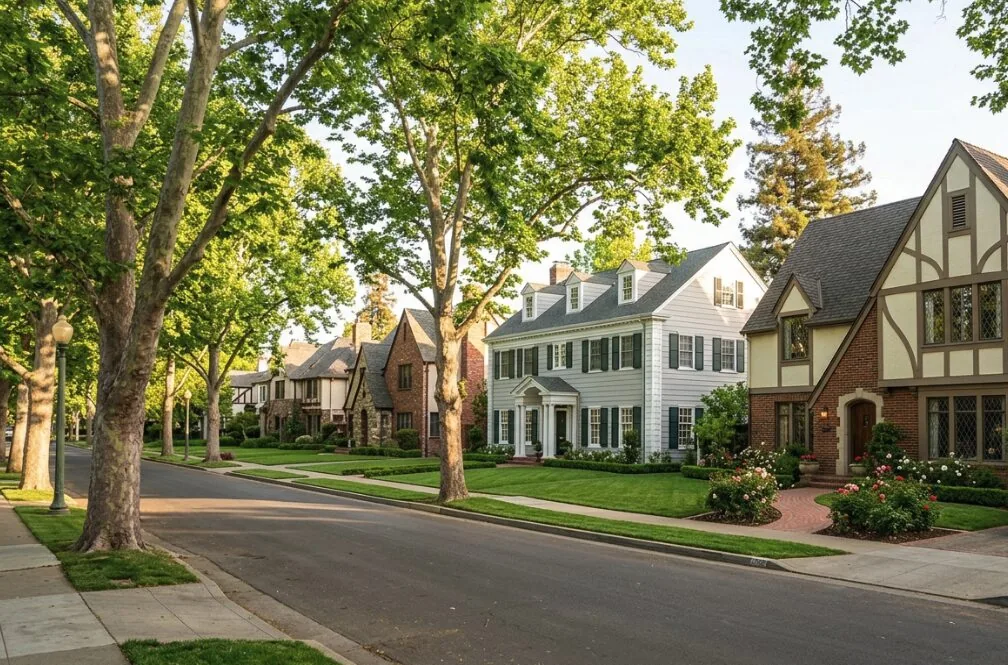
Completed client project. The owners came to us with a whole-home remodel in mind for their 1935 Craftsman in Wright & Kimbrough, East Sacramento. The house had about 4,096 square feet, four bedrooms, three bathrooms, wood shingle siding, a steep asphalt-shingle roof, and a prominent brick chimney, on a 6,952-square-foot lot. Its three levels held formal living and dining rooms, a family room, kitchen, ground-floor guest bedroom and bath, upstairs bedrooms and primary suite, and a third-level bonus room. A partial basement and detached casita added more space. The owners wanted the house to feel cohesive and comfortable without losing the character of its Craftsman structure. They also wanted the front arrival and the connection between the kitchen and family room to feel more considered. The portfolio photographs on this page showed finish ideas, not this house, so our decisions came from walking the rooms and reading the details in place.
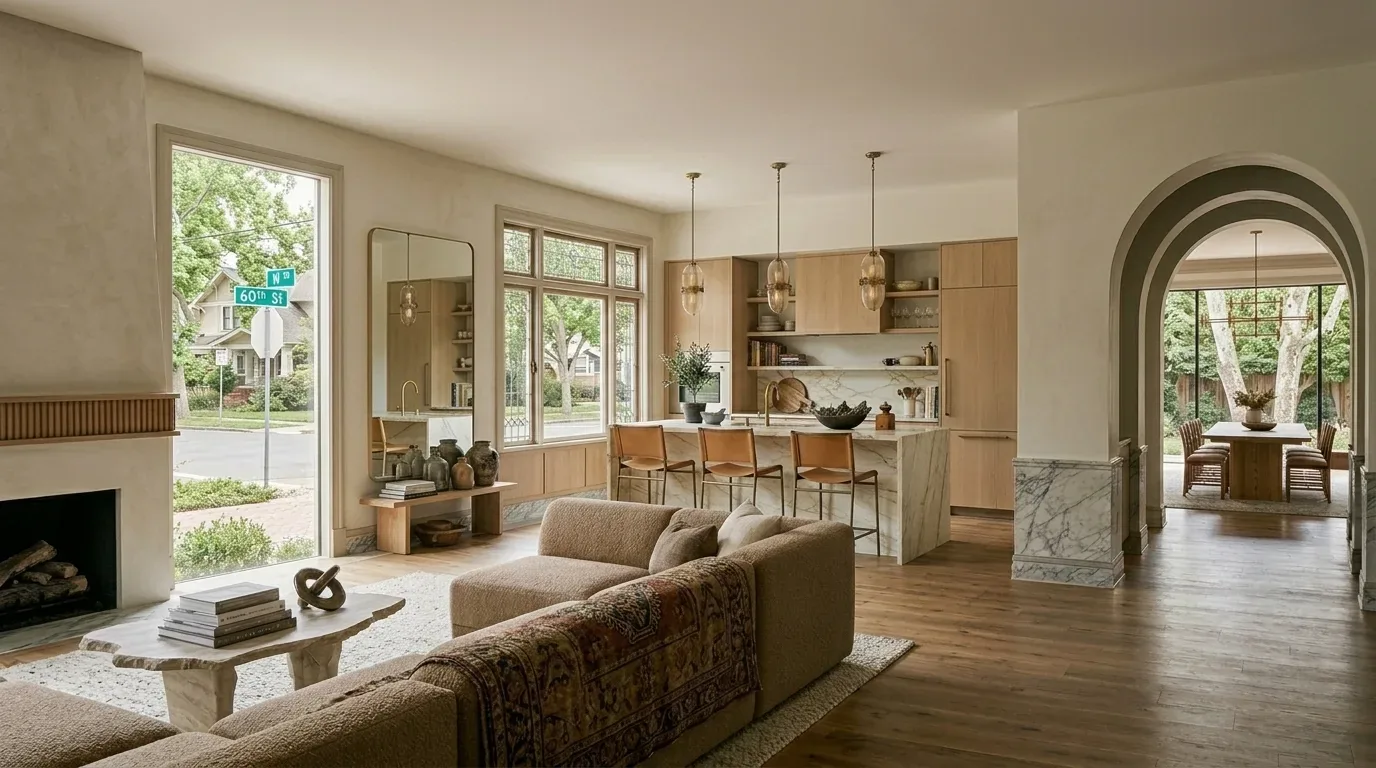
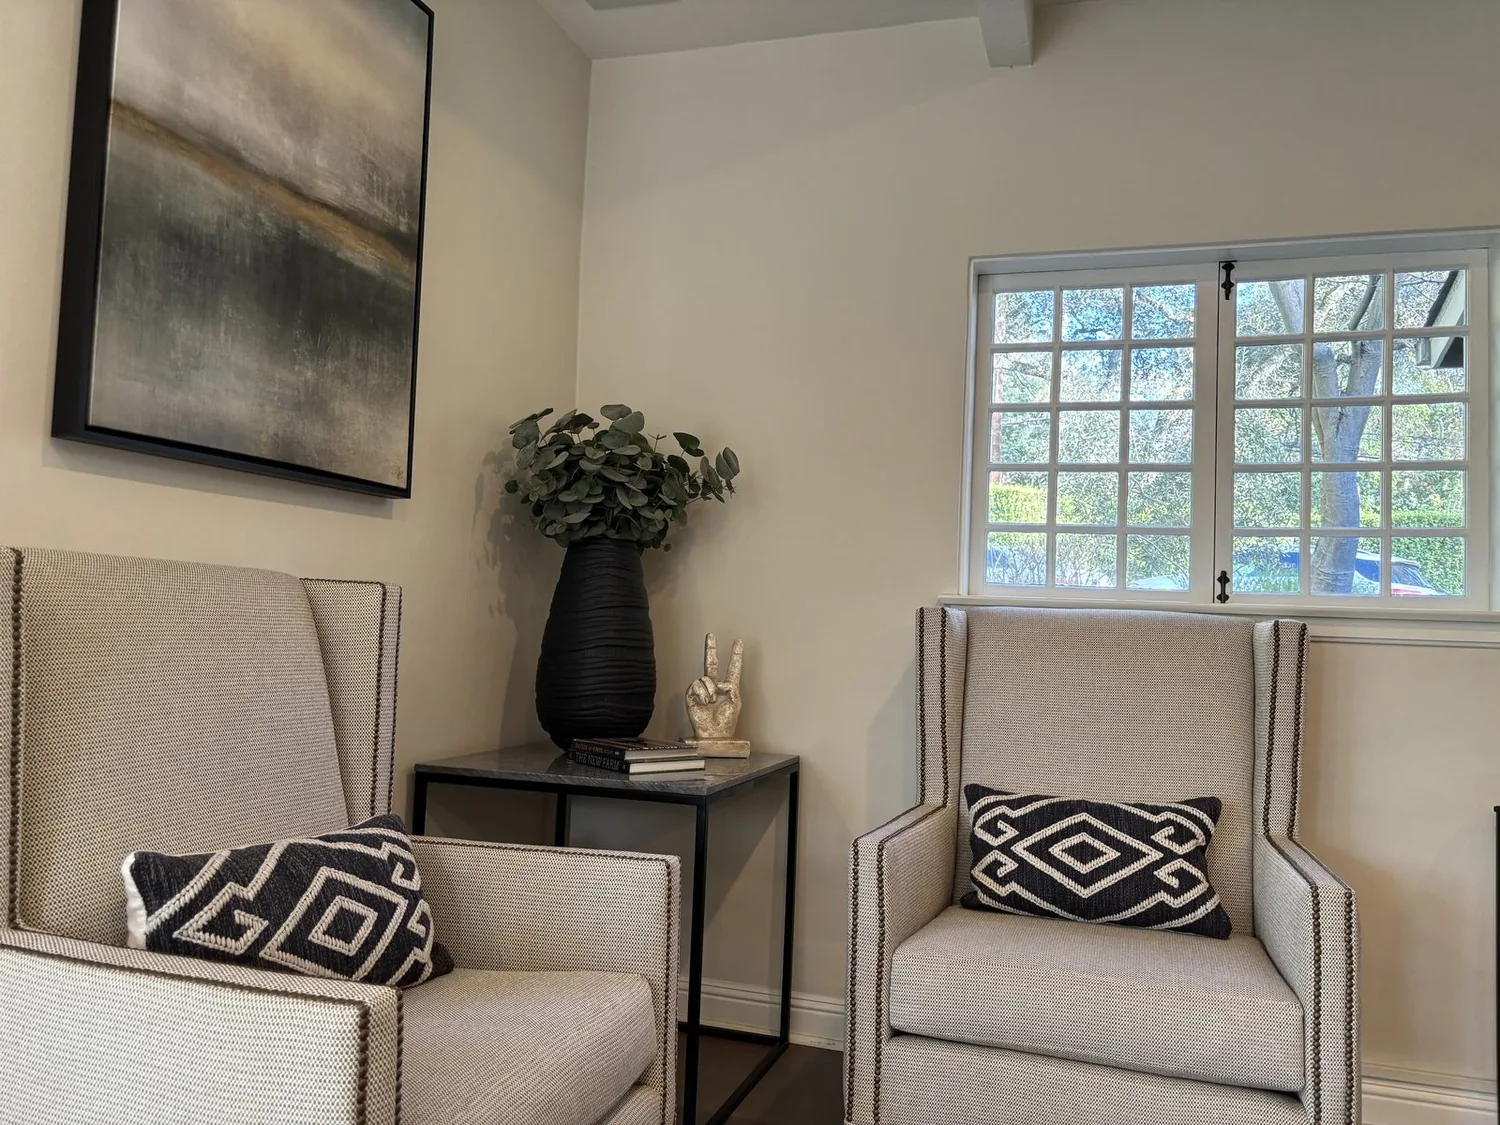
The photographs on this page are from the Designed & Curated portfolio and show finishes we have used on other projects. They are not photographs of this house.
My first question was which rooms the owners wanted to feel connected and which they wanted to remain distinct. On site, we measured the route through the three stories and found that the stair landings, rather than a single open room, organized the way people moved through the house. We also found the brick fireplaces and built-in bookcases gave the living and family rooms their own strong identities. The newer roof and steep roofline were in sound condition, so we kept the roof and did not introduce changes that would disturb its shape. We chose to work with the house’s existing sequence, improving the experience at each threshold instead of treating the whole interior as one uninterrupted space.
The porch and front walk
At the front, the broad porch, square columns, painted wood shingles, and grouped windows already announced the house’s age and style. We kept those elements intact and added porch seating so the entry became useful as well as welcoming. We refined the planting along the paved approach, softening the hard edge between driveway and lawn without removing the mature trees that shaded the front yard. Before any pruning or removal, we checked the City’s guidance on protected trees and permits through its Urban Forestry Division. The flat site and established landscape supported that light-touch approach; we kept the entry work focused on the path, planting, and places to pause rather than changing the house’s footprint.
The formal rooms and family room
Inside, we kept the formal living room as a quieter room around its fireplace and chandeliers, and retained the formal dining room as a separate setting. That distinction mattered in a house with both a front formal sequence and a more relaxed family room behind it. We adjusted the lighting so the rooms felt related without making them interchangeable, and left the brick fireplace as the living room’s anchor.
The family room’s bookcases, brick fireplace, and French doors already connected it to the covered patio. We kept that relationship and made the patio feel like a natural extension of the room, retaining its tile floor, ceiling fans, and outdoor fireplace. We did not open a wall between the kitchen and family room. Instead, we kept the kitchen’s island and sink, gas cooking, pantry closet, and slab counters in their established arrangement, then coordinated the finishes and lighting across the adjoining spaces. That kept the kitchen functional without erasing the separate character of the family room. The house had central heating and cooling as well as ceiling fans, so we used the existing systems and fan locations to support comfort indoors and on the covered patio.
The kitchen, stairs, and upper rooms
The kitchen’s existing gas cooktop and oven suited the natural-gas connection, and the built-in refrigerator and island already made the room work as a cooking space. We kept the sink and cooking layout, avoiding new routes through the floor for plumbing or exhaust. The house used public water and public sewer, and keeping the fixtures in place let us preserve the existing service connections. We also kept the mixed wood, tile, marble, and carpet finishes where they suited each room, resolving transitions carefully instead of forcing one floor material through the entire house.
The ground-floor guest bedroom and full bath stayed close to the shared rooms, while the upstairs primary suite retained its two walk-in closets, porcelain slab shower, freestanding tub, and backlit mirrors. We kept the upper-floor laundry with its cabinets and gas hookup rather than relocating it through the three-story house. The third-level bonus room retained its barrel-beadboard ceiling, craft island, and storage, giving work and play a defined place away from the formal rooms. The partial basement continued to serve storage and pantry needs, and the detached casita remained a separate backyard destination with its own kitchen area.
The permit and preservation checks
Before the exterior work, we checked the City of Sacramento’s Register of Historic and Cultural Resources and the applicable review path. The City required Preservation Site Plan and Design Review for proposed construction involving a designated landmark or property in a historic district, and that review evaluated exterior changes against the Secretary of the Interior’s Standards and the applicable district plan (Preservation Design Review). We also checked the City’s required-permits guidance; our completed scope kept the existing room boundaries and plumbing locations, so it did not include structural wall changes or relocated fixtures.
If you are ready to make your house work better for you, get in touch.