Completed client project. The owners came to us for a whole-home remodel of their 1950 house on Contra Costa Drive in El Cerrito Hills, El Cerrito. It had about 2,840 square feet, one story, stucco construction, three bedrooms and three and a half bathrooms, with a flat roofline and a painted brick foundation. They wanted the shared rooms to feel more connected without losing the features that gave the house its character. We kept three things untouched: the large front picture windows, the low roofline and the stone retaining walls. The windows brought daylight into the front rooms, the roofline held the house’s mid-century shape, and the walls made the sloped site legible.
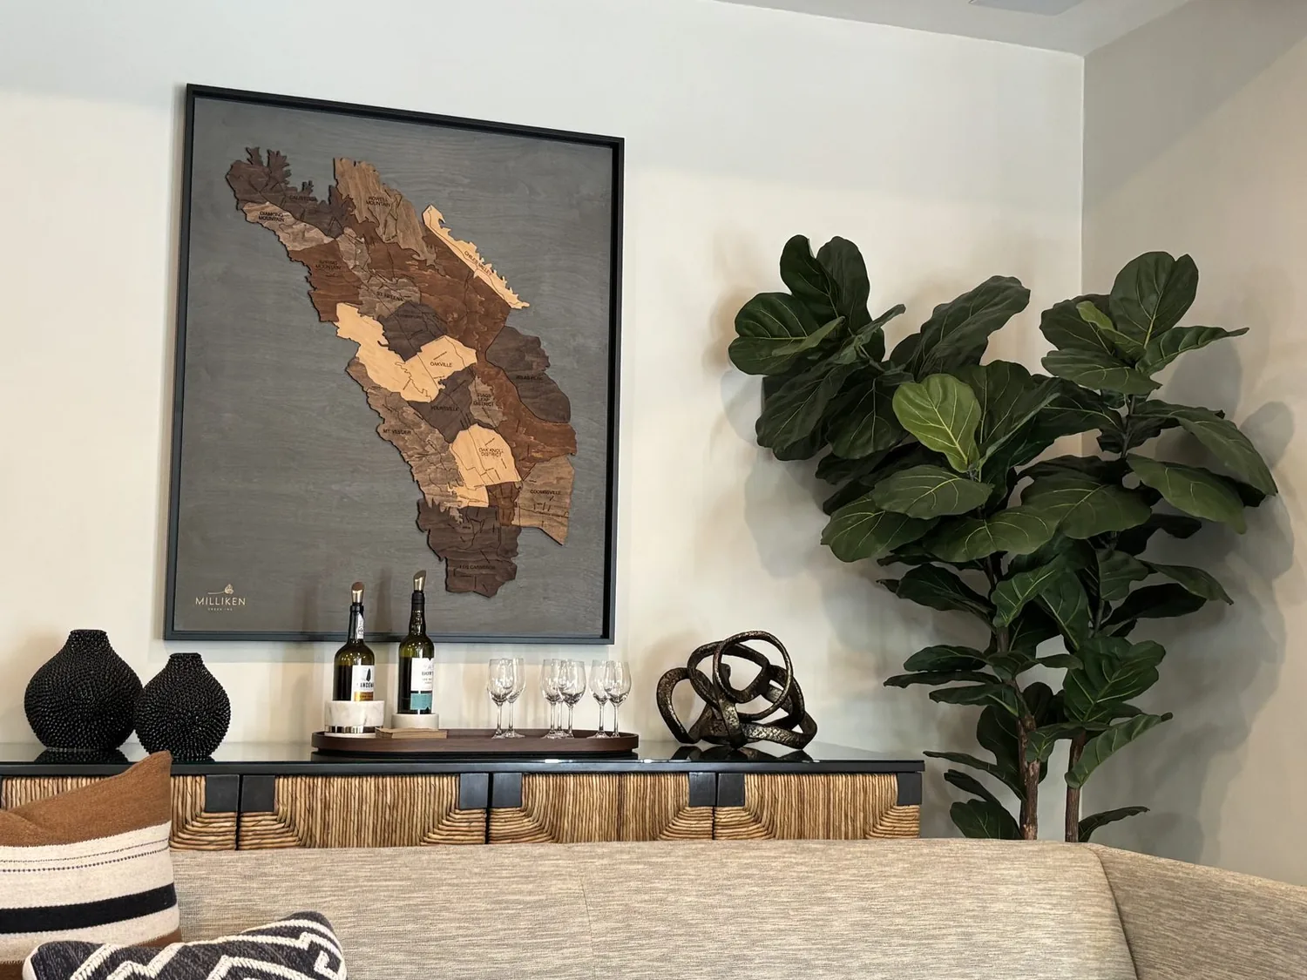
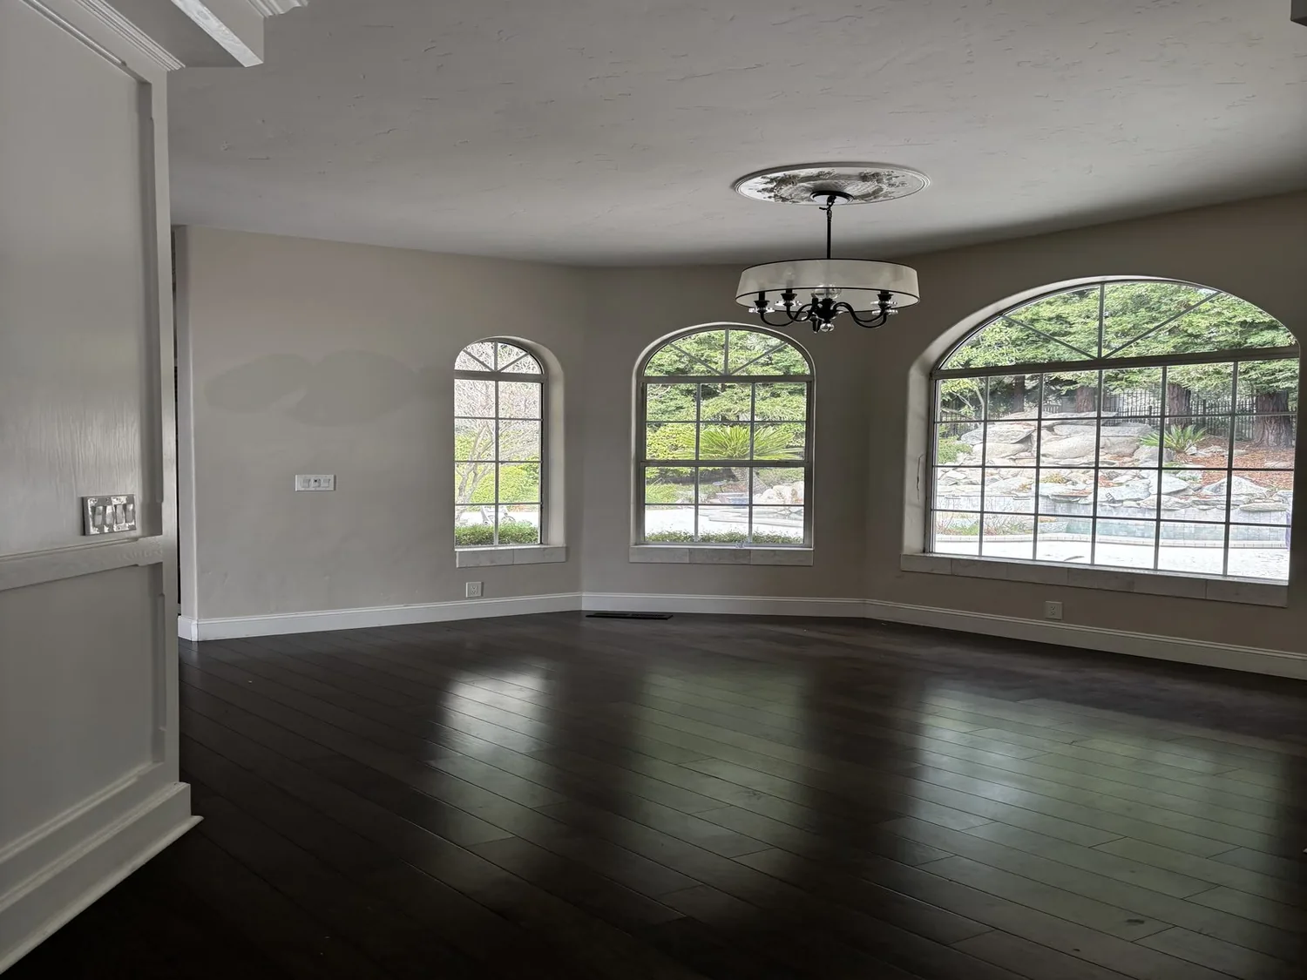
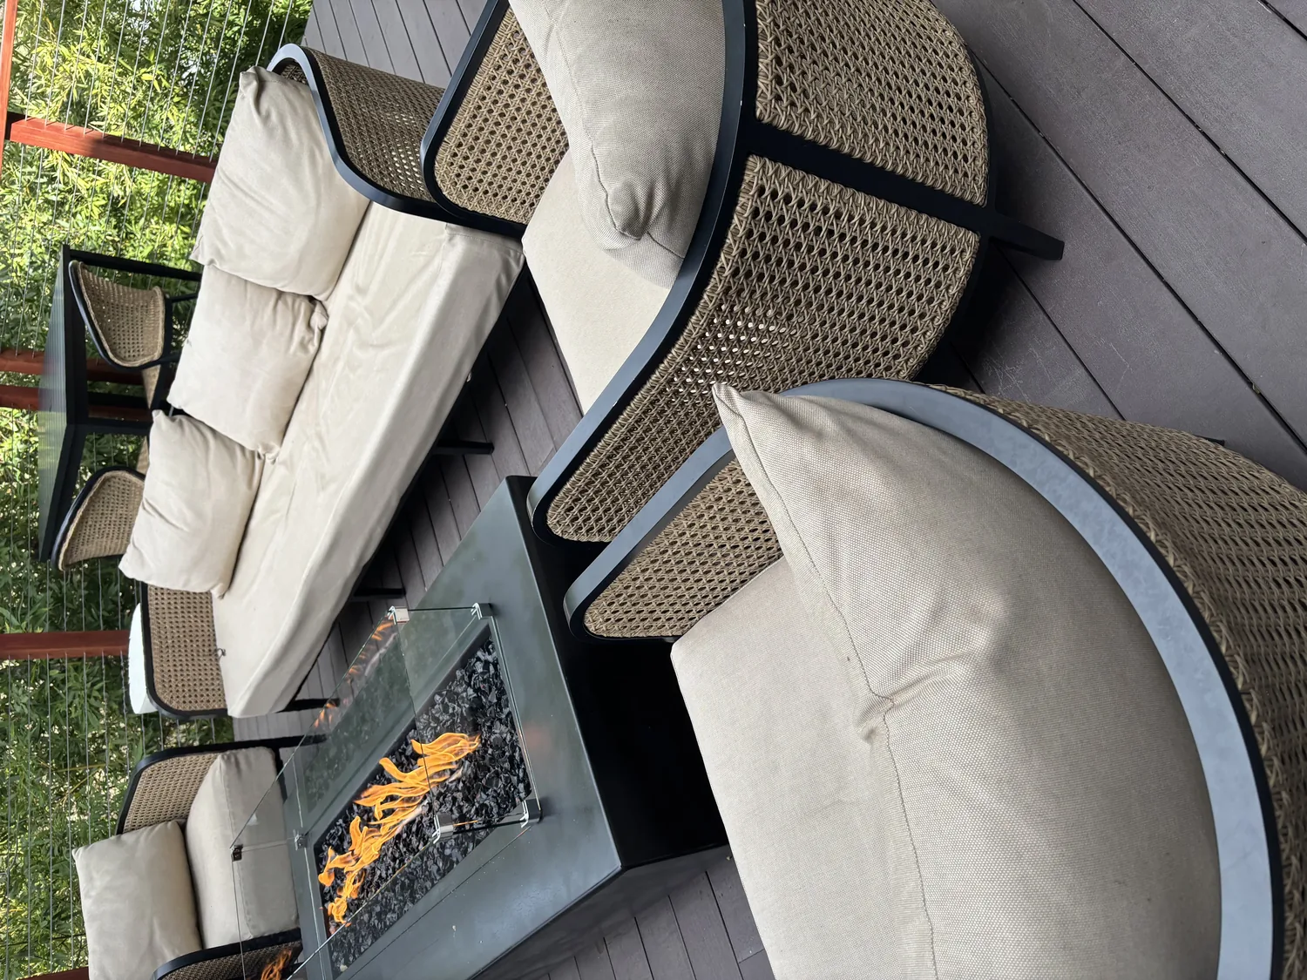
The photographs on this page are from the Designed & Curated portfolio and show finishes we have used on other projects. They are not photographs of this house.
My first question was which parts of the house the owners most wanted to preserve as we changed how the rooms worked together. They named the windows, roofline and retaining walls, so those became fixed points for the work. On site, we found the attached two-car garage set below the main living level, with the grade dropping toward the street and stone walls stepping through the front yard. We also found the painted brick foundation at the base of the single-story house. Those visible conditions shaped our approach: we worked within the main level and left the established relationship between the house, garage and slope intact. For local context, Redfin’s recorded El Cerrito closings showed a median build year of 1948, with 87% of homes built before 1960 and 96% before 1980; the median home measured 1,492 square feet on a 5,000-square-foot lot, and the most common decades were the 1940s, 1950s and 1920s. That context supported respecting this home’s own proportions rather than adding period details for their own sake (Redfin’s El Cerrito sold-home data).
The picture windows and the living-room wall
We kept the wood-framed, double-pane picture windows and their broad openings, then reworked the interior division between the kitchen and the living and dining areas. The windows had already established a strong edge to the front rooms; opening the common space behind them allowed daylight to travel farther into the house while keeping the facade’s balanced arrangement. We opened the kitchen-to-living-area partition to create a more connected shared room, and we kept the bedroom side of the single-level layout distinct so it remained a quieter part of the house.
The house’s hardwood and tile floors gave us an existing material vocabulary to carry through the updated rooms. We retained the useful original surfaces and brought the transitions into a more consistent finish language, rather than making every room compete for attention. The living room fireplace remained an anchor in the shared area. We kept its place in the room and arranged the connected spaces around it, so the longer view from the kitchen still landed on a feature that belonged to the house.
The kitchen connection and its existing service
The kitchen already had a 220-volt outlet, so we kept the cooking zone and its electrical connection in place rather than relocating the kitchen’s core services. That decision let the new opening change how the kitchen related to the living and dining rooms without turning the remodel into a service relocation. We updated the kitchen as part of the connected interior and coordinated its finishes with the adjoining rooms, while leaving the existing service point useful for the working area.
The house used forced-air, natural-gas heating. Once the kitchen and living areas connected, we considered how air moved across the shared rooms as one space, rather than treating the new opening as an isolated wall change. The bedroom area stayed separate from the common room, and the heating system continued to serve the single-level layout. Public water and public sewer were also part of the house’s existing services, and we kept the work focused on the interior changes instead of shifting those connections. A published account of another El Cerrito renovation showed that existing houses in the city had been adapted in different ways; we used it as local context, not as a design to reproduce (California Home+Design’s account of an El Cerrito renovation).
The garage, foundation and sloped front yard
The garage remained below the main floor, with its attached two-car access from the house. We did not bring the lower garage into the living level or alter the stone retaining walls. Instead, we kept the arrival sequence and site edges that already explained how the house sat on its sloped lot. The front picture windows, porch steps and entry continued to read together from the street, while the interior changes took place behind the preserved exterior features.
The roof record described shingles, while the house’s low, flat roofline shaped the exterior character we kept. We left the roof form unchanged and concentrated the project on the rooms below it. The double-pane windows also stayed, so the remodel preserved their established openings and glazing rather than replacing them as a default finish upgrade. The result kept the house’s original relationship to daylight, grade and structure while making the shared interior easier to use together.
We checked the altered interior scope against the applicable building requirements, including California’s Title 24 energy requirements for the house’s climate zone 3. The work followed the existing one-story layout and retained the exterior features that defined the house; our changes centered on the interior connection and coordinated finishes.
Get in touch to talk about your home.