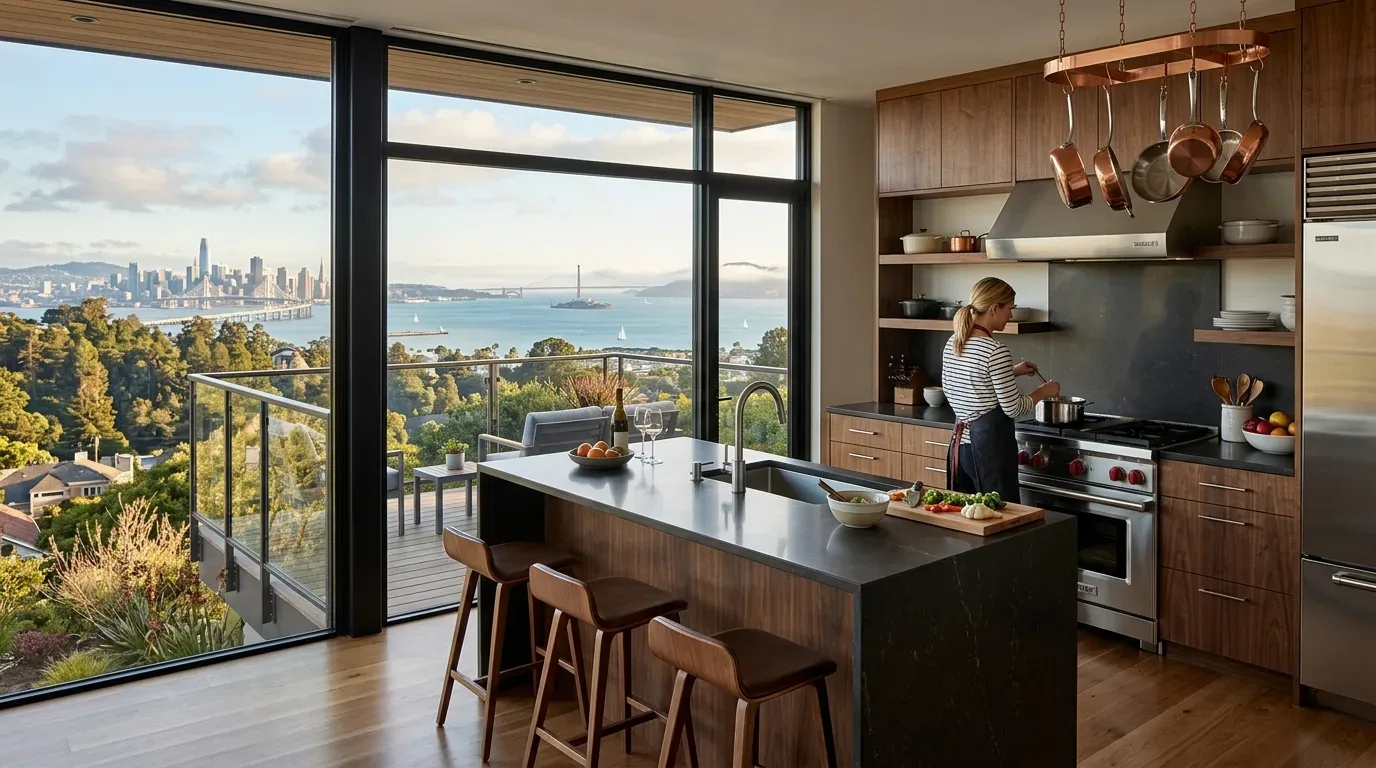
Completed client project. The owners came to us wanting a whole home remodel that kept the living room fireplace at the heart of the house while making the rooms around it feel clearer and more useful. Their single-level, 1955 home had about 1,648 square feet, three bedrooms and two bathrooms, wood-frame construction, stucco walls, a brick foundation skirt and an asphalt shingle hipped roof. The entry opened directly into the living room, which had hardwood floors, a brick fireplace, large windows and sliding glass doors to the backyard. We grounded our decisions in the rooms, finishes and systems of this house, rather than treating its mid-century character as a style to copy. My first question was whether the owners wanted the fireplace to remain the fixed center of the living room. They did, and that answer shaped the work in the adjoining spaces.
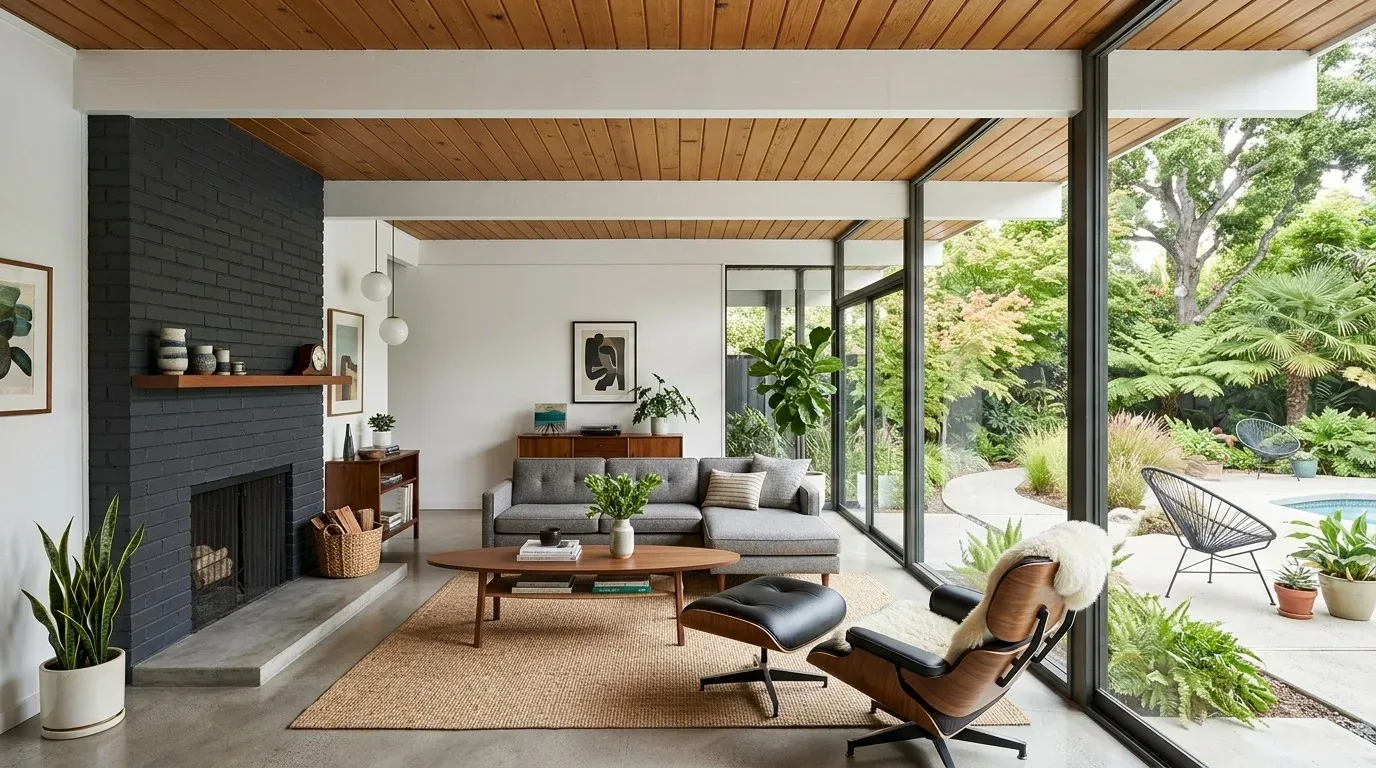
The photographs on this page are from the Designed & Curated portfolio and show finishes we have used on other projects. They are not photographs of this house.
The brick fireplace and living room wall
On site, we found that the fireplace wall already gave the room a strong focal point, while the broad glazing and backyard doors brought the hillside views into the seating area. We kept the wood-burning fireplace in place and organized the living room around it, instead of letting new storage or a screen take over the wall. We installed built-in media cabinetry beside the fireplace, sized to keep the brick surround visible and give the family closed storage. The sectional and area rug stayed in the arrangement, with a clear route between the entry, the adjacent room and the sliding doors.
We also kept the living room's hardwood floor and refinished it rather than replacing a material that already connected the main spaces. The brick, wood and black-painted window frames gave us a grounded palette for the updated rooms. El Cerrito had no historic resources inventory, landmark list or historic district, and the city had no historic preservation ordinance requiring interior features to be retained. We used that freedom to update the interior while choosing to keep the fireplace and wood details that mattered to the owners (City of El Cerrito Neighborhood Preservation). Published work by other designers in El Cerrito also showed that local remodels had taken varied approaches; we treated that as context, not as a template for this house (California Home+Design, El Cerrito renovation).

The entry divider and front approach
The entry door, glass sidelights and vertical wood slat divider made the entrance legible without closing it off from the living room. We kept the divider's vertical rhythm but made the entry feel more deliberate with built-in seating and closed storage. That gave the owners a place to pause and put things away without turning the open entry into a separate room. The new storage sat beside the existing circulation path, so the route from the front door through the living area stayed direct.
At the front, the painted concrete steps and walkway, covered porch and drought-tolerant planting gave us a simple base to work with. We updated the porch handrail and added softer planting at the hardscape, keeping the low-maintenance character of the front yard. The cul-de-sac lot had a landscaped front yard, a level backyard, mature trees and a deck. We kept the backyard connection through the existing sliding doors and left the established outdoor areas intact.
The kitchen floor and existing services
The kitchen already had stone counters, a breakfast bar and a gas range. We kept the cooking area and sink in their existing locations, so the kitchen remained connected to the dining area without sending new plumbing or gas lines across the room. The house's crawl-space foundation made it possible to inspect the underfloor service route. We traced the existing kitchen drain and found that keeping the sink in its established position avoided unnecessary changes beneath the hardwood and tile transition. We refinished the hardwood in the living spaces and resolved the threshold at the kitchen so the change in flooring looked intentional.
The house had forced-air natural-gas heating, ENERGY STAR qualified cooling equipment, public water and public sewer. We kept those systems in service and balanced the existing air delivery to suit the connected living and dining spaces. The gas water heater, attic fan, ceiling insulation and thermostat also stayed part of the home's working systems. El Cerrito's housing data showed a median single-family home size of 1,492 square feet, with 87 percent of closed homes built before 1960. That context reinforced our choice to make better use of this home's existing footprint instead of enlarging it (Redfin El Cerrito sold data).
The permit review for the interior work
We checked the City of El Cerrito Building Division requirements before carrying out the interior changes. Removing or relocating walls, changing room sizes, or altering kitchen or bathroom plumbing, electrical or gas systems required a building permit and plan review, so the work that affected those areas followed the city's permit process (City of El Cerrito Building Permits and Applications).
Get in touch if you would like to talk about a remodel for your home.