Completed client project. The owners came to us for a whole-home remodel of their one-story, 1955 ranch in El Cerrito Hills, El Cerrito. The house had about 2,159 square feet, three bedrooms and two bathrooms, stucco construction, a crawl space and a wide, low-pitched roof. At six on a Tuesday evening, bags came in from the attached garage while dinner was being finished, and the family wanted to be able to arrive, put things away and stay connected across the shared rooms. They wanted the house to feel more joined up without losing its mid-century character or replacing features that were already working. My first question was: what did they most want to be able to see and hear from the kitchen when everyone came home?
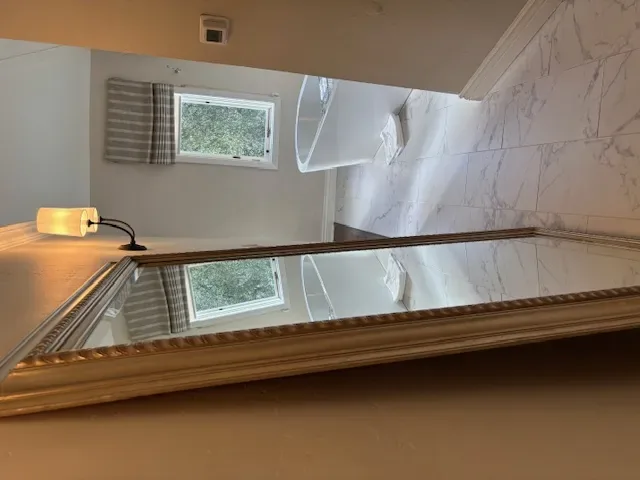
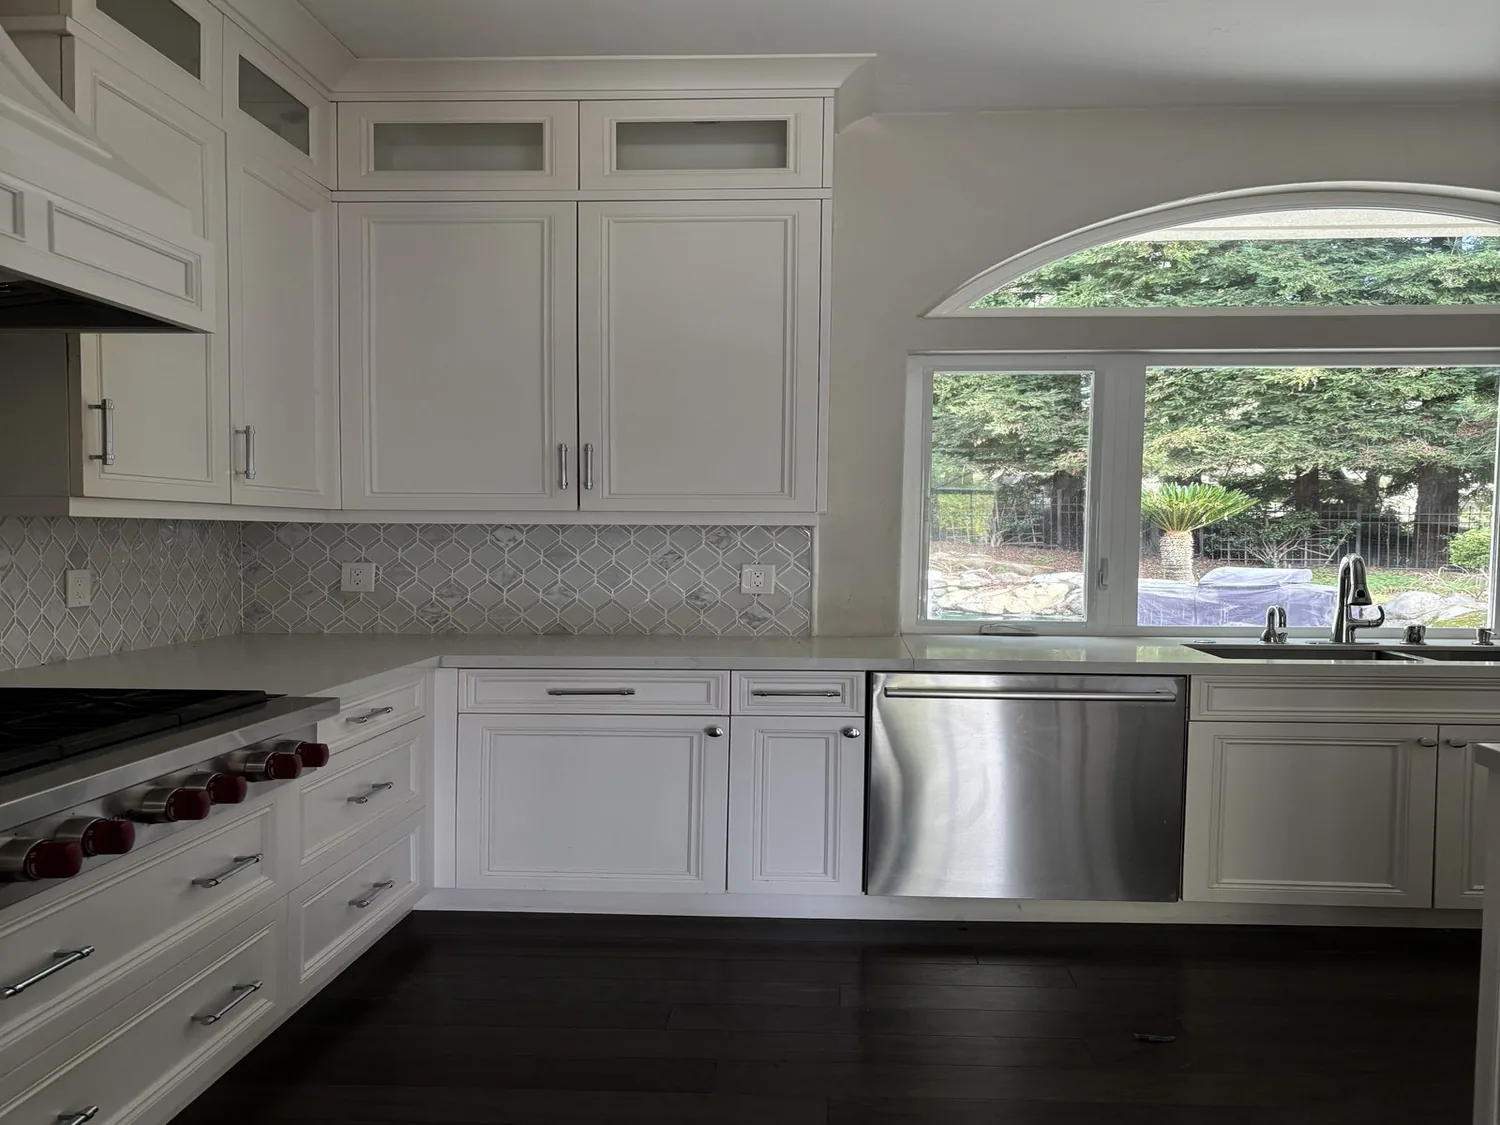
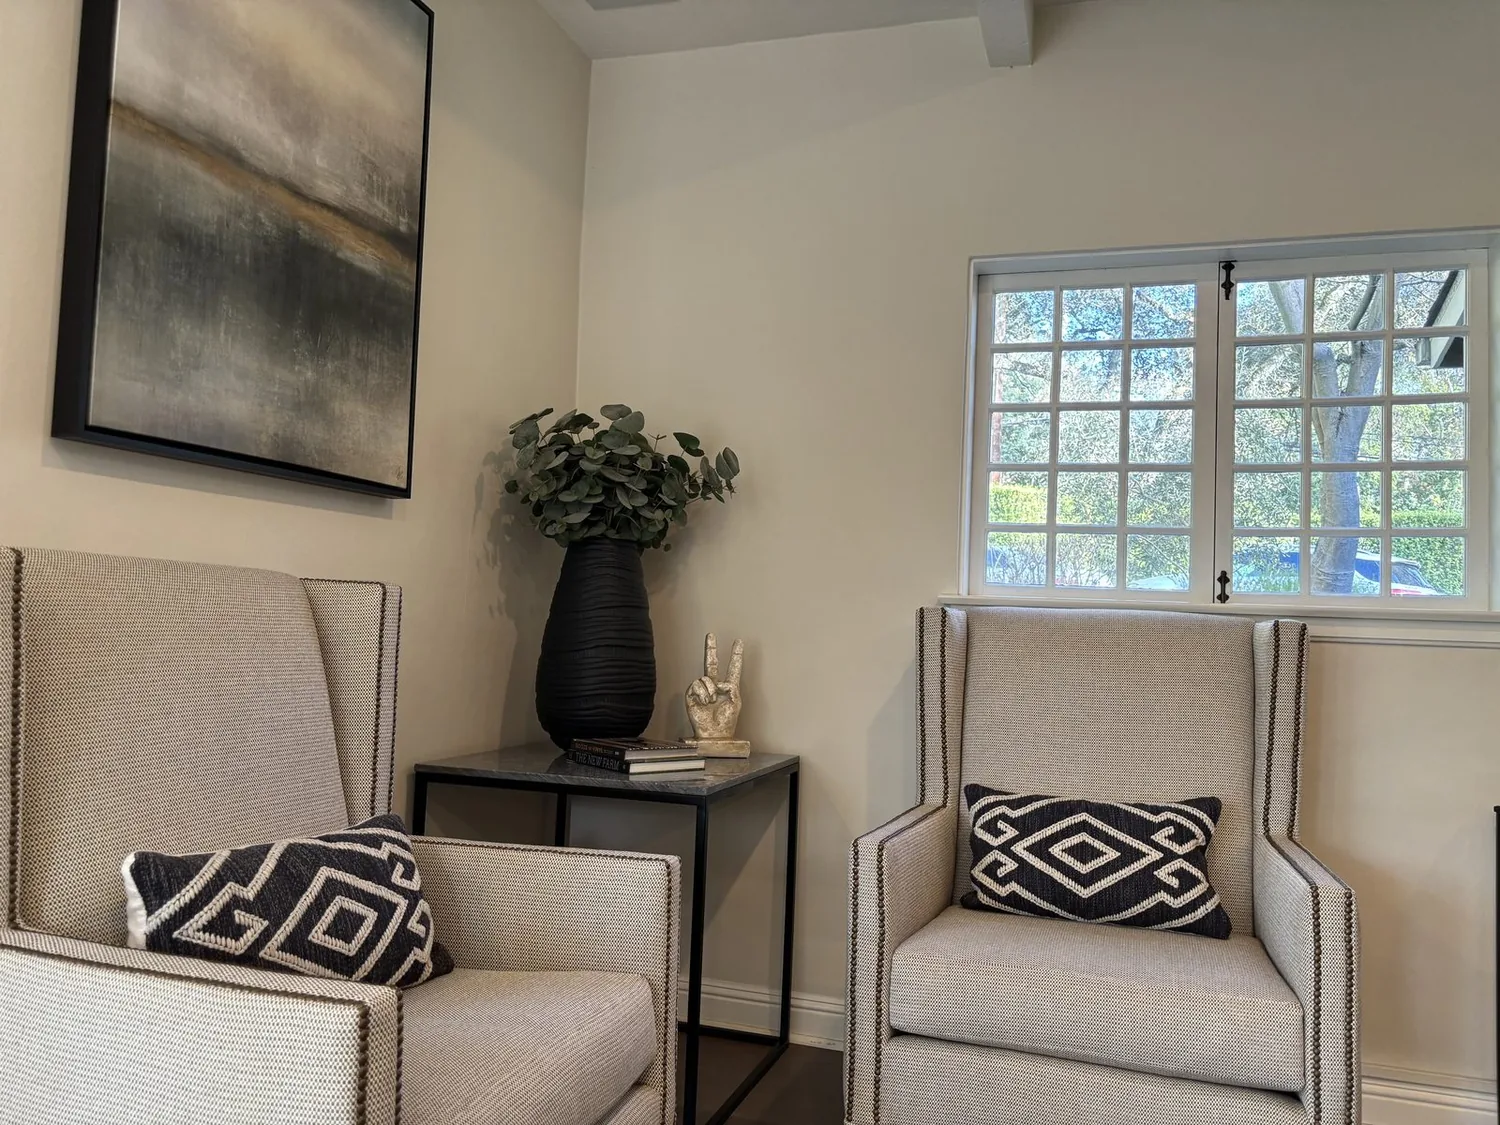
The photographs on this page are from the Designed & Curated portfolio and show finishes we have used on other projects. They are not photographs of this house.
The crawl space and the kitchen connection
On site, we accessed the crawl space and found that it gave us a clear way to inspect the floor framing and follow the kitchen and bathroom plumbing routes. The house’s public water and sewer connections, along with the existing kitchen layout, gave us no reason to relocate the sink or add drain work. We kept the kitchen’s breakfast bar, solid-surface counters and skylight, and focused the work on how the kitchen related to the dining room. We measured the existing opening and the wall around it before deciding how much to widen the connection. The single-story stucco construction and the low roofline made a quiet, carefully proportioned opening a better fit than a dramatic change that would have made the rooms feel detached from the ranch’s scale.
The dining room’s brick fireplace became the visual anchor for the connected space. We kept it, opened the view from the kitchen toward the dining area, and arranged the lighting so the table and kitchen work surfaces had their own useful light after dark. A published renovation in El Cerrito showed that older local houses had been reworked, but it did not dictate our decisions here. This house’s fireplace, skylight and existing kitchen features shaped the choices we made (California Home+Design).
The hardwood, tile and daily route
The house had hardwood flooring as well as tile. We checked the meeting points between them on site, then refinished and repaired the hardwood where it continued through the shared rooms. We kept the kitchen tile and made its edge meet the adjoining floor cleanly, rather than forcing one material through rooms where it did not belong. The result gave the kitchen and dining area a more considered relationship without pretending the original surfaces had all been the same.
We also worked on the arrival from the attached two-car garage, where the laundry was located. We set up a defined place for coats and bags near the entry, keeping the washer and dryer accessible and the route into the house clear. That small change addressed the family’s daily pinch point without giving up useful laundry space. The front entry sat behind a gated wood fence, and the side path led toward the backyard; we kept those routes in mind as we arranged the entry storage so that coming in from the garage did not interrupt movement through the house.
The bedrooms, bathrooms and evening comfort
The owners wanted the whole house to feel resolved, not just the rooms visible from the kitchen. We carried the quieter finish choices into the three bedrooms and both bathrooms, while keeping the existing bathroom plumbing locations. In the shared rooms, warm, restrained wall color sat comfortably beside the brick and wood. We layered general lighting with focused light at the kitchen and dining table, so the skylight helped during the day and the family did not depend on a single bright fixture at night.
The house already had forced-air heat and central air. We traced the existing supply and return routes and adjusted the distribution serving the connected kitchen and dining area, so the more open space remained comfortable across the room. We left the public water and public sewer connections in place, kept the electric range and the updated kitchen’s established work area, and avoided expanding the project into plumbing changes the family did not need. El Cerrito sales data showed that 87% of closed single-family homes were built before 1960, which reinforced our decision to work with this house’s age and character rather than impose a generic new interior (Redfin sold data).
Before construction, we checked the local permit requirements for the altered interior opening and the electrical work, and we completed the required review for that scope. The older-house context informed our care with the existing structure, but the decisions came from what we measured and found in this house.
Get in touch with Amy to talk about your home.