The front picture windows, the flat roofline and the stone retaining walls are the three elements this whole-home project leaves intact. Together, they give the single-story house its clear shape, bring daylight into the front rooms and make the slope part of its setting rather than something to hide. This is Amy’s project for the family in the house on Contra Costa Drive in El Cerrito Hills, El Cerrito. The plan works around those anchors, not over them.
The picture windows set the living-room edge
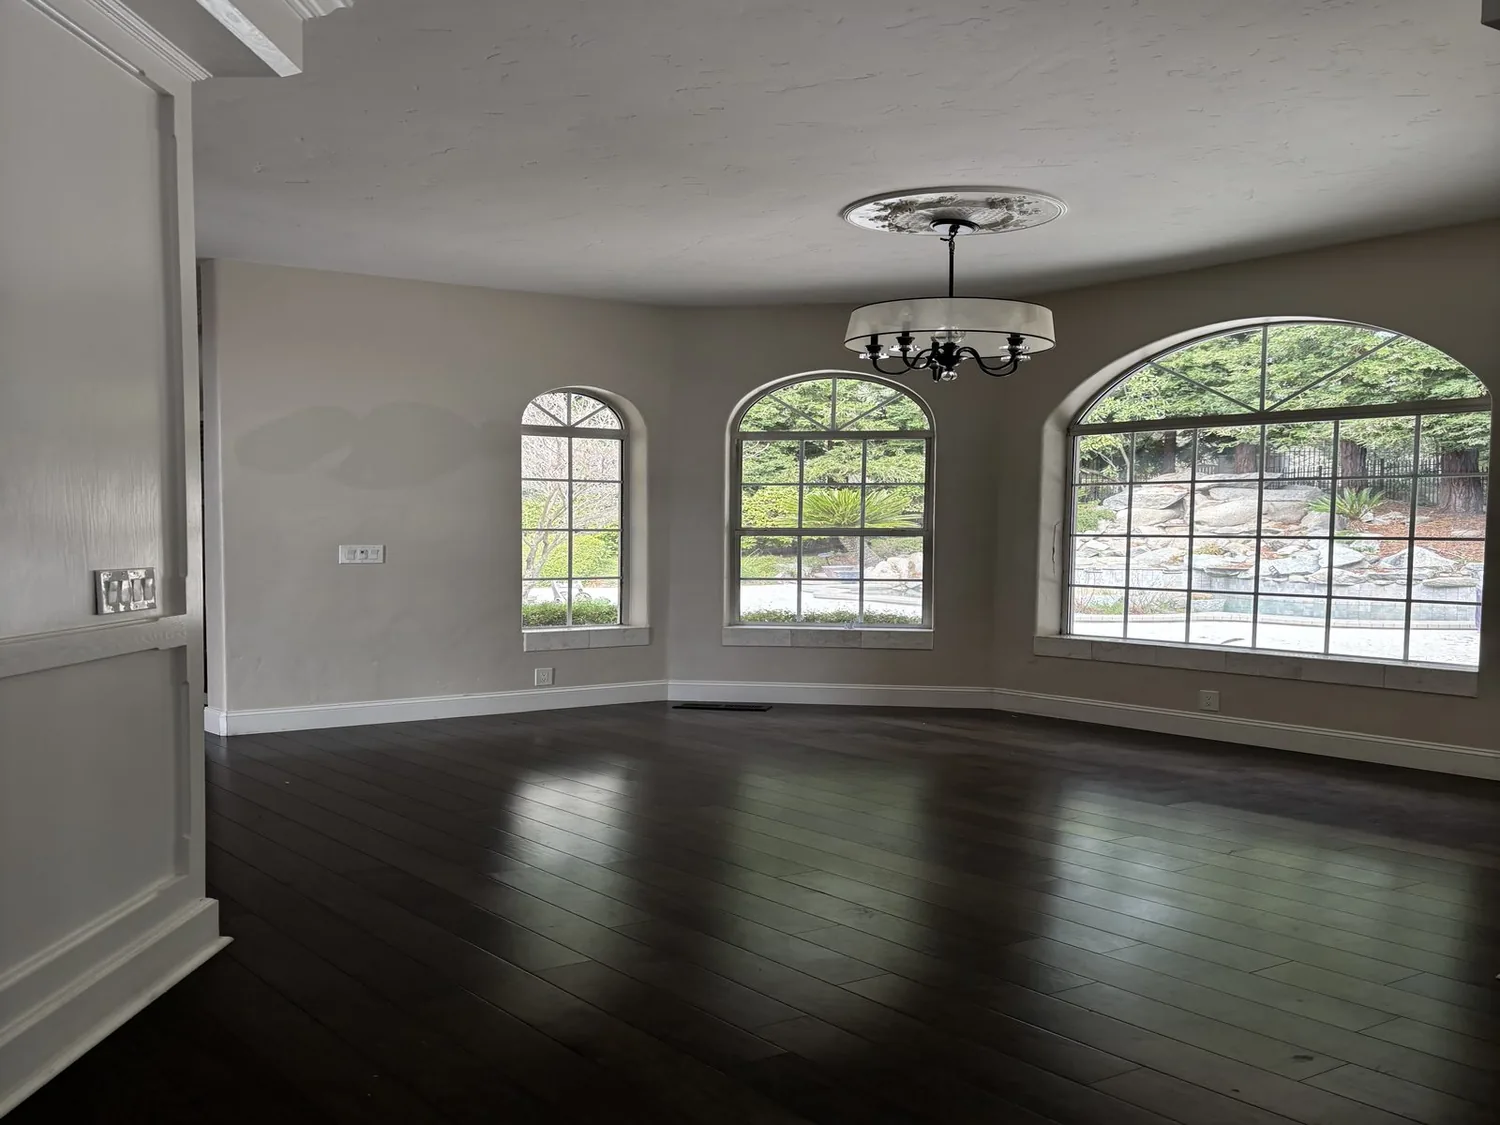
At about 2,840 square feet, the house has three bedrooms and three and a half bathrooms, with the large windows facing the street. Their wood frames and double-pane glazing are worth keeping: replacing them would discard a defining part of the facade, while the existing glazing already offers a practical starting point for comfort. Amy’s plan keeps the window openings and their balanced arrangement, then makes the living and dining areas read as one connected space behind them. The rooms would share daylight without losing the original order of the front elevation.
The local context supports restraint, not a copied period look. Redfin’s record of 166 single-family closings in El Cerrito over twelve months shows that 87% of those homes were built before 1960, with 1948 the median year. That places this 1950 house within a familiar local period, but the statistic cannot decide what belongs in this particular home. Here, it reinforces the choice to keep the window rhythm and roofline instead of adding ornamental details that would compete with them. Redfin’s El Cerrito sold-home data
Amy’s plan opens the common rooms only as far as the house needs. The separation between the kitchen and living/dining area would be reduced so the family could use the rooms together, while the bedroom side remains a quieter part of the single-level plan. Before that partition is opened, its role in the house’s construction needs to be established; the work should follow what the wall is doing, not assume that every interior wall is free to remove. The goal is a shared room that still feels measured against the long window wall, not an undifferentiated expanse.
Keep the kitchen’s 220-volt connection in the working zone
The kitchen already has a 220-volt outlet, so Amy’s plan keeps the kitchen’s electrical work centered on that zone rather than shifting the cooking area elsewhere. The connection is a useful fixed point as the wall between the kitchen and living space changes. The kitchen can become visually connected to the rest of the house without relocating its core services simply to make the new plan look open. The published account of Sean Gaston and Bee’s renovation in El Cerrito offers a local precedent for adapting an existing house, but not a layout to copy; this plan takes its cues from this home’s windows, service location and single-story arrangement. California Home+Design’s account of the El Cerrito renovation
Once the rooms connect, the house’s forced-air, natural-gas heating has to serve a more continuous shared area. The design should preserve a sensible path for supply air and check how the connected rooms feel together, rather than treating removal of a partition as the whole project. The house’s single-story layout makes that relationship especially legible: the living, dining and kitchen zones can feel joined without making the bedroom area part of the same sound and activity zone.
Let the lower garage and sloped site remain legible
The attached two-car garage sits below the main living level, and the lot rises toward the house from the street. The stone retaining walls already handle that change in grade, so Amy’s plan leaves them untouched and avoids treating the entry as a flat suburban frontage. The garage remains a separate lower-level arrival rather than being folded into the main floor; the remodel focuses its disruption and new work on the living level where the family spends time together. That distinction also helps keep the house’s original profile clear from the street.
The painted brick foundation, hardwood and tile floors, and existing front windows give the project enough material character to work with. New finishes should sharpen the transitions between rooms without turning every surface into a statement: preserve the wood around the windows, use a restrained finish palette through the connected rooms, and let the daylight do more of the work. The roof silhouette and retaining walls stay as they are, while the interior becomes easier to share.
For this family, the result could mean moving between cooking and conversation without the rooms feeling cut off, then retreating to the bedrooms without crossing through one large common space. If your house has a similar single-level plan and you want its original character to support the way your family lives now, get in touch with Amy.