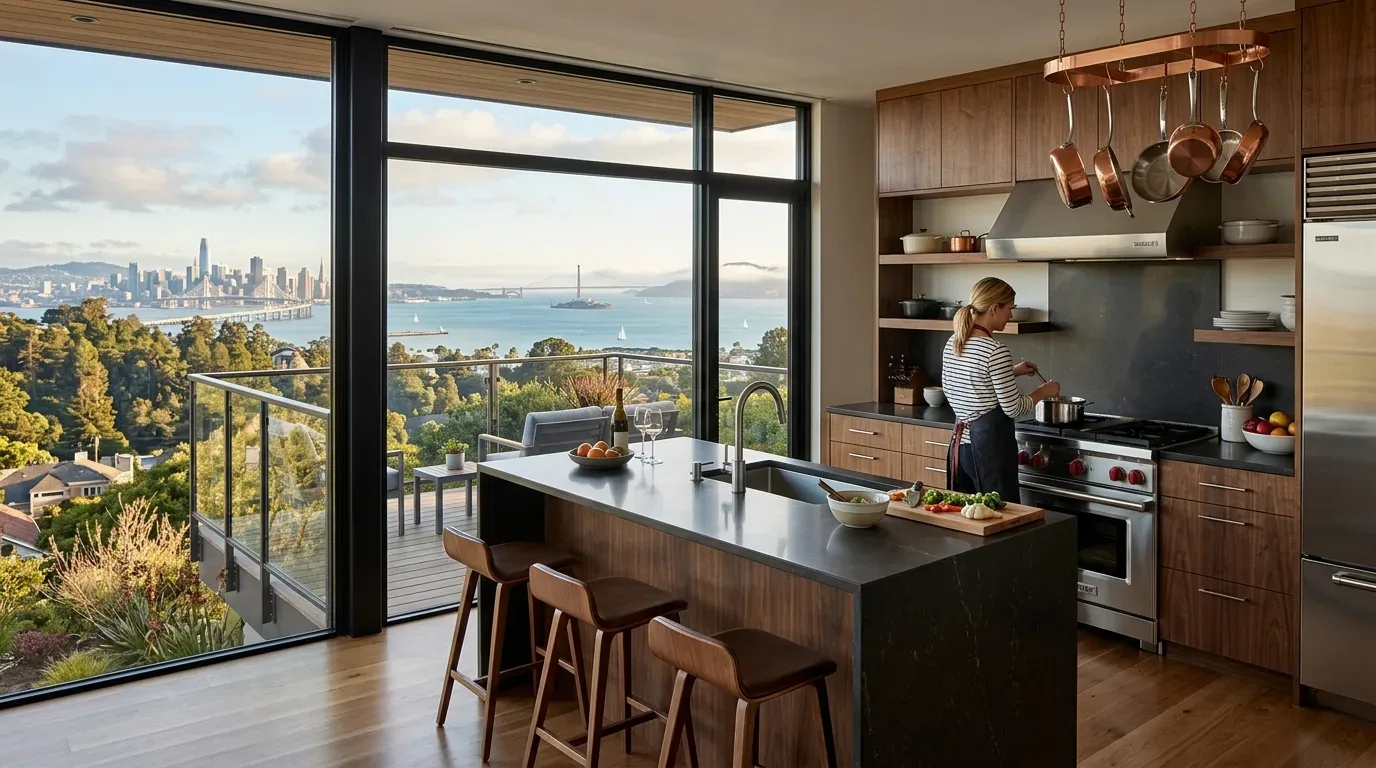
The gas forced-air heating, ENERGY STAR qualified cooling equipment, public sewer, and crawl-space foundation all set the boundaries for any remodel in this single-story, mid-century home on Edgehill Court in El Cerrito Hills. For this family, my plan starts with the actual services and structure of their 1955 house: a wood frame with stucco walls, brick veneer at the base, and an asphalt shingle hipped roof. The living room, kitchen, and dining area are already connected by a wide opening and an open plan, with hardwood flooring running through the main spaces. The goal is to strengthen the relationship between these rooms while respecting the original layout and fixed systems of this 1,648-square-foot house.
The Wide Opening, Kitchen Wall, and Structural Limits
The living room’s existing wide opening, large windows, and sliding glass doors already orient the space toward the backyard and the hillside views unique to this El Cerrito Hills lot. The entry, marked by a painted wood door with glass sidelights and a vertical wood slat divider, opens directly into the living area. I want to keep the spirit of the wood slat divider but lighten its presence, possibly using glass or a thinner material, and add a built-in bench or closed storage if the entry measurements allow.
Before proposing any enlargement of the opening between the kitchen and dining area, I would need to confirm the wall’s framing above, since this house’s hipped roof and single-level structure mean that certain walls may carry roof load. If the wall in question is load-bearing, a flush header beam would be necessary to maintain a level ceiling, and its depth and supports must be worked out from the actual framing, not just the plan. The crawl-space foundation allows inspection from below, but the brick foundation skirt and the original 1955 construction could affect how new beams or supports are added.

Kitchen Services and Permit Requirements
The kitchen features a gas range, stone counters, and a breakfast bar, with appliances including a dishwasher, microwave, and refrigerator. The gas range sits on an exterior wall, and I recommend keeping it there to avoid the complexity of routing a new island hood through the ceiling and roof, which are both original to the house. The kitchen’s electrical service is not fully documented in the record; while the garage has a 220-volt outlet for laundry, there is no guarantee that a dedicated kitchen circuit exists for induction cooking or a second oven. Before specifying any new high-draw appliances, an electrician should verify the panel’s capacity and available circuits.
In El Cerrito, any remodel that involves moving or removing walls, or altering kitchen plumbing, electrical, or gas, requires a building permit and plan review from the City’s Building Division (Building Permits and Applications). For this house, any change to the kitchen’s layout or services, including the gas line, venting for the hood, or adding electrical circuits, must be coordinated with the city’s submittal requirements. The absence of a historic preservation ordinance in El Cerrito means there is no municipal requirement to preserve the original kitchen layout or interior features (Neighborhood Preservation).
Flooring, Crawl Space, and Plumbing Routes
The hardwood flooring in the living spaces is a defining feature of this Edgehill Court home. Where the kitchen tile meets hardwood, the transition should be resolved at the room opening, keeping the visual flow clean. The crawl space beneath the house allows some flexibility for plumbing changes, but the public sewer connection and the slope of the existing drain lines limit how far the kitchen sink can move. Unless the measured layout shows a clear benefit, I would keep the sink close to its original location to avoid unnecessary disruption to the brick foundation skirt and underfloor systems.
Heating, Cooling, and Airflow in the Open Plan
The forced-air heating and energy-efficient cooling equipment serve the entire single-level footprint. With the living, dining, and kitchen areas more open, airflow and temperature control may need to be rebalanced. The existing registers and returns should be evaluated in the context of the new room relationships before any finishes are finalized. The attic fan, ceiling insulation, and thermostat, listed as green energy features, support comfort in El Cerrito’s Mediterranean climate, where the backyard’s leveled lot and mature trees provide shade and privacy.
Fireplace, Material Palette, and the Family’s Life
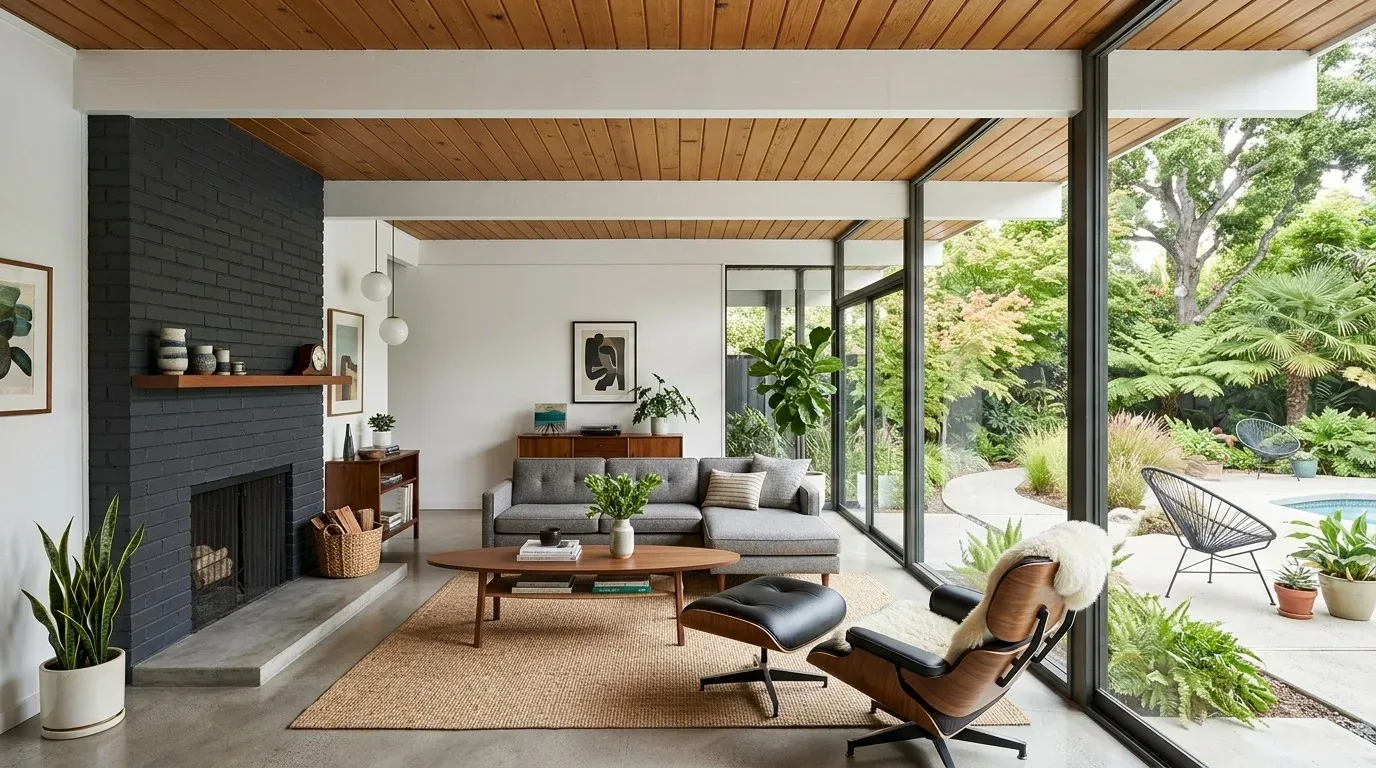
The brick fireplace, hardwood floors, and black-painted window frames give the living room a strong material identity. I would keep the fireplace as the focal point, using a warm off-white on the walls and natural wood at the entry to make the slat divider feel intentional. The living room’s large sectional, area rug, and views through the sliding glass doors create a space where the family can gather, with built-in media cabinetry around the fireplace for storage and organization. The absence of city-mandated historic preservation lets us focus on what works for this household, not on regulatory requirements.
In the context of El Cerrito’s housing stock, where the median single-family home is 1,492 square feet and built in 1948 (Redfin sold data), this three-bedroom, two-bath home’s layout is generous. The project should make the most of the existing footprint, with any wall, plumbing, or electrical changes planned in compliance with city permits and the realities of this hillside lot’s soil and structure. If you’re living in a house like this and want to make the rooms work better for your family, I’d love to talk through the possibilities for your own Edgehill Court remodel.