At six, could a family come in from the attached garage, set down what they are carrying, and stay connected to whoever is finishing dinner? In this one-story, three-bedroom, two-bath ranch, that is the question the whole-home plan should answer. This is Amy’s project for the house on Julian Court in El Cerrito Hills, El Cerrito. If the present arrangement makes the cook and the rest of the family feel separate, the answer is not to replace everything that already works. It is to make the shared rooms work together and give the arrival from the garage a clear place to land.
Keep the ranch’s easy, low profile
Redfin’s record of El Cerrito single-family closings shows that 87% of homes that closed in the twelve months to November 2026 were built before 1960; that context does not tell us what any wall in this house can support, but it does make the house’s own 1955 character worth keeping rather than dressing it in a style unrelated to its proportions (Redfin sold data). I would keep the plan calm and continuous: the existing hardwood, the brick dining-room fireplace, and the single-story scale should read as one home, not as a collection of newly decorated rooms. Warm, quiet wall color around the brick and a mix of comfortable ambient light and focused light at the dining table would make the existing materials feel intentional after the rooms connect.
The house has stucco construction, one story, and a crawl space. Before deciding how wide to make an opening between the kitchen and dining area, we would identify the wall’s framing and support conditions and choose the opening to suit what is actually there. The crawl space offers a place to inspect below the floor, but it does not answer the wall question by itself. I would rather make a well-proportioned opening that respects the house than promise a particular structural solution before the house has been measured.
A connected dining room, not a new kitchen
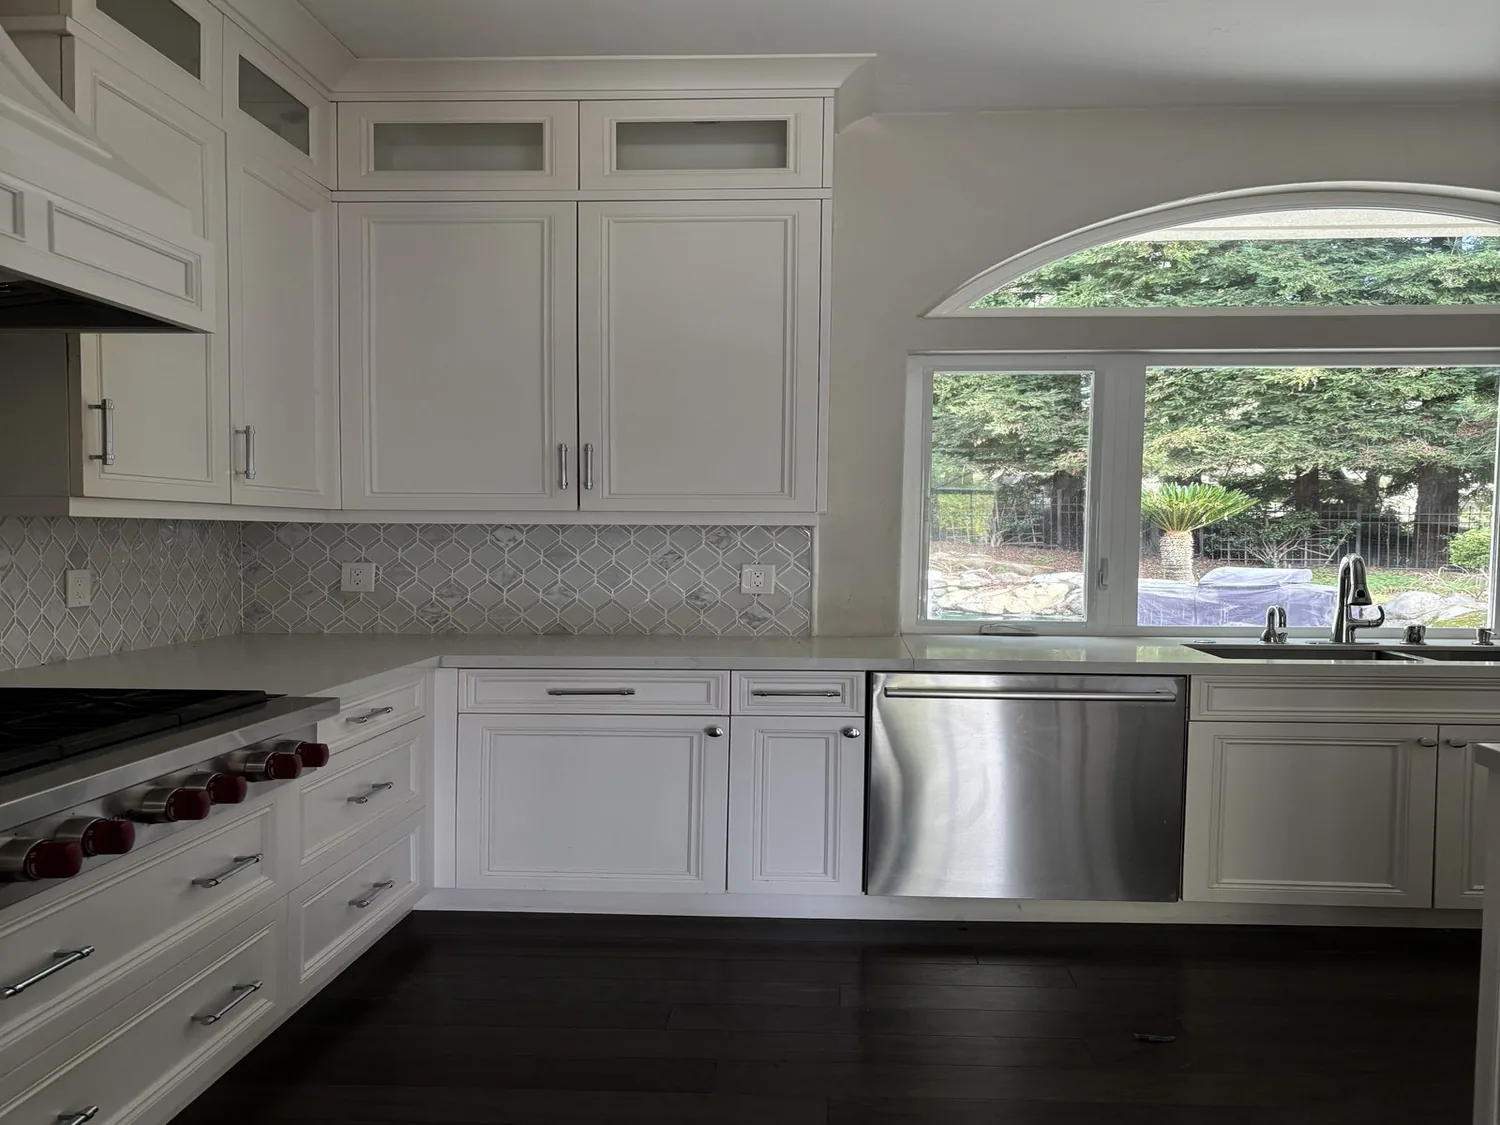
The updated kitchen already has a breakfast bar, solid-surface counters, and a skylight, so I would keep those working features and make its connection to the dining room the focus rather than start over. The dining room’s brick fireplace gives the opened shared space a natural center; the breakfast bar can remain a useful edge, not the only place for family to gather. A published El Cerrito renovation in California Home+Design shows that older homes here have been reworked, but it is not a template for this house; here, the brick fireplace and hardwood give us specific reasons to keep the new work grounded in what is already present (California Home+Design).
The floor needs its own careful look where hardwood meets tile. We would check the actual height and edge of that transition before setting the opening, then carry the hardwood through the connected rooms where it can be retained and repaired. That avoids making the connection feel like a doorway with a different floor on each side. The kitchen’s skylight can remain the daylight source overhead, while table lighting and softer room lighting make the dining area usable after dark without relying on one bright ceiling fixture.
Let the central air serve the larger room
This house has forced-air heat and central air. Once the kitchen and dining areas feel more connected, we would check where the existing supply and return air reach the enlarged shared space, then adjust the distribution if needed so the far side does not become an afterthought. The goal is not simply a wider view; it is a room that feels comfortable from the table to the breakfast bar through a full evening. The house also has public water and public sewer, so I would keep the existing plumbing locations in the kitchen and two bathrooms unless a measured need gives the family a strong reason to move them. That keeps the project focused on how the rooms relate, rather than adding drain work that the plan does not require.
At the garage, the house already combines an attached two-car garage with laundry. I would make the inside arrival more deliberate with a defined place for coats and bags near the door, so laundry and daily drop-off do not have to compete for the same patch of floor. With that small but useful transition, a Tuesday evening could feel less like several separate tasks happening behind separate boundaries: someone could finish dinner, someone else could come in and put things away, and the family could stay in conversation across the shared rooms.
If you have a ranch whose rooms feel disconnected and want a plan that makes the whole house work better without erasing its character, get in touch with Amy to talk through what could change in your home.