Completed client project. The owners came to us for a whole-home remodel that would bring more warmth and a clearer finish to the rooms without losing the open connection to the backyard. Their house in El Dorado Hills was built in 1992, with about 2,639 square feet on a 13,068-square-foot lot. It was a two-story single-family home with wood siding, brick accents and a gable tile roof, with four bedrooms and three bathrooms. The curved staircase, hardwood floors, remodeled kitchen, marble-surround fireplace and renovated primary bath gave us a strong starting point, not a reason to replace everything.
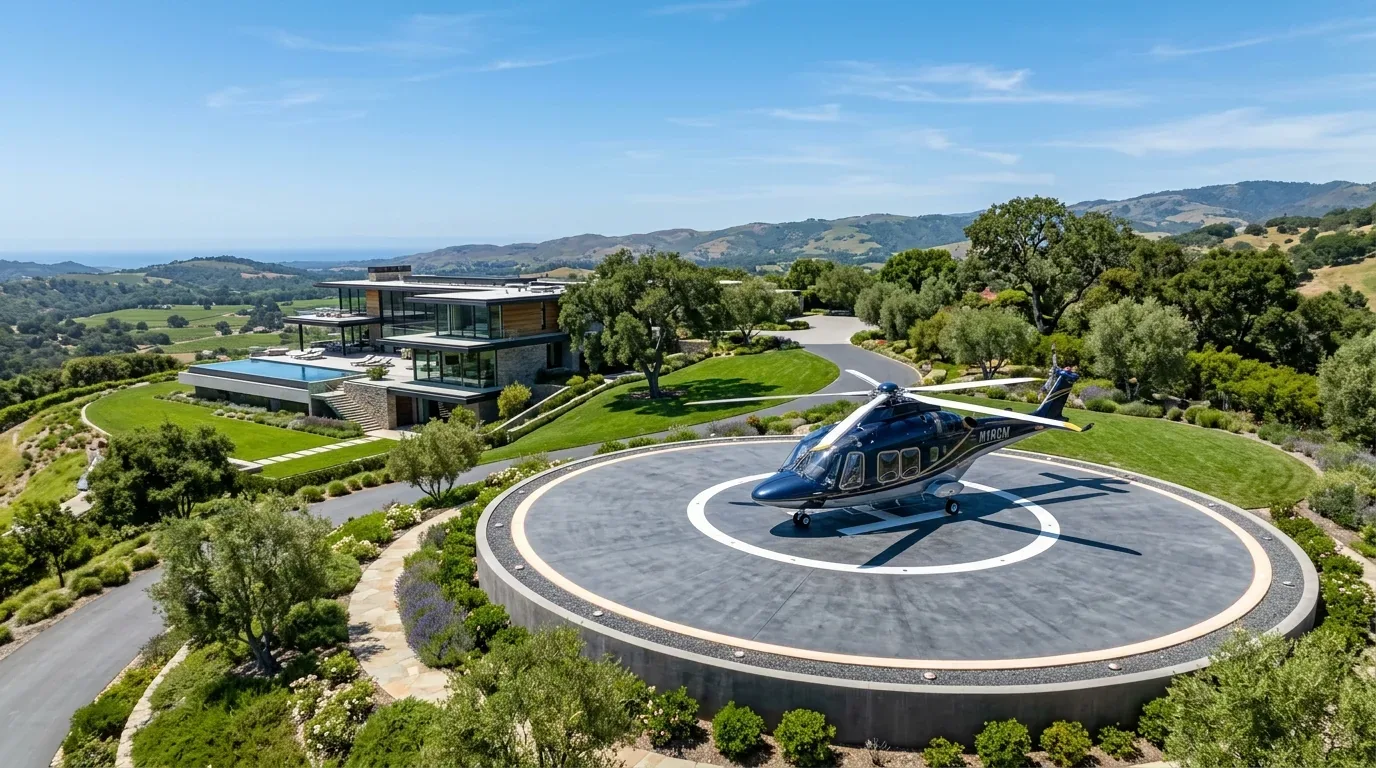
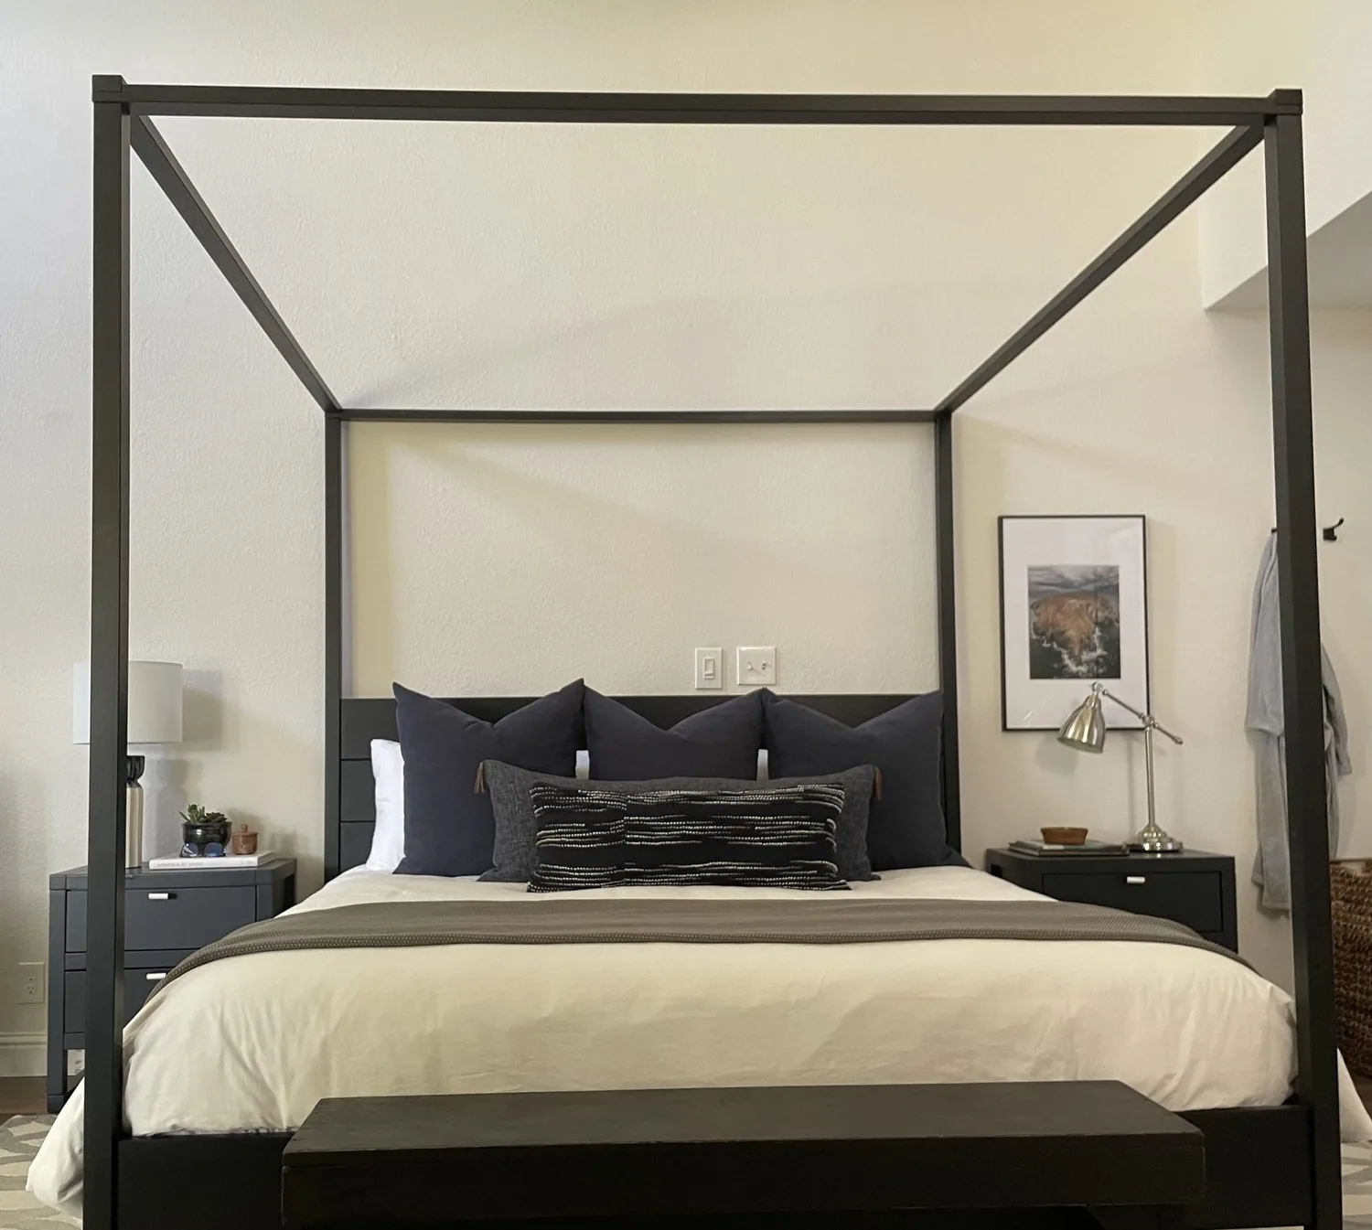
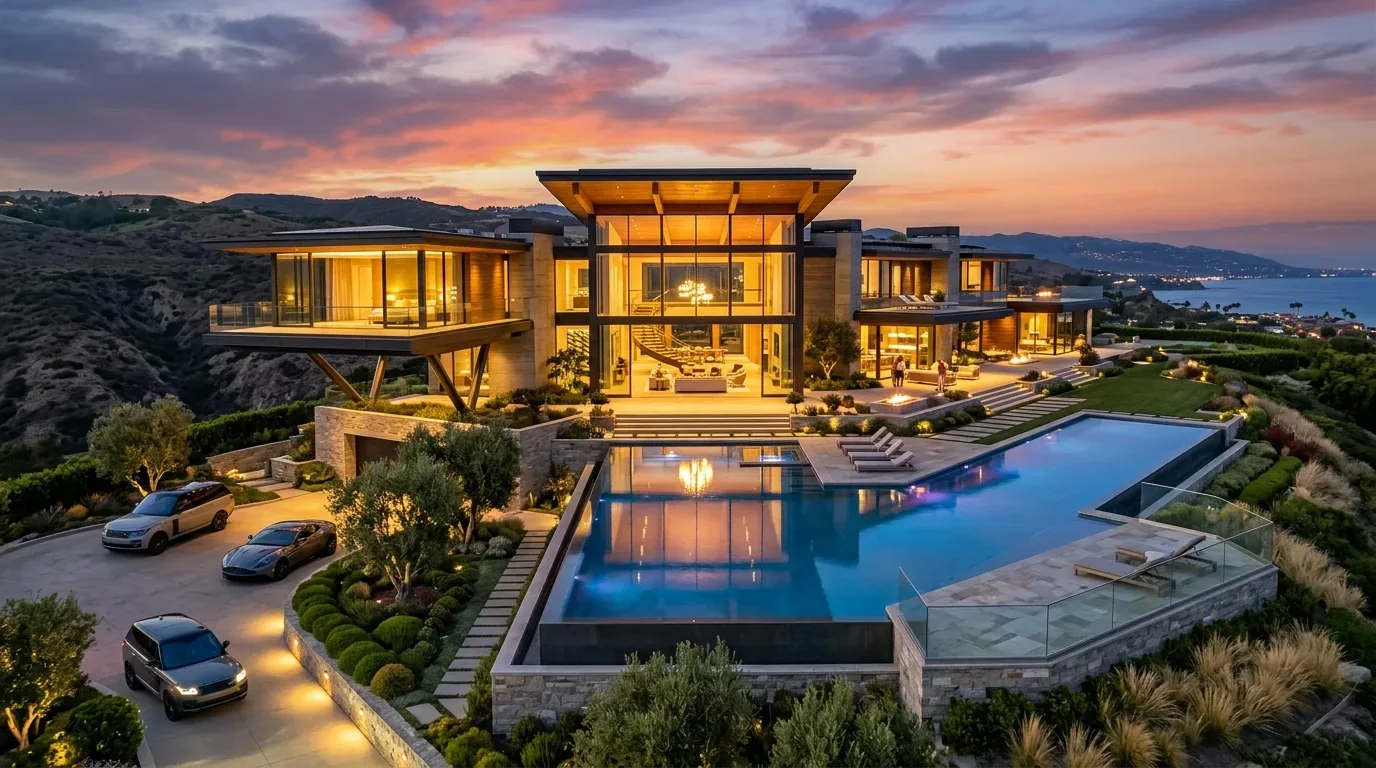
The photographs on this page are from the Designed & Curated portfolio and show finishes we have used on other projects. They are not photographs of this house.
My first question was what they wanted to feel different in the way the house looked and worked, rather than what they wanted to tear out. They wanted the connected kitchen, dining area and family room to feel more considered, and the entry and dining lighting to have more presence. On site, we found the 2023 photovoltaic system and battery backup alongside the recorded 220-volt electrical service. We mapped the existing circuits before selecting fixtures, so the lighting work fitted the house’s existing electrical setup. The central heating and cooling, gas tankless water heater, public water and public sewer also shaped our choices. With no basement, we kept the plumbing fixtures in their existing locations and avoided a scope that depended on routing new lines beneath finished floors.
The service and the curved entry stair
We kept the home’s electrical service and backup arrangement intact. The photovoltaic installation did not mean we could treat capacity as unlimited, so we documented the panel and circuit layout before we specified the lighting. We then coordinated the new fixtures and controls with the existing circuits rather than adding loads without regard to the backup equipment. That decision also kept the project centered on the rooms the owners wanted to improve, not on an unnecessary electrical overhaul.
At the entry, the double-height ceiling and curved wood staircase with iron balusters already drew the eye upward. We chose a more composed entry fixture and brought the dining lighting into the same visual family, instead of competing with the stair through several showy fixtures. We added restrained wall detailing in the entry and dining area, where the plain white surfaces had felt spare beside the woodwork. The black metal and wood entry door with sidelights stayed, as did the staircase and its iron balusters. Those choices gave the foyer more definition while preserving its original focal point.
The kitchen, great room and western light
The kitchen, dining area and family room already flowed together, and the kitchen faced the breakfast nook and backyard. We kept that arrangement, the island seating for four, the custom muted-gray cabinetry and the glass upper-cabinet inserts. The hardwood floors, marble fireplace surround, built-in shelving and linear gas fireplace also stayed. Rather than change a working layout, we used lighting and selective surface details to make the dining area read more clearly within the connected rooms.
The central heating and cooling system served an open main floor, so we reviewed how the connected rooms were supplied before settling the lighting and furnishing locations. We kept the clear routes between the kitchen, dining area and family room, and did not add partitions that would interrupt the backyard views. We selected layered window treatments for the large windows and glass doors, giving the owners a way to soften the western light and adjust privacy while keeping the indoor-outdoor connection. The seating arrangement remained oriented to the fireplace and the backyard, so the living room continued to work as part of the great room rather than as a separate closed-off space.
The upstairs rooms and the backyard edge
Upstairs, the four-bedroom arrangement and existing bathrooms already supported the household’s needs. The primary bath had been renovated, so we kept its fixtures and plumbing in place and coordinated its finish with the quieter palette elsewhere in the house. The public sewer and the lack of a basement reinforced that choice: the bathroom work stayed within the existing footprint instead of depending on new drain routes. The gas tankless water heater remained accessible for servicing, and the public water supply continued to serve the house without a change in fixture locations.
Outside, the covered patio, concrete surface, pool and spa, putting green and outdoor fire lounge already made the backyard a major part of daily living. We kept the existing access from the main rooms and used planting and a more deliberate patio edge to soften the transition between concrete and landscape without blocking the views. The tile roof and two-story exterior remained unchanged, and the existing solar equipment continued to serve the house. Redfin’s record of 337 single-family closings in El Dorado Hills showed a median build year of 2003 and a median size of 2,659 square feet; that local context helped us keep this 1992 home’s own materials and layout at the center of our decisions (El Dorado Hills sold-home data).
We checked the lighting scope against the applicable California energy requirements for the home’s recorded Title 24 building climate zone 12, and coordinated the electrical work with the existing circuits and backup equipment. The completed work kept the kitchen and bathroom plumbing in place, preserved the main rooms and staircase, and gave the entry, dining area and windows a more finished treatment. The house worked as one connected home, with the original hardwood, fireplace and backyard views still anchoring it.
Get in touch to talk about your home.