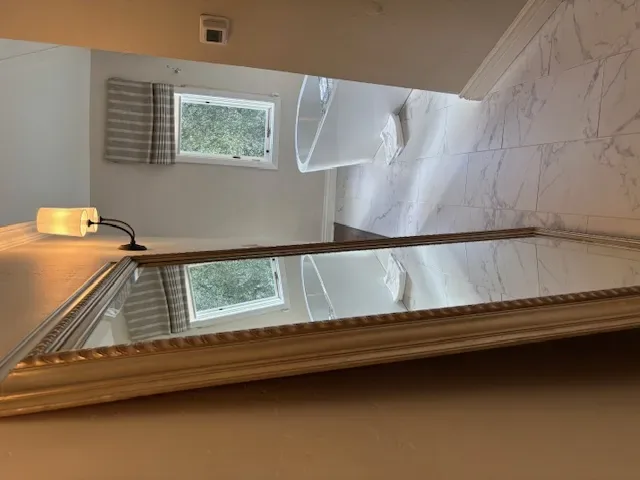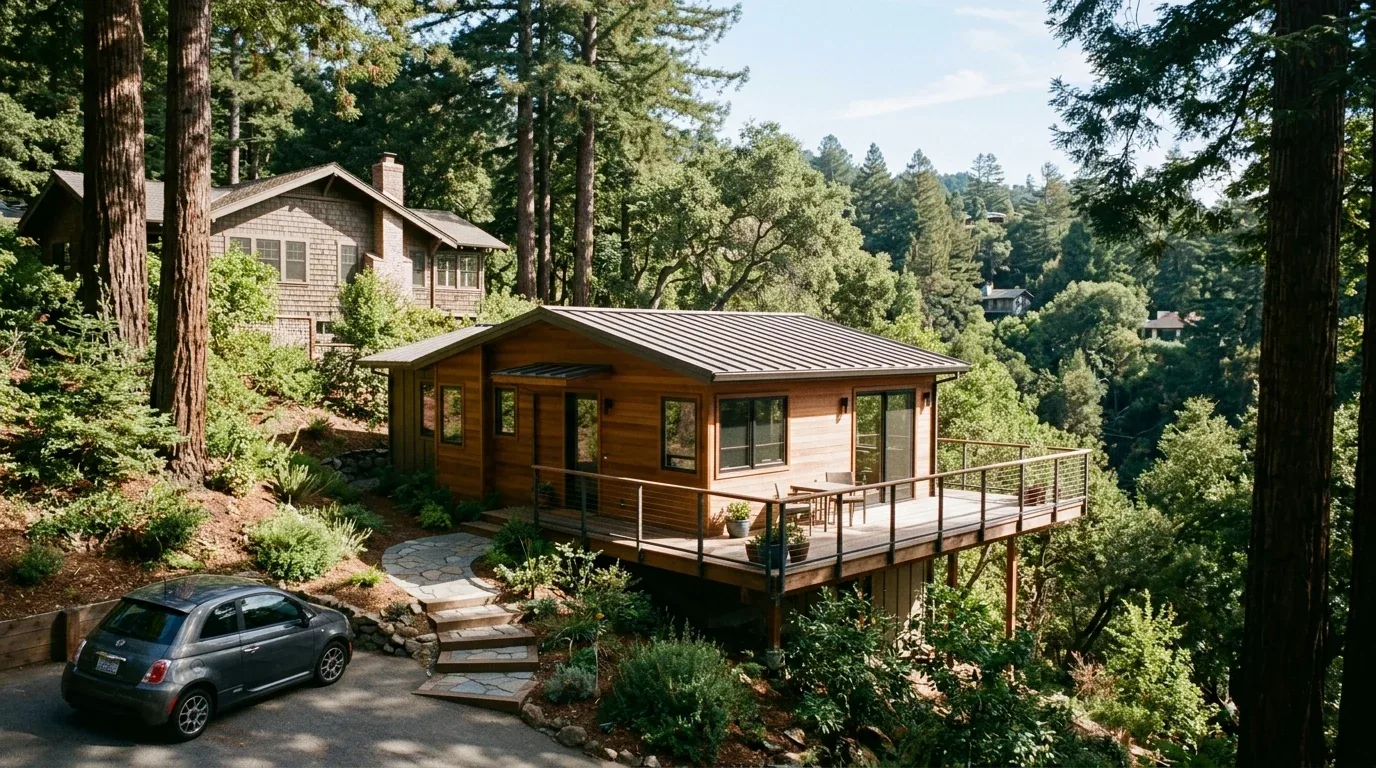
Completed client project. The owners came to us with a four-bedroom, three-bath custom home on Angels Vw in El Dorado Hills, built in 1992, with about 3,900 square feet on a ten-acre lot. It was a single-story house with a complex hip roof and composition shingles, white smooth-stucco walls, and an attached three-car garage. They wanted the whole home to feel more connected, especially the kitchen, living room, and covered deck, while retaining the house’s open layout and its relationship to the land. The kitchen’s white ceramic tile interrupted the dark hardwood that ran through the living areas, and the formal arches and traditional finishes felt heavier than the family wanted.
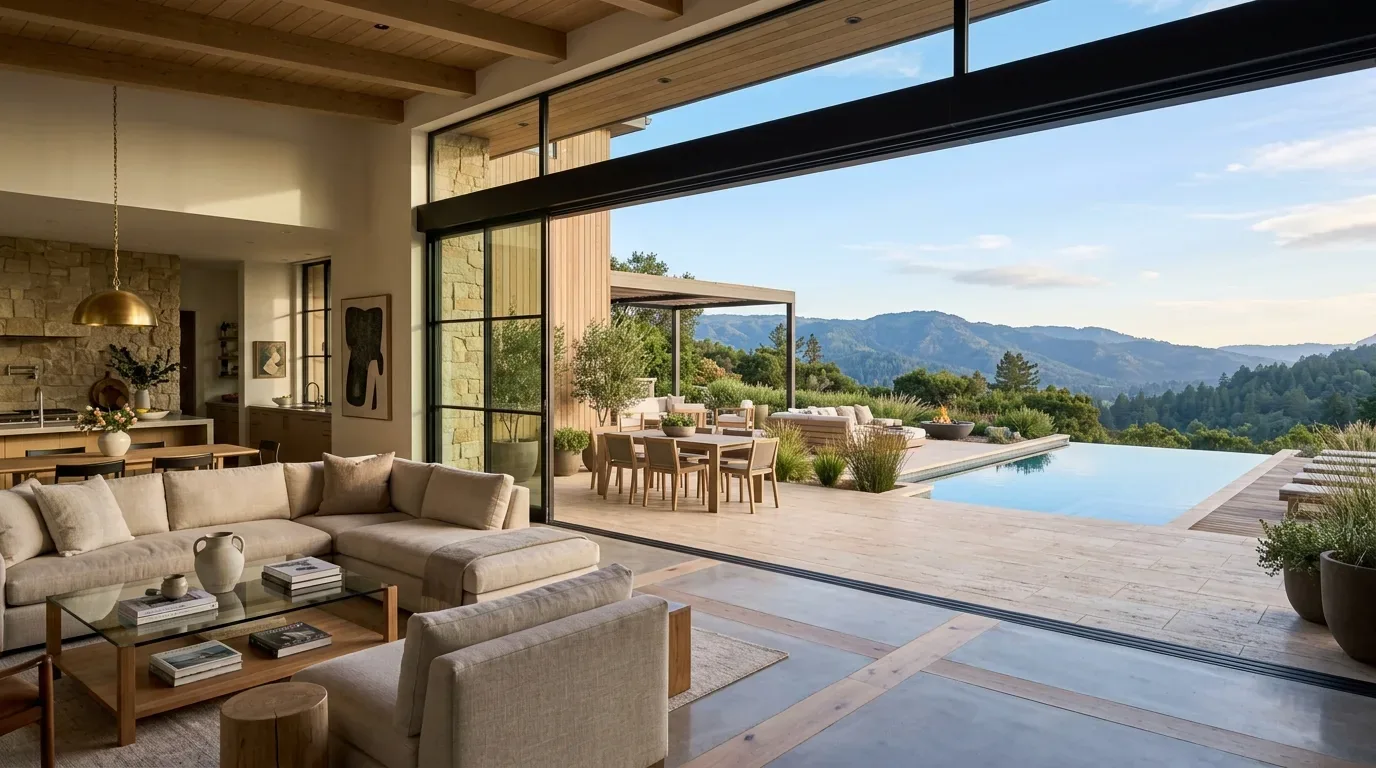
The photographs on this page are from the Designed & Curated portfolio and show finishes we have used on other projects. They are not photographs of this house.
The side-facing garage and the approach across the lot
My first question was: how did the family arrive at the house, and where did they want to go once they came inside? The answer shaped the project around the existing route from the side-facing driveway, through the garage and into the house, then toward the rear deck. We measured the entry and kept its function simple, with a defined place for everyday items rather than adding a room or changing the footprint. The garage already provided the practical arrival, and the ten-acre lot, its irregular shape, and the natural stone terracing made the outdoor route part of the design, not an afterthought.
On site, we found that the one-story house’s complex hip roof broke into several planes above the main rooms. That roof form, combined with the existing covered deck and sliding glass doors, made the deck the clearest outdoor destination without extending the roof or cutting new openings through it. The gently sloped grounds, mature shade trees, green lawn, and views toward the hills and Sacramento skyline already gave the family a strong connection to the landscape. We kept that relationship and refined the path between the kitchen, living room, and deck instead of adding a new outdoor structure.
The FEMA map placed the property in flood zone X, an area of minimal flood hazard. The soil survey identified Auburn extremely rocky silt loam on slopes, with well-drained conditions. Those map layers supported our decision to work with the established yard and terraces rather than remake them. The covered deck stayed in place as the outdoor room, and we selected simpler window treatments that gave the owners better light control without closing off the views.
The kitchen floor and the arched openings
The kitchen already had white cabinetry with glass-front uppers, granite counters, a pantry closet, and a generous peninsula with a sink and breakfast seating. We kept the kitchen’s basic arrangement and replaced the white ceramic tile floor with hardwood that connected visually to the living areas. That change made the open kitchen and living room read as one continuous space while preserving the peninsula as the existing work and seating surface. We also updated the cabinet hardware, which gave the cabinetry a cleaner finish without replacing sound cabinets or granite.
The arched openings separated rooms without doors, and the formal living and dining areas had soaring ceilings. We kept the arches that helped define those spaces, then reduced the visual weight of the selected openings with a cleaner finish. The house’s Mediterranean revival details remained part of the result, rather than being erased. In the living room, we replaced the dated ceiling fan with a simpler fixture and updated the tiled fireplace surround with a quieter stone finish. Built-in storage and display cabinetry beside the fireplace gave the room a useful place for belongings without taking over the mantel wall. We kept the large windows and sliding doors clear, so the room still opened toward the deck and the land beyond it.
Central systems and the rooms around them
The house had central heating and cooling, with ceiling fans supplementing airflow. We replaced the older fans in the main rooms with sleeker fixtures and kept the central system serving the existing layout. The one-story plan and connected living spaces allowed the family to move between the kitchen, living room, dining room, and deck without changing the room sequence. The primary suite retained its cathedral ceiling and direct outdoor access, while the dedicated office and formal spaces remained distinct parts of the whole-home layout.
The home used well water and a septic system, and its utilities included a leased propane tank and internet service. The kitchen’s gas cooktop and built-in electric oven stayed in place, so the project did not depend on a major appliance relocation. We treated the recorded 220-volt electrical service as part of the existing house information when selecting fixtures and keeping the work focused on the lighting and finish changes. Among 337 El Dorado Hills single-family closings, the median home was built in 2003, with a median size of 2,659 square feet on an 11,761-square-foot lot; none dated before 1960, ten percent dated before 1980, and 66 percent had an HOA fee. The most common build decades were the 2000s, 1990s, and 2010s (Redfin sold data). That context reinforced our choice to update the house around its own 1992 character and unusually generous lot, rather than impose a generic contemporary finish throughout.
We kept the work within the existing house and deck footprints, and we checked the permit scope for the electrical changes before installation. The project preserved the roof form, the established outdoor connection, and the main room arrangement while giving the owners connected flooring, more useful fireplace storage, updated lighting, and a calmer transition from indoors to the covered deck.
Get in touch to talk about your home.