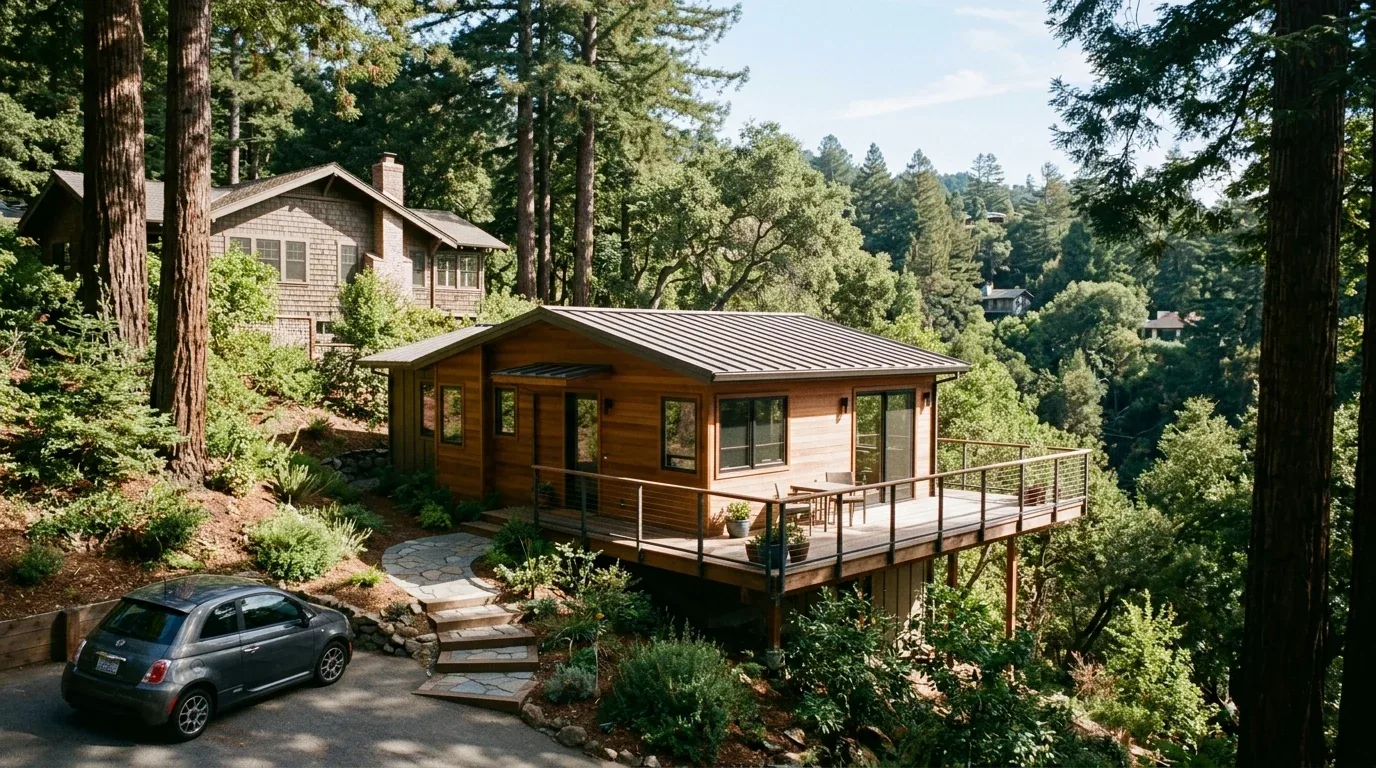
The kitchen in this 1992 single-story custom home already opens to the living room, but the transition from white ceramic tile to dark hardwood interrupts the flow between these spaces. For the family living in this four-bedroom, three-bath house on Angels Vw, my plan is to make the movement from kitchen to deck, and between the main living areas, feel seamless, while still honoring the original structure and the way this house sits on its 10-acre lot.
Arriving Home: Garage, Entry, and the Lot
The attached three-car garage, set along a side-facing paved driveway, provides a practical arrival for the household. The existing entry from the garage into the home is the only spot I would consider for a landing area for coats, shoes, and bags, as the current structure does not allow for a new mudroom without altering the building’s footprint. The home’s lot is unusually large for El Dorado Hills, with 435,600 square feet of gently sloped ground, natural stone terracing, and mature shade trees. The property sits in FEMA flood zone X, an area of minimal flood hazard, and is mapped as Auburn extremely rocky silt loam with well-drained soil, ideal for supporting the existing landscaping and outdoor living areas.
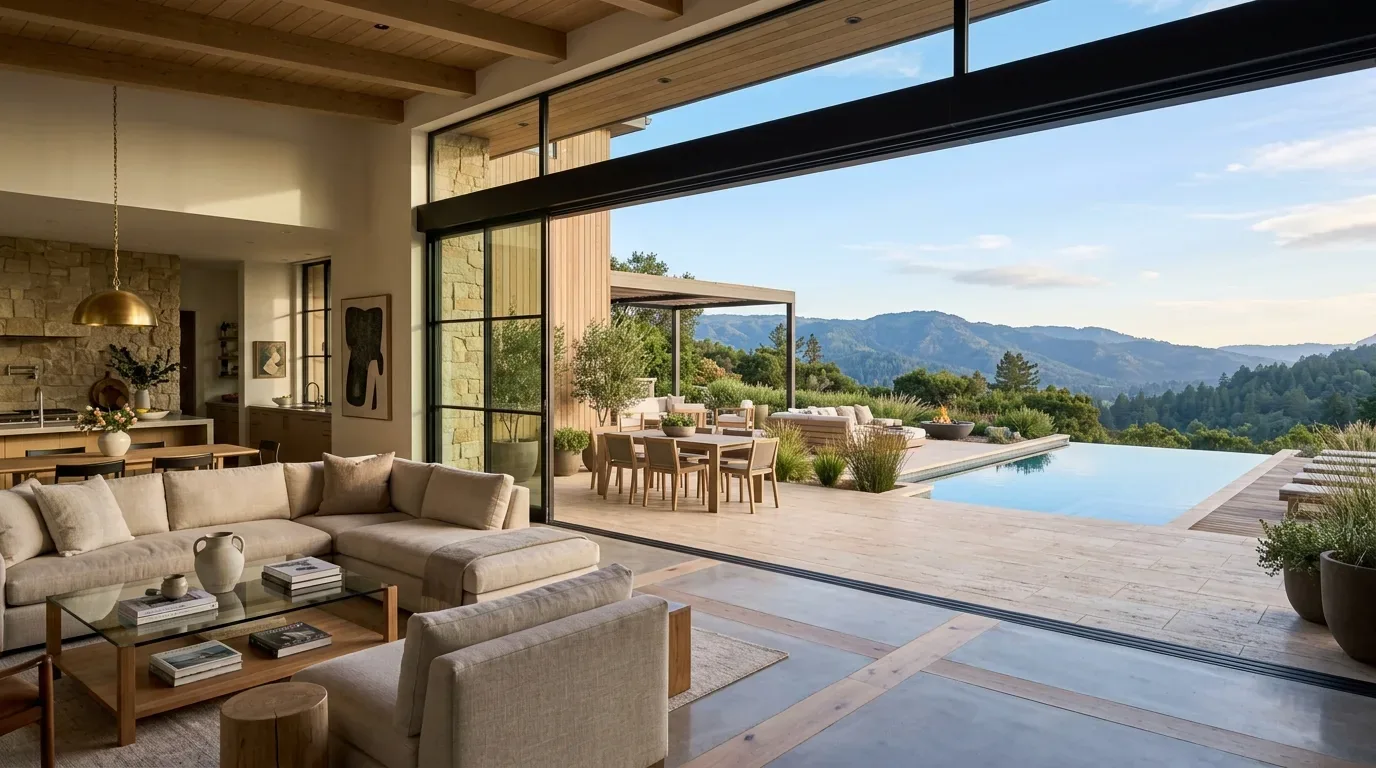
The living room’s expansive windows and sliding glass doors open directly to a covered back deck, which is positioned to capture sweeping views of the green hills and Sacramento skyline. The deck is more than an outdoor add-on: it is a natural extension of the living space, shaped by the lot’s slope and the mature trees that provide shade. I would keep the deck as the visual and functional destination from the kitchen and living room, simplifying window treatments to maximize light control and preserve the view. Any new outdoor connection should respect the home’s complex hip roof, which is covered in composition shingles, and avoid unnecessary roof penetrations or extensions that could disrupt the structure’s integrity.
Connecting the Main Living Spaces
This house’s open-concept layout is defined by arched openings between formal living and dining rooms, with soaring ceilings that echo the Mediterranean revival influences seen in the white smooth stucco exterior. The kitchen, with its white cabinetry, granite countertops, and glass-front uppers, sits adjacent to the living room but is separated by white ceramic tile flooring. To unify these spaces, I recommend continuing the dark hardwood from the living areas into the kitchen, matching the tone and installing a flush transition at any remaining tiled thresholds. This change would visually connect the kitchen and living room, making the central part of the home feel more cohesive.
The arched doorways create separation without doors, but their heavy profiles can feel dated. I would selectively reduce the bulk of these arches, especially between the formal living and dining rooms, while being mindful that, in a one-story house with a complex hip roof, some arches may be integral to the roof framing. Any modification to these openings must follow a careful review of the framing, as a dropped beam or flush header may be required to maintain structural support. The ceiling transitions in these rooms are already dramatic, so any change should preserve the sense of height and openness.
Kitchen and Mechanical Systems
The kitchen’s peninsula, with its sink and breakfast bar seating, is already well-placed for both prep and socializing. The pantry closet and granite counters provide ample storage and workspace. The home’s builder facts list a gas cooktop, built-in electric oven, and 220-volt electrical service, but before specifying an induction range or a second oven, I would have the electrical capacity confirmed. The house uses a septic system and well water, with utilities including propane and internet. Any changes to the kitchen layout should keep the sink and appliances close to their current locations, as the public record notes a basement but does not specify the foundation type or plumbing routes, these must be established before moving any major fixtures.
Central heating and cooling serve the entire home, with ceiling fans providing additional airflow. As the main rooms become more connected, I would replace dated ceiling fans with modern, quieter models and have the HVAC contractor evaluate airflow across the expanded spaces. The living room’s fireplace, currently finished with tile and a decorative wood mantel, anchors the space. I would update the surround to a minimalist stone or tile and introduce built-in cabinetry for storage and display, keeping the television in this new built-in rather than over the mantel.
Living With the Land
The 10-acre lot’s irregular shape, private setting, and mature landscaping are central to daily life in this house. The covered deck is positioned for sunset views and outdoor living, while the yard’s natural stone terracing and green grass invite movement between indoors and out. The well-drained soil and minimal flood hazard (FEMA zone X) support the existing plantings and allow for future landscaping projects. The lot is also zoned for horses, though no specific horse amenities are present.
This plan for the Angels Vw home is rooted in the way the house meets its land, the way the rooms connect, and the builder facts that shape what is possible. If you are living in a home with this mix of open spaces, formal arches, and a landscape that calls you outside, I invite you to reach out so we can design a remodel that works for your life and your lot.