Homework, snacks, and the dog: real routes in this house
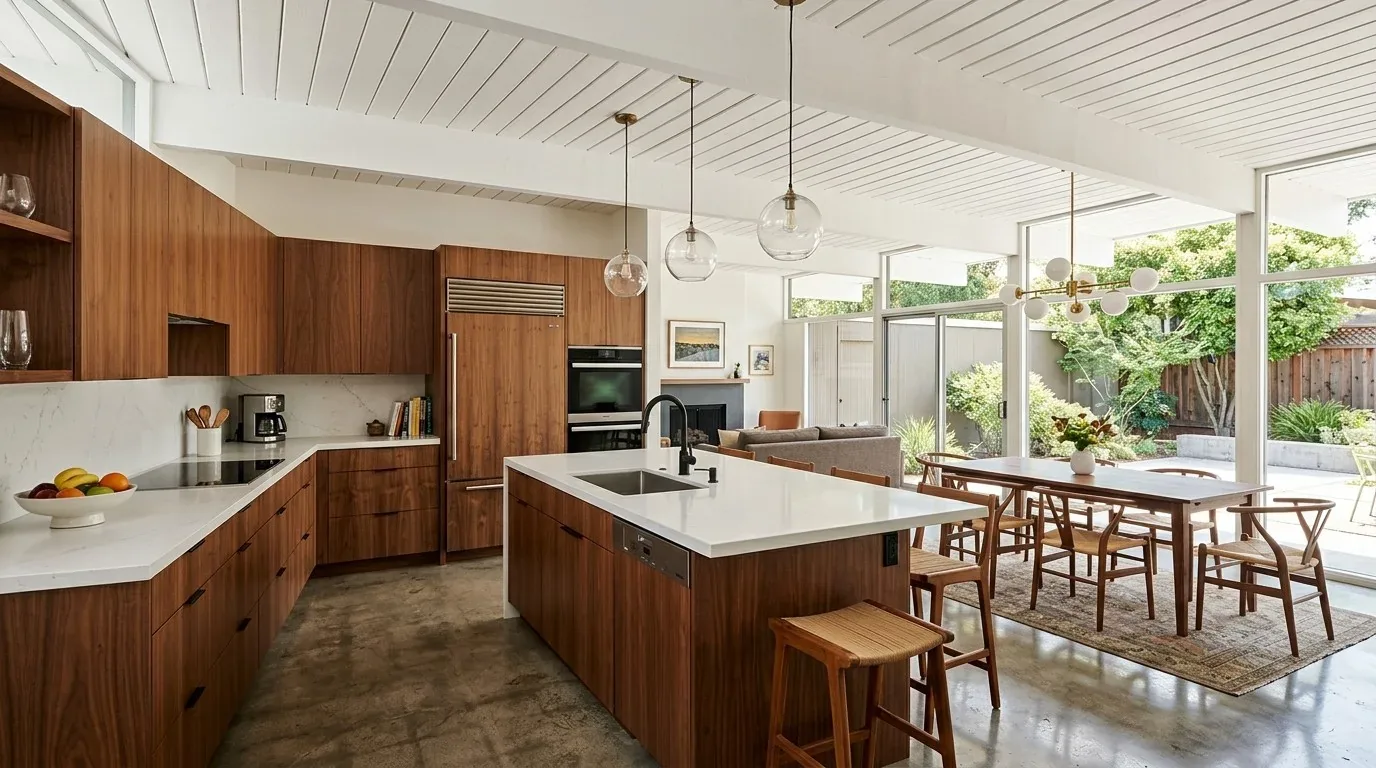
In this Greyson Creek Drive home, the kitchen island is the natural landing spot for after-school snacks, homework, and the family dog. The open kitchen shares space with the living room and dining area, and the main-floor office sits just steps away. While the kitchen’s large island, adjacent pantry, and back kitchen give the cook plenty of prep and storage, the real test is how the kids move through these spaces. When children drop backpacks on the kitchen floor or spread out homework at the island, it disrupts both meal prep and the flow between the main living area and the staircase to the upper level. This project plan is shaped by the actual rooms and layout in this 4-bedroom, 4.5-bath, 2025-built home, using the house and builder details.
The main-floor office, located near the kitchen and dining area, is the best candidate for a dedicated homework zone. Built-in shelving and closed storage for school supplies would let this room double as a quiet study, while a deep counter could handle both a laptop and a snack. By assigning homework to the office, the kitchen island can stay focused on cooking, and the open plan remains clear for family traffic. A low, durable stool and a small drop zone just outside the office would give the kids a place for bags and papers, keeping the dining route uncluttered. If the household prefers a shared study space, the upstairs bonus room, central to the upper floor and opening to a balcony, could host a homework table, freeing the office for quieter work or remote meetings.
Kitchen, living, and sightlines: working with what is built
The kitchen in this house already features white cabinetry, a stone counter, a large island, and high-end Thermador appliances, including a gas range with a hood. The open plan connects directly to the living room, where wide-plank light oak floors and tongue-and-groove wood ceilings continue the material palette. The sightline from the kitchen to the patio is defined by black-framed sliding glass doors, which open to the covered loggia and pool. Keeping these finishes and connections intact preserves the calm, modern feel and supports the household’s movement from indoors to outdoors.
The electrical service is 220 volts, with central, multi-zone heating and cooling, and natural gas is connected. Since the kitchen is already designed for gas cooking, I would keep the range and hood in their current positions, avoiding unnecessary changes to the utility lines or the structure. Any decision to add an induction cooktop or second oven would depend on a review of the electrical panel’s capacity and the kitchen’s existing circuits. The property is connected to the El Dorado Irrigation District’s public sewer system, as is standard in Serrano Country Club, so keeping kitchen fixtures within their current zone avoids unnecessary drain relocations. El Dorado County sewer-service guidance
Layered lighting is essential in these open spaces. I would add focused task lighting at the kitchen island and office work surface, pendants over the dining area, and dimmable ambient light in the living room. The living room’s layout, with its great room proportions and large glass doors, allows for a TV on a low-glare wall and a washable rug and dog bed along the edge, leaving the main route to the loggia clear. The home’s central, multizone HVAC system lets the office and bonus room serve as separate sound and temperature zones, so the entire two-story interior does not need to function as one undivided space.
Let the new structure and site work for the family
This new construction stands on a 24,394 sq ft lot with gently sloping Auburn very rocky silt loam, well-drained and with minimal shrink-swell risk. The two-story structure features a tiled hipped roof, smooth stucco walls, and dual-pane Sierra Pacific windows, choices that meet modern energy and fire safety standards. The four-car garage, with EV charging and space for a golf cart, sits at the front, while the rear yard’s pool and spa face west to capture sunset views over water. The split bedroom layout gives privacy: a junior suite and secondary ensuite bedroom on the main floor, with the primary suite and bonus room upstairs. I would keep this arrangement, focusing on storage, lighting, and acoustic separation rather than major reconfiguration.
El Dorado County identifies parts of El Dorado Hills as Very High Fire Hazard Severity Zones and Wildland-Urban Interface fire areas. New construction and substantial remodels in these zones must comply with California Building Code Chapter 7A, which governs fire-resistant materials and assemblies (El Dorado County Building Division). Before making any changes to exterior windows or siding, the family should confirm the parcel’s fire designation and requirements with the County Building Division. This plan keeps the existing dual-pane windows and stucco exterior, so the focus remains on how the home’s interior supports daily family life.
On a typical evening, one child can finish homework in the office, another can grab a snack without crossing the cook’s path, and the dog can settle by the living room’s sliding doors, all without blocking the way to the pool or loggia. If your family’s routines and routes echo those in this Greyson Creek Drive home, I invite you to reach out and discuss how to make your own spaces work just as hard.