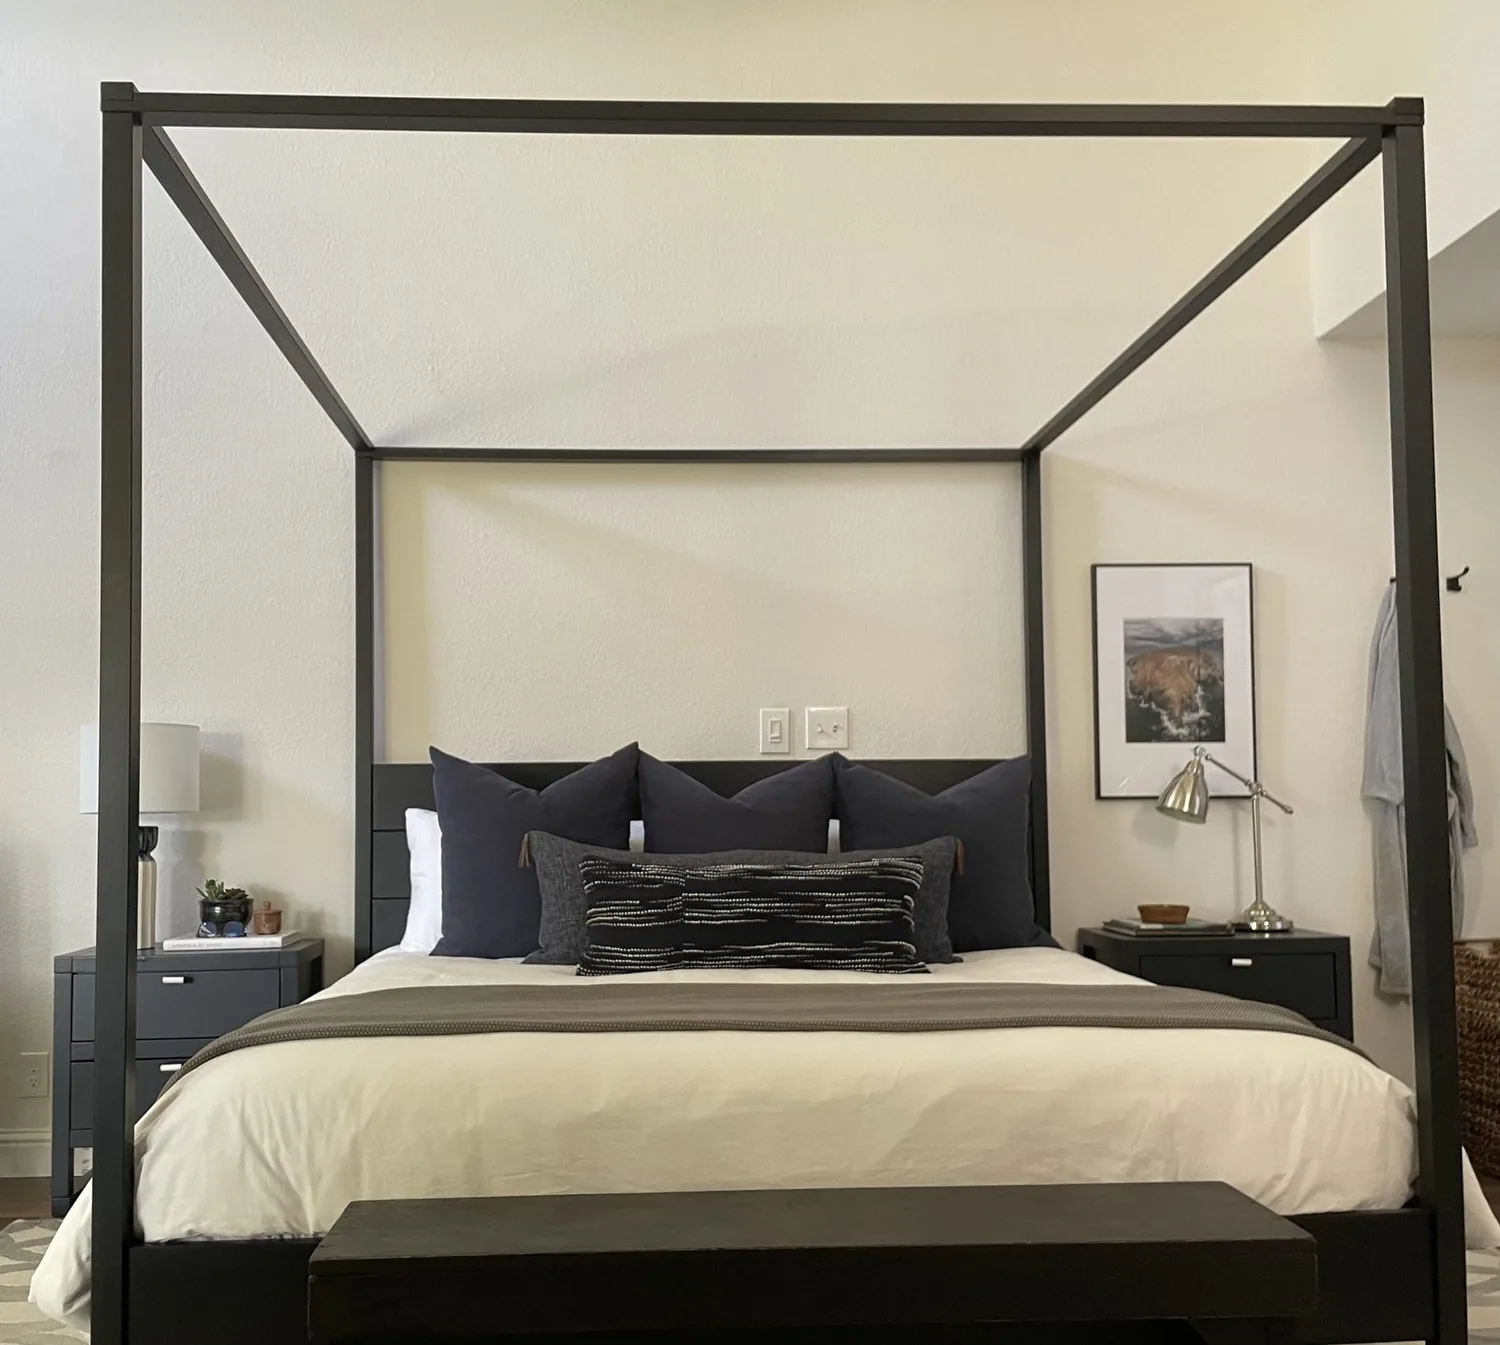
The 2023 photovoltaic installation, battery backup and 220-volt electrical service make electrical coordination the first decision in this two-story home. This is Amy’s project for the house on Kensington Drive in El Dorado Hills: a whole-home plan for the family that keeps the existing open living areas and distinctive staircase, while making the systems and finishes work together. The record does not point to a failed layout or a known system breakdown, so the plan should not invent one or begin with demolition.
The backup power and the lighting plan
The three-car garage, attached to the house, and the 220-volt service offer a place to begin an electrical review, but neither tells us how much capacity remains for new loads. We would document the panel, backup equipment and existing circuits before choosing new fixtures or adding electrical demands. The photovoltaic system was installed in 2023, so the goal is to make lighting and any proposed equipment fit its existing backup arrangement, not assume that solar power means unlimited capacity. The cost of this part depends on what the electrical review finds; the record does not support a reliable allowance.
The curved wood staircase with iron balusters is already the entry’s main architectural feature. Instead of competing with it through a dramatic fixture, we would use a composed mix of entry and dining-area lighting, with controls planned alongside the electrical review. The white walls could take restrained architectural detail where it gives the foyer or dining space better scale. Rich hardwood, the marble fireplace surround and the muted gray kitchen cabinetry already supply texture and contrast; adding ornament everywhere would blur the features worth keeping.
Central heating and cooling across an open main floor
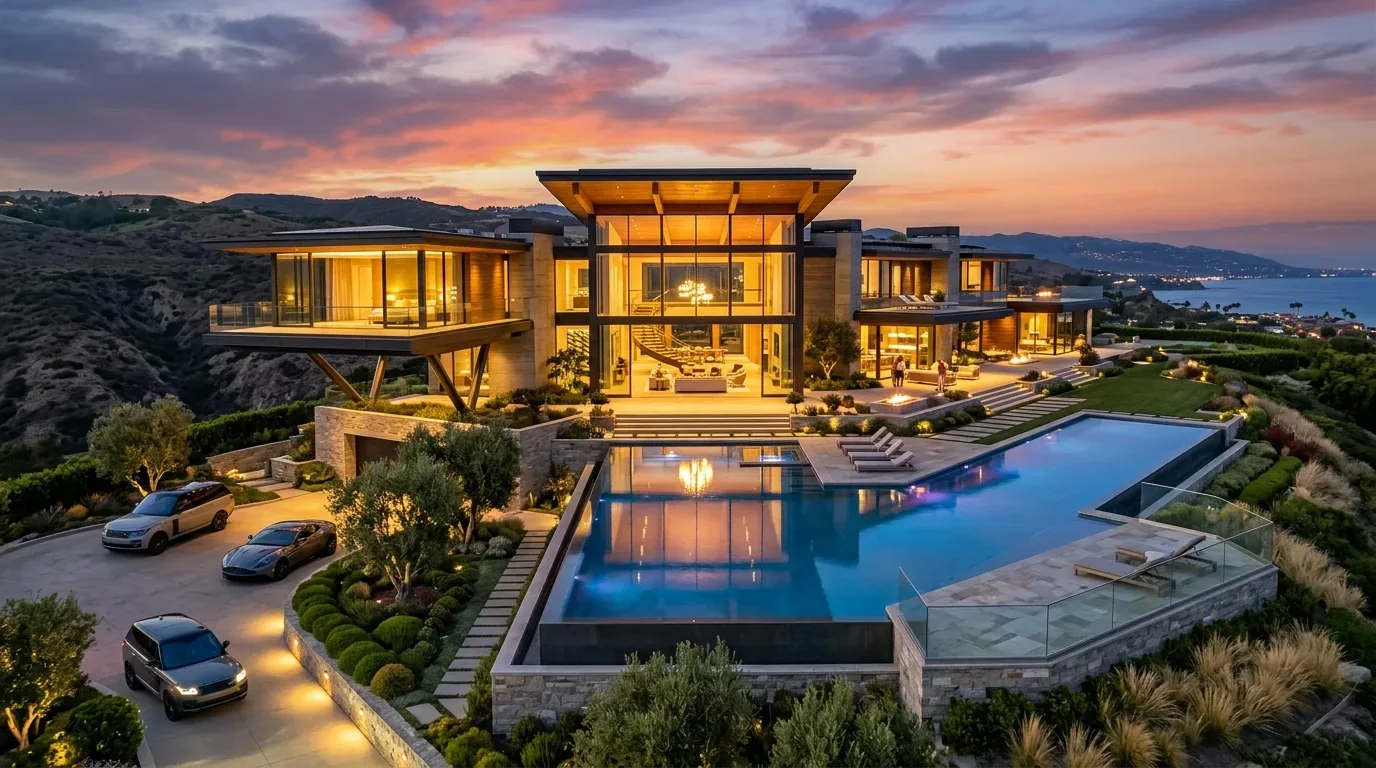
The kitchen, dining area and family room already connect as a great room, with the kitchen facing the backyard and breakfast nook. The island seats four, and high windows bring light into the kitchen. This is not a house where opening another wall is the default answer. We would first keep the existing relationship between those rooms and assess how the central heating and cooling serves them as one connected space. A room-by-room review of airflow and comfort should shape any changes to registers or controls; changing the visual layout without checking how the existing system serves it could make the open room less comfortable.
The family could keep sightlines from the kitchen to the living area and backyard while giving the dining area a clearer identity through lighting and carefully chosen wall detail. At the large windows and glass doors, layered window treatments could soften the bright western exposure and let the family adjust light and privacy without closing off the view. The plan would preserve the white sectional, built-in shelving and linear gas fireplace as a calm center, rather than replace a working arrangement just to make the room look newly remodeled.
Tankless hot water, public sewer and no basement
A gas tankless water heater, public sewer and no basement are important limits on how far this project should reach. We would keep the kitchen and bathroom fixtures in their existing locations unless an actual household need makes moving them worthwhile. That avoids designing around new drain routes before anyone has confirmed how they can be reached. With no basement for underfloor access, the team should inspect the real service and framing routes before specifying work that depends on running new lines beneath finished floors. The tankless heater also needs to remain accessible for service, rather than disappear behind new storage.
The house has four bedrooms and three bathrooms, including a renovated primary bath, so this plan is not about assuming the family lacks basic room capacity. It is about coordinating any finish updates with the systems already in place and keeping useful rooms usable during construction. Work around the kitchen, bathrooms and main living area would create the most disruption; phasing and final timing depend on the selected scope and what the service review uncovers. I would retain the wood floors, curved stair and marble fireplace, then spend on details that improve how the family uses the rooms rather than replacing sound materials for novelty.
A 1992 house, not a period reconstruction
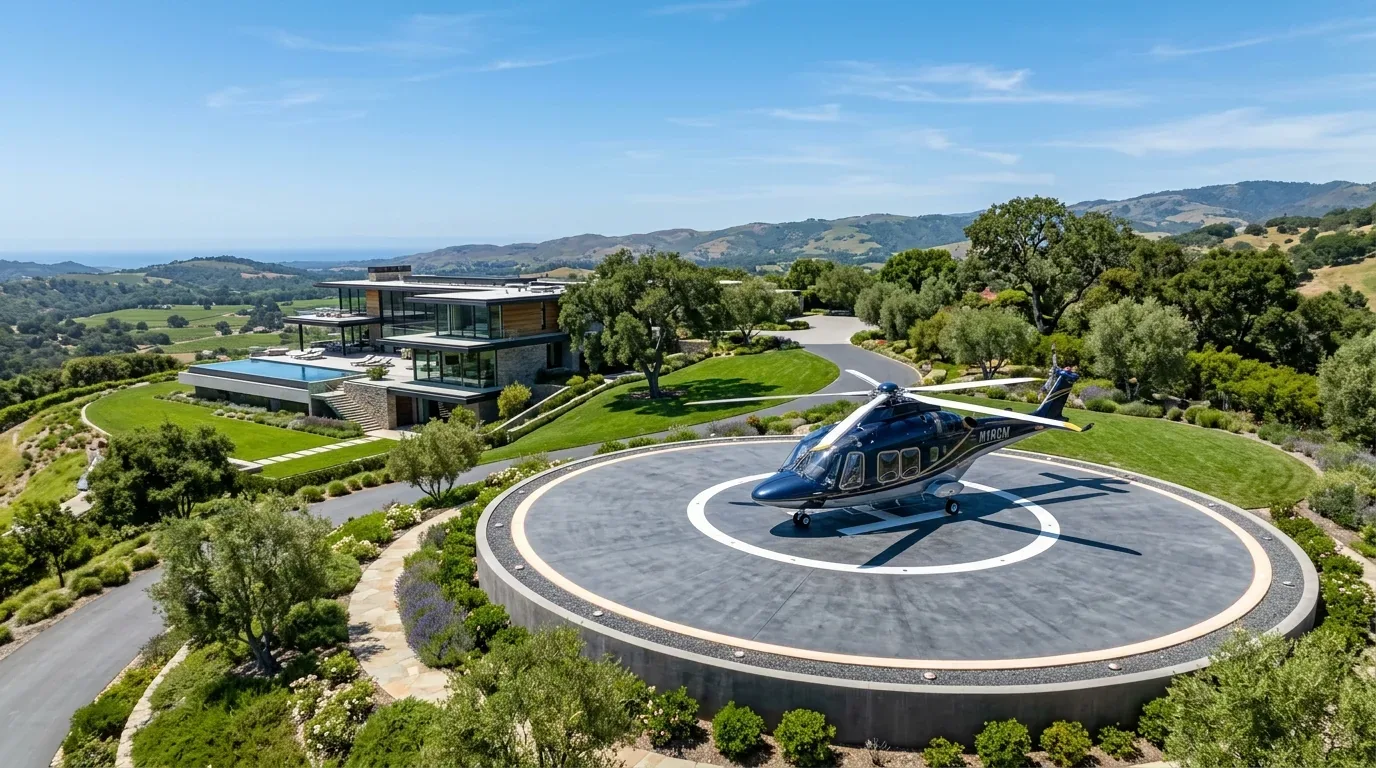
Redfin’s record of 337 single-family closings in El Dorado Hills puts the median build year at 2003, with 10% built before 1980; that area-wide pattern does not describe this home, built in 1992. It supports no claim that this house needs a period restoration. Here, the transitional mix of hardwood, a traditional curved stair and updated kitchen finishes is the better guide: add warmth with selective wall detail and tailored window treatments, not a wholesale change of style. Redfin’s El Dorado Hills sold-home data
If you own a home like this and want a whole-home plan that respects its existing rooms and systems, get in touch with Amy.