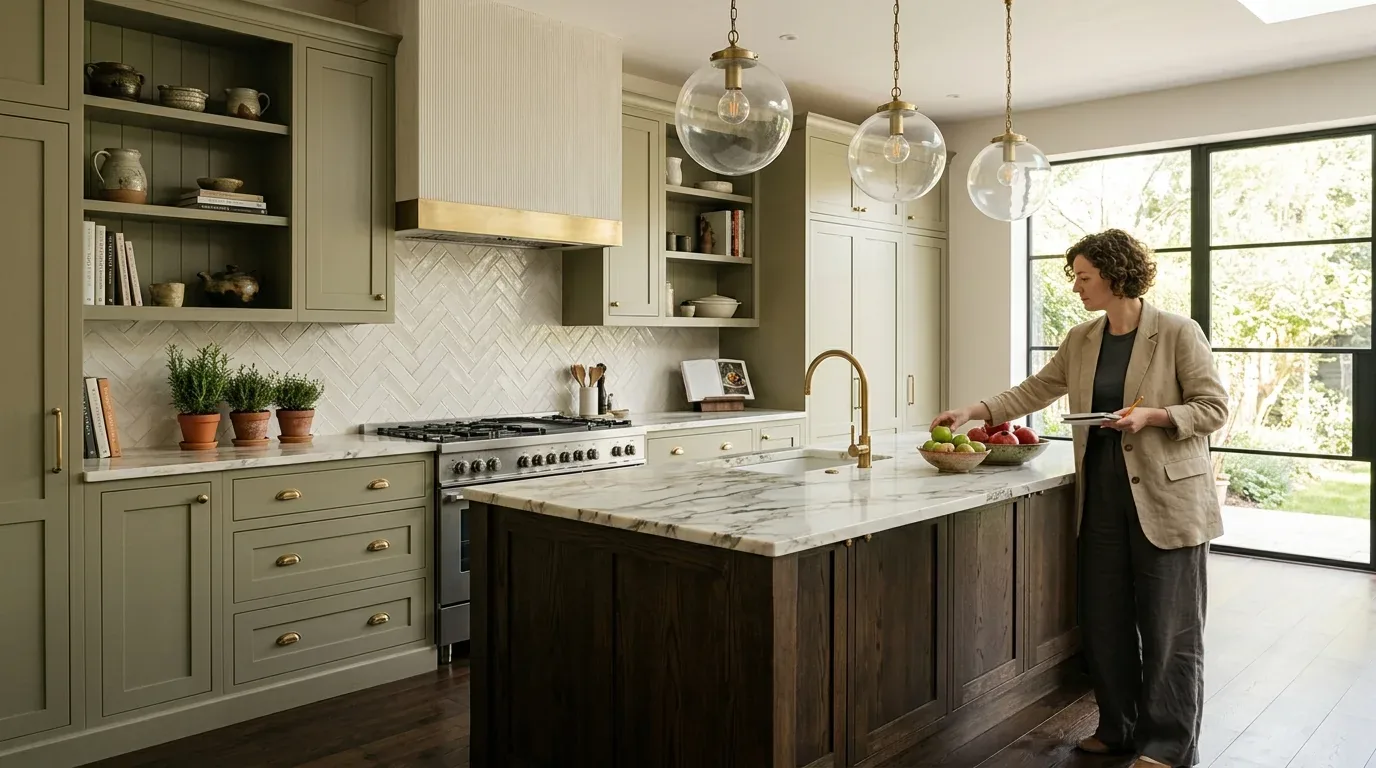
The most common first move for owners of this 2025-built Serrano Country Club home is to make the kitchen island even larger. In this house, the kitchen already features an oversized island with a Taj Mahal quartzite countertop and an integrated sink, all set within a great room that merges kitchen and living space. The kitchen also connects directly to a back dirty kitchen, designed for entertaining and messy prep. Adding more island surface here would not improve daily function. Instead, it would constrict the central room, making the great room feel crowded and disrupting the flow between the kitchen, living area, and the covered loggia. For the family on Raphael Drive, my plan is to keep the island’s generous footprint and focus on making the storage, lighting, and connections around it more functional and inviting.
Refine the Island, Don’t Expand It
This kitchen remodel is about enhancing a brand-new, single-story, 5,607 square foot home on a corner lot of 38,333 square feet. The kitchen sits at the heart of the house, between the bedroom wing and the covered loggia, with the main living area opening directly to outdoor spaces. The existing Taj Mahal quartzite island, Thermador stainless appliances, and island sink are assets, not obstacles. The back dirty kitchen, with its own appliances and prep space, allows the main kitchen to remain organized for breakfast, homework, and family dinners.
The Redfin closing data shows the median build year for El Dorado Hills homes as 2003, but this home’s 2025 construction means it already has an open central plan and modern connections. There is no need to open more walls or chase the feel of an older remodel. Instead, I would introduce warmer wood cabinetry or details, add full-height storage where possible, and select a backsplash that complements the existing quartzite. The smooth, light-colored stucco walls and black-framed glazing set a contemporary tone, so the wood should soften, not compete with, these finishes.
Let the House’s Systems Guide the Remodel
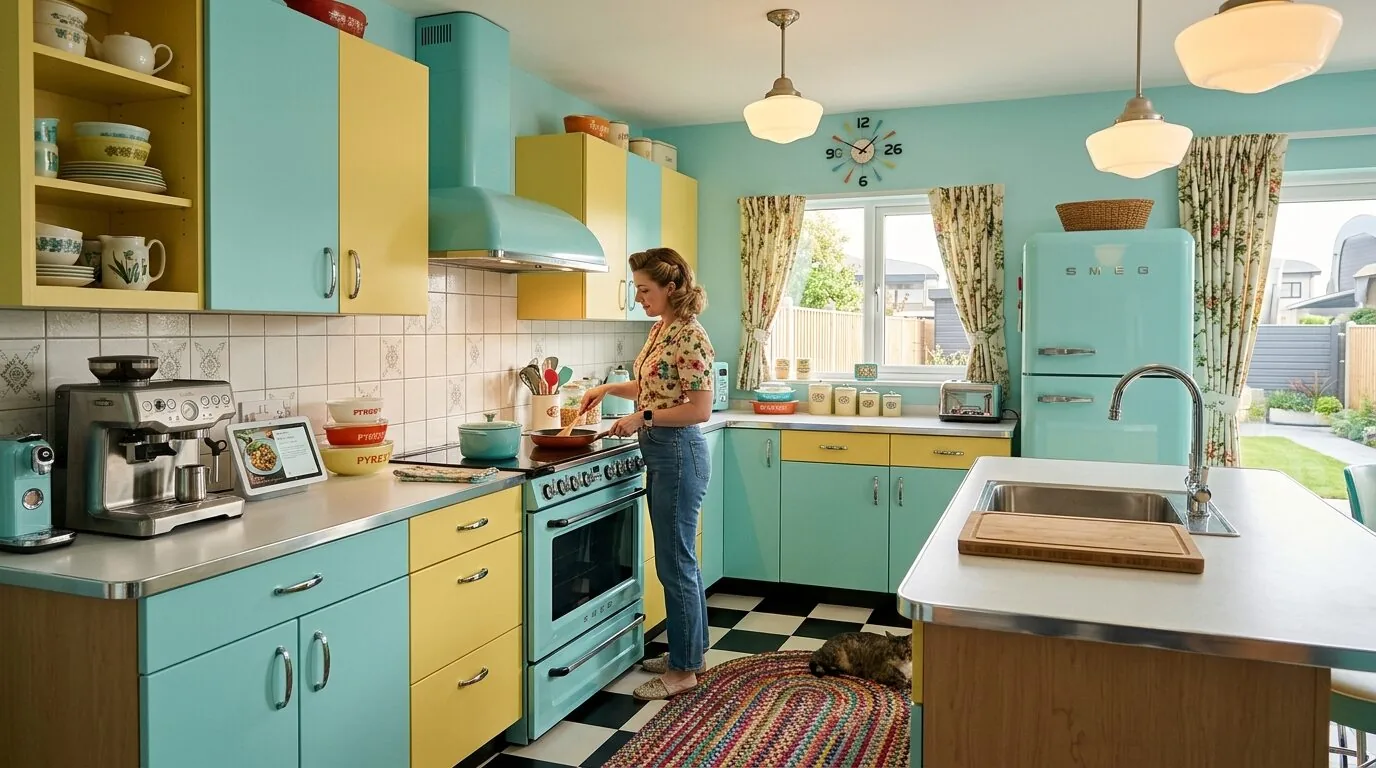
The kitchen’s current layout, with the range and hood along the wall and the sink in the island, is well-matched to the home’s new construction and central, multizone heating and cooling. The hood-over-range setup gives a straightforward path for venting. Any new hood should fit the existing duct route, and its size must work with the home’s makeup air requirements. Relocating the island sink would require moving drain and water lines through the slab foundation, which is unnecessary unless the function truly demands it.
The home is equipped with 220-volt electrical service and seller-owned photovoltaics, but the available capacity for additional kitchen equipment must be confirmed before specifying new appliances. The kitchen’s existing built-in gas range, refrigerator, and other Thermador appliances are already supported by natural gas and dedicated circuits. If the family wants to switch to induction or add a second oven, the electrician must verify that the panel and circuits can handle the load. The central, multi-zone HVAC system should be considered if cabinetry or a new hood changes air movement in the great room, which combines the kitchen and living area.
Light, Shade, and Cohesion in the Great Room
No wall removal is needed in this kitchen, as the open plan already connects the kitchen, living room, and loggia. The home’s tile and wood flooring should guide any patching so the remodeled kitchen blends seamlessly with the great room. I would layer lighting: bright, low-glare task lights at the counters, focused pendants over the island, and dimmable ambient lights for evenings. The great room’s large, glass-framed windows bring in sweeping views of Folsom Lake and the rolling hills, but the south-facing windows would benefit from added shading devices or a pergola to reduce heat gain, especially given the six days above 101° expected this year (per the climate risk lines). This would keep the space comfortable without sacrificing the connection to the outdoors.
The open great room needs defined zones for different activities. The television belongs on a living room wall, not above the island, and homework can happen at one end of the island while a parent cooks. The dog can settle outside the main traffic path between kitchen, living, and loggia. Soft furnishings and a layered lighting plan will help absorb noise from the dishwasher, conversation, and television, making the space more livable. The dirty kitchen helps contain prep mess, but the main kitchen still needs a vented hood to carry cooking air outside, not just a decorative feature.
A Kitchen That Belongs to This House
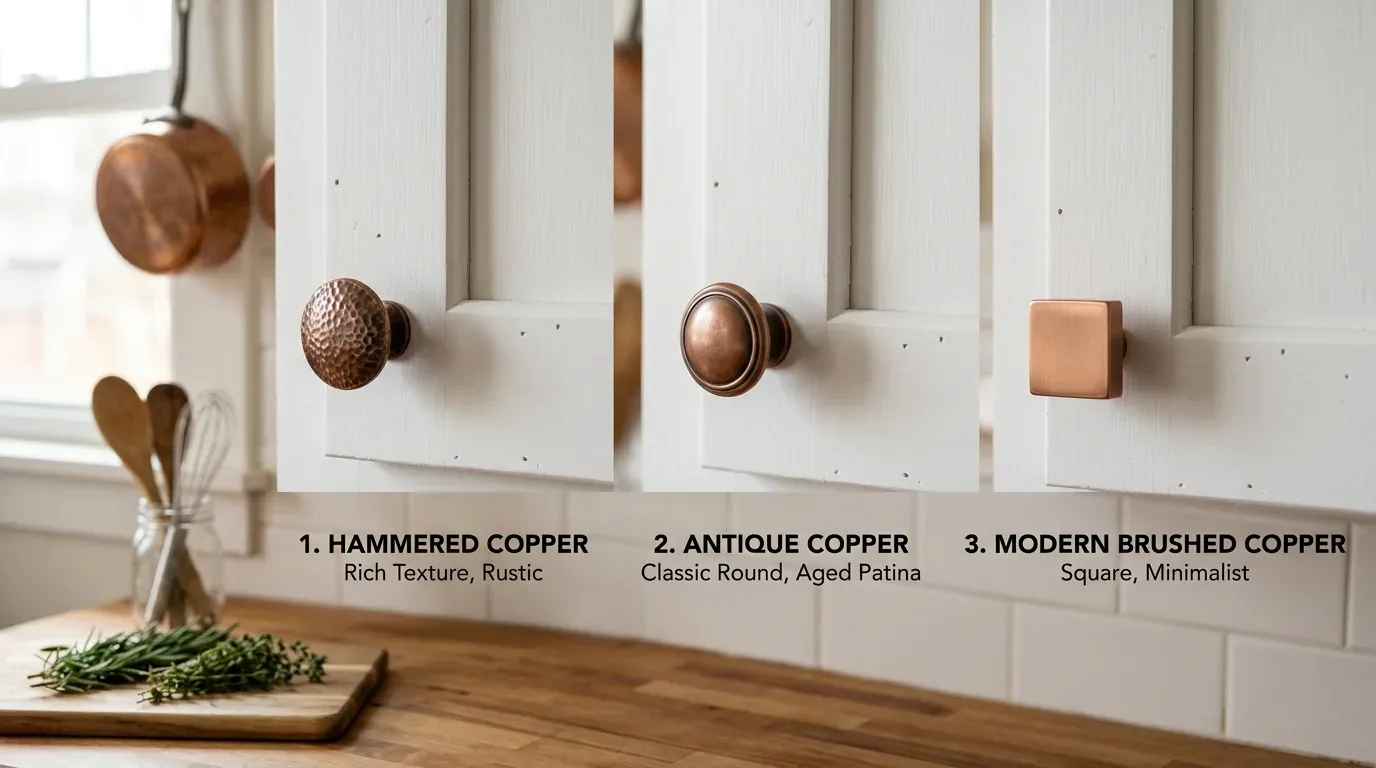
With a one-story plan, multizone heating and cooling, covered loggia, and a separate prep kitchen, this Raphael Drive home calls for careful editing, not a dramatic rework. The Taj Mahal quartzite deserves to stay, and transitions between cabinetry and flooring should be coordinated for a seamless look. Warmer wood tones and layered lighting will temper the clean lines and contemporary finishes. On a typical evening, the family can cook together at the island, keep clutter in the back kitchen, and enjoy the great room without the kitchen dominating every moment. If you live in a home like this and want your kitchen to work better, without losing the best features already in place, reach out to Amy.