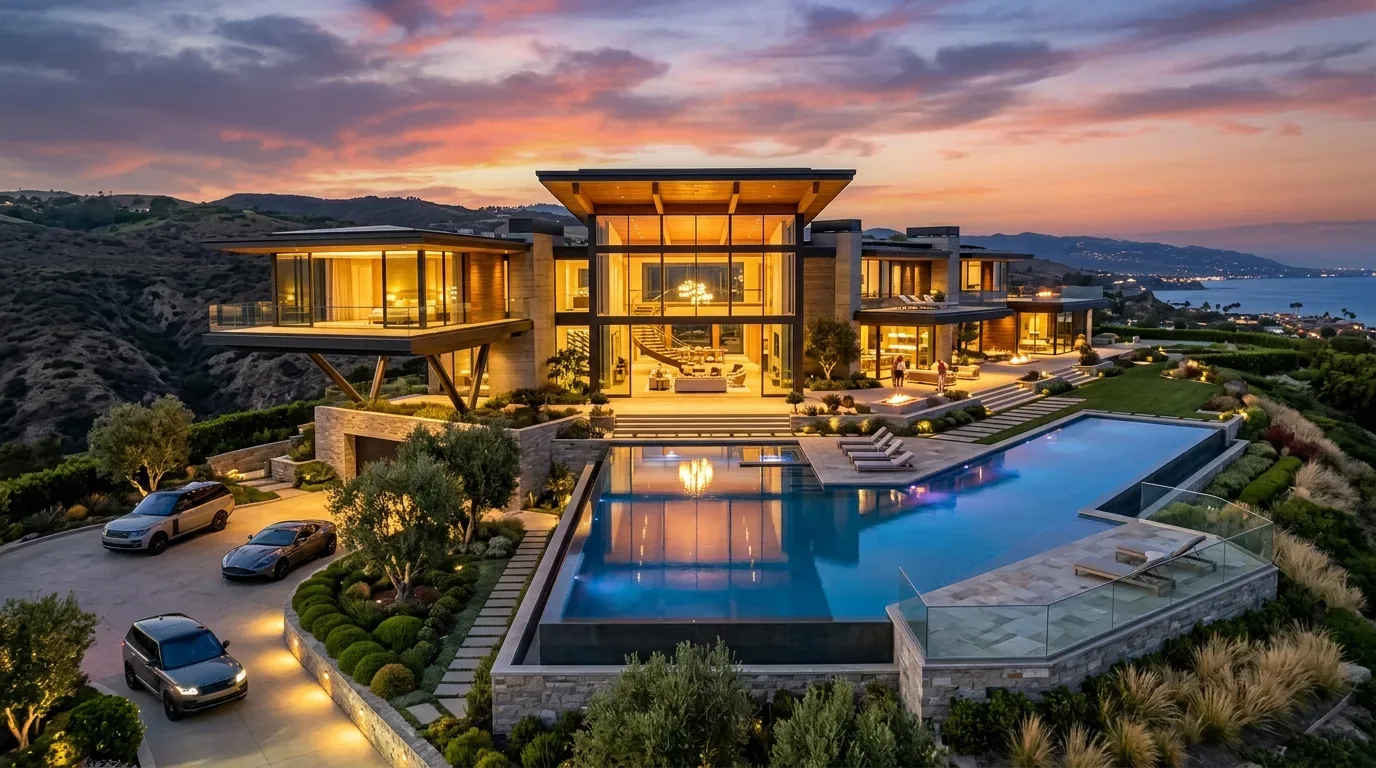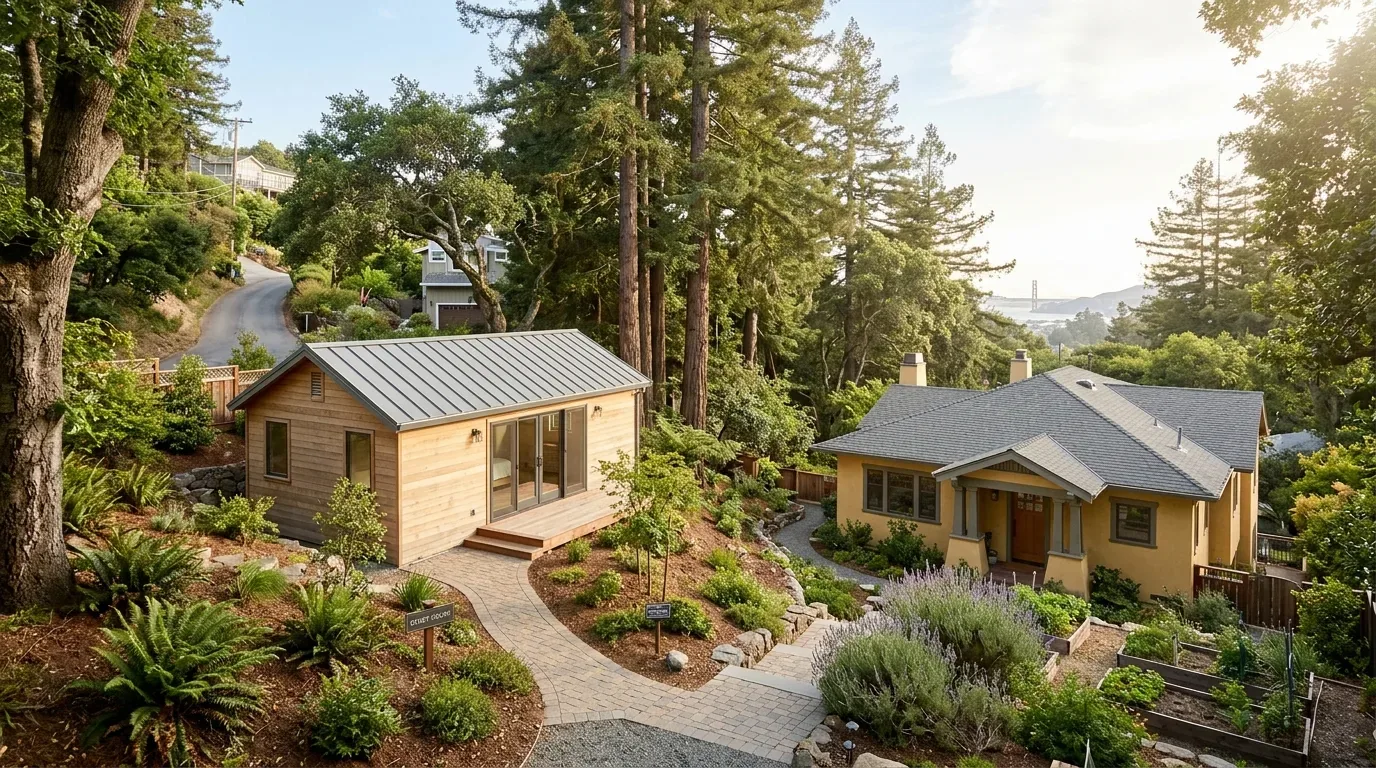
The casita on this Reni Court property in Serrano Country Club, El Dorado Hills, sets the tone for the whole home remodel. As I walk the family through the gated courtyard, the Mediterranean-style tile roof and stucco exterior immediately ground the house in its setting. The courtyard’s mature tree and low shrubs, both visible from the driveway, are not just decorative: they contribute to the defensible-space requirements of El Dorado County, which mandate managed vegetation and clear access for emergency vehicles (Defensible Space Ordinance). Any changes to the landscaping here must also consider the Model Water Efficient Landscape Ordinance (MWELO), which applies to new or rehabilitated areas over 500 or 2,500 square feet, respectively (MWELO). The El Dorado County Oak Resources Conservation Ordinance covers this parcel as well, so any removal of healthy oaks for development would require an administrative permit (Oak Resources Conservation Ordinance). The soil beneath the house is Auburn very rocky silt loam, well-drained and with moderate shrink-swell potential, which supports the established landscaping and helps manage the dry California climate.
Entering the Casita
Crossing into the casita, the vaulted ceiling with its dark wood beams and white-painted walls creates a sense of volume and light. The pale travertine flooring runs throughout, grounding the space in natural stone. The existing wet bar, with its dark wood cabinetry, stone backsplash, and marble countertop, is already a strong feature. I recommend keeping these elements, as they define the casita’s character and connect it to the main house’s material palette. However, the casita’s high ceiling and current window placement mean the room relies on electric lighting during much of the day. To address this, I would add more natural light sources, either by introducing new windows or expanding existing ones, so the family can enjoy the space without always turning on the lights.
For comfort, a soft, low-pile rug and upholstered seating would warm up the travertine floor in the casita living area. The current rustic-style coffee table could be replaced with a more refined, contemporary piece to update the look while still respecting the home’s Mediterranean influence. To reduce the starkness of the white walls, I suggest a warm mineral white as the base, with a muted clay or olive accent on the wet bar wall. Integrated shelving on a wall that does not block the casita’s windows would make better use of vertical space, giving the family more options for storage, books, or display without crowding the room.
The casita’s separate entrance and the privacy provided by the gated courtyard are key assets. These features make the space ideal for guests, a quiet retreat, or even a homework zone for a child. The existing ceiling fan could be replaced with a more modern, energy-efficient model, and porch lighting should be added to the exterior entry for safety and a welcoming glow at night.
Kitchen and Family Room: Open Plan, Defined Spaces
Moving into the main house, the kitchen and family room are already designed as a connected space, with an island that acts as a natural boundary. The kitchen features a gas cooktop, hood, double oven, and granite counters, all of which are in excellent condition. The stone flooring continues here, and the open beam ceiling in the living area echoes the casita’s design. I recommend keeping the island as the division between cooking and gathering, and using pendant lights above the island to distinguish the work zone from the family seating area.
The house’s single-story layout and tile roof are fixed elements, and the stone flooring should remain continuous to avoid awkward transitions. The main kitchen sink is already well-placed, and since the house is on public sewer with a slab foundation likely, it is best to avoid relocating plumbing. The electrical service is 220 volts with a generator, so if the family ever wants to switch to induction cooking or add a second oven, an electrician can assess the panel and circuit capacity, but no changes are necessary for this remodel.
Heating and cooling are provided by central systems with multiple zones, which is especially useful for a home with a detached casita. Before finalizing lighting and furniture placement in the family room, I would check that the HVAC zones are serving each area effectively, as the open plan requires even temperature distribution.
Bedrooms, Baths, and Outdoor Living
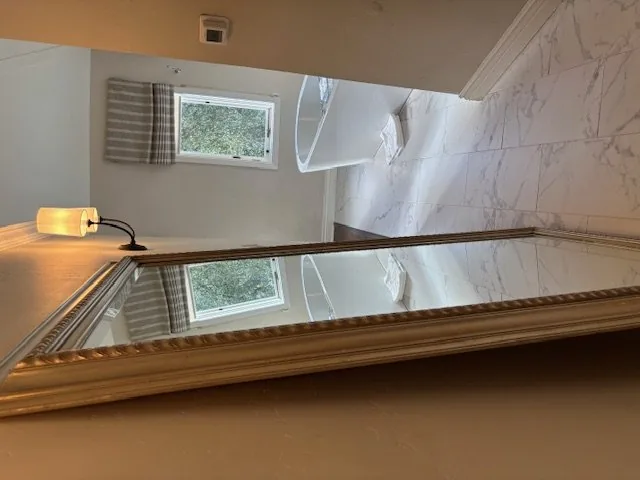
The three bedrooms and three and a half baths are all on the main level, making circulation straightforward. The primary bedroom includes a sitting room, walk-in closet, and outside access, which should remain as a private retreat. Layered bedside lighting and a restrained wall color that relates to the casita’s palette will keep the room calm and cohesive. The bathrooms feature tile, low-flow fixtures, and granite counters, all of which should be retained for durability and efficiency.
At the back of the house, the built-in pool, spa, and landscaped yard, including a dog run and pergola, are already integrated with daily life. The mature tree in the front yard is protected under the Oak Resources Conservation Ordinance, so any landscape updates must respect its status. El Dorado Irrigation District’s recycled water program may be available for irrigation, which would support the low-maintenance, drought-tolerant planting already on site (EID Recycled Water). The lot’s well-drained soil and minimal flood risk (FEMA zone X) mean the outdoor spaces can be enjoyed year-round.
If you are considering a whole-home transformation like this for your own property, I invite you to reach out. Every decision here is shaped by the structure, finishes, and land of this Reni Court home, and by the rules and climate that define El Dorado Hills.