Completed client project. The owners came to us with a newly built home in Serrano Country Club, El Dorado Hills, and wanted its four full bathrooms and half bath to feel more private, warmer, and easier to use across the day. Built in 2025, the custom, detached two-story house measured about 4,762 square feet and had four bedrooms. The main floor held a junior primary suite and another ensuite bedroom on opposite sides of the house, while the upper floor held the primary suite, an additional ensuite bedroom, and a family room. The owners’ question was how to refine the bathrooms without losing the privacy built into that arrangement. The portfolio photographs we used to discuss finish direction showed finishes, not this house.
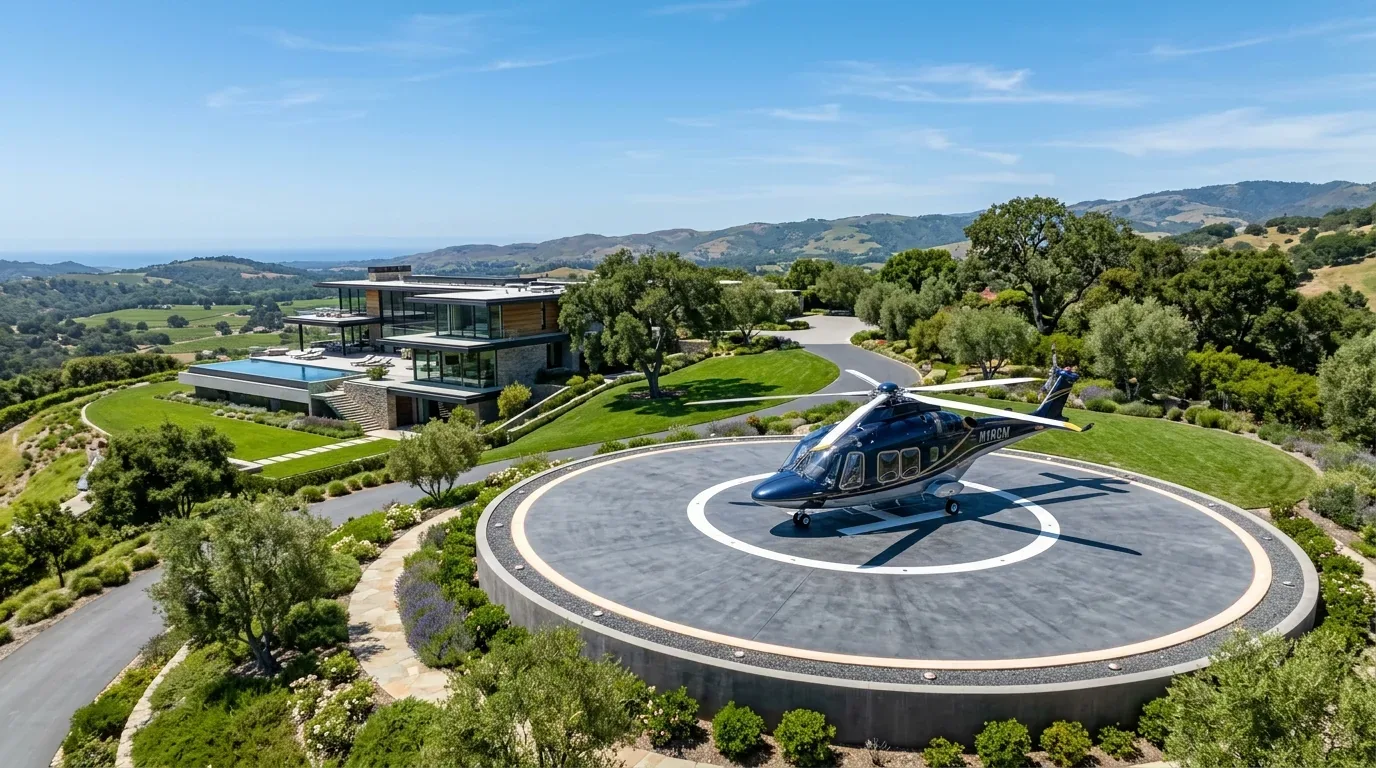
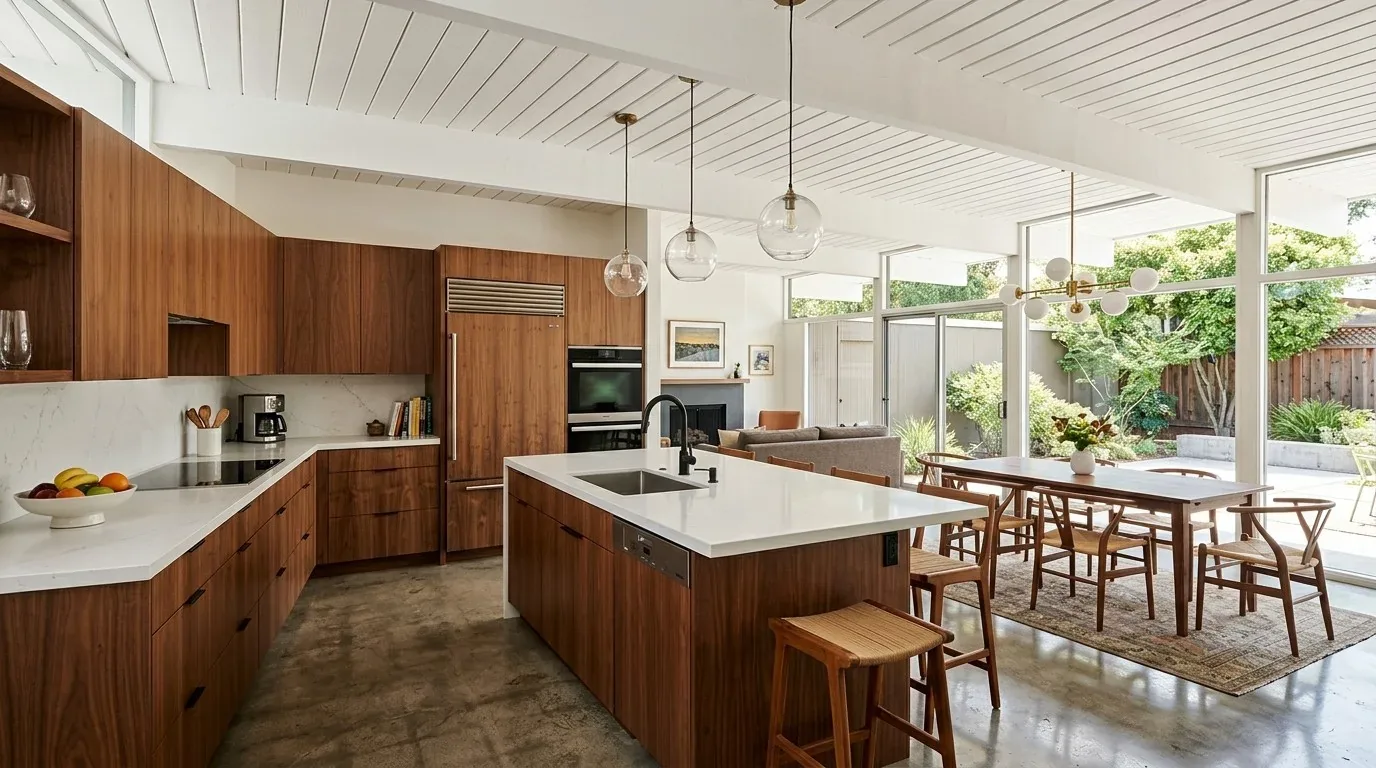
The photographs on this page are from the Designed & Curated portfolio and show finishes we have used on other projects. They are not photographs of this house.
My first question was which bathroom routes felt least private during the owners’ daily routine. On site, we walked the two floors and found that the house’s split main-floor suites already separated sleeping areas, while the upper-floor primary bath sat within the private suite, alongside its walk-in closet and balcony. The four full baths were already distributed across both stories; the half bath gave the household another option outside those bedroom suites. That made the real opportunity a better experience inside each room and a clearer sense of separation at the main-floor guest suite, not adding another bathroom or moving the existing plumbing. We measured the approach to the guest suite and kept its bath and bedroom footprint intact.
The main-floor guest bath and suite entry
The main-floor guest ensuite sat near the open living, dining, and kitchen areas. We found the guest suite’s location made the route to its door as important as the finishes inside the bath. We refined the entry with a defined transition and storage, so a guest could reach the bedroom and bath without the suite feeling like an extension of the kitchen. We kept the bath fixtures in their existing positions and rebuilt the room around them, which preserved the established service routes and avoided disruption to the adjoining living spaces.
We chose warm, stone-look tile and a natural wood vanity to bring more texture into the home’s white interior. The pale oak floors, tongue-and-groove ceilings, and black-framed Sierra Pacific windows gave us a clear palette to work from, but we kept the bath materials distinct enough to read as durable, private surfaces. We added a well-lit mirror and matte black hardware to relate the room to the black metal stair railing and window frames. The house’s dual-pane windows already provided the glazing package, so we used interior privacy treatment where needed rather than changing the exterior openings.
The upstairs primary bath and the two-story systems
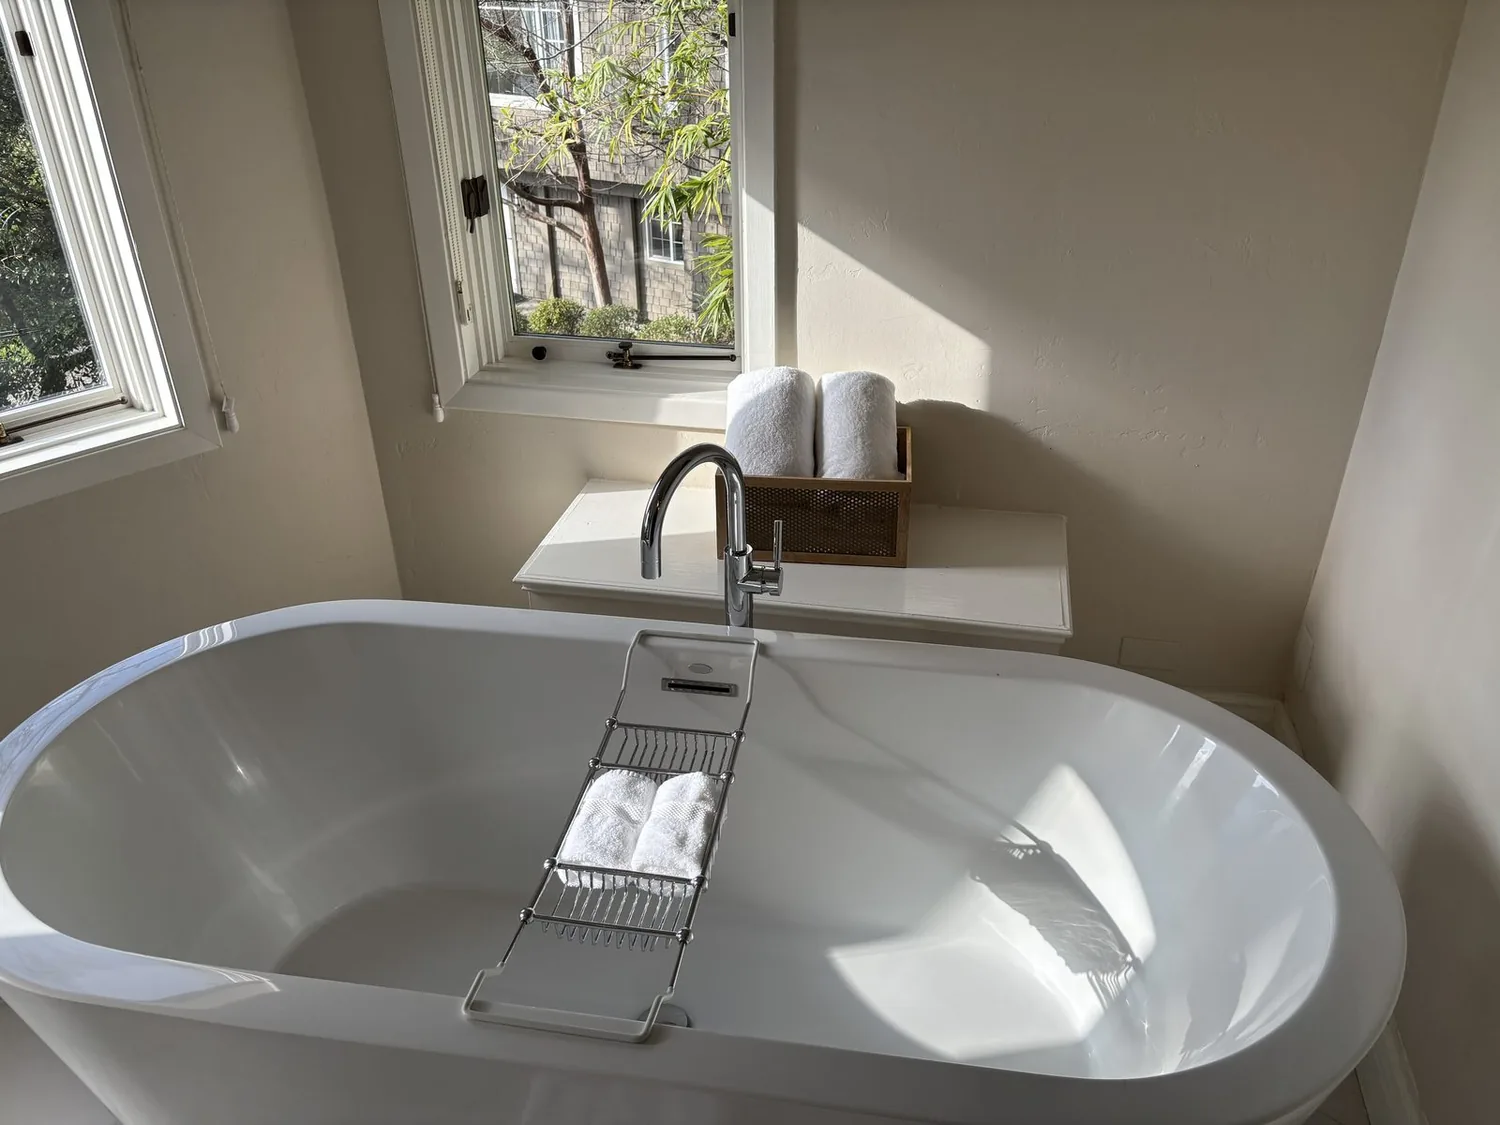
The upstairs primary bath already included double sinks, a soaking tub, a separate shower with multiple heads, and quartz counters. We kept that arrangement and improved the storage with drawer-focused vanity cabinetry, then selected warm, even lighting that carried the suite’s wood tones into the bath. The primary bedroom’s fireplace and private balcony made the suite a destination in its own right, so we kept the bath finishes calm rather than adding another strong focal point.
The builder record listed a tankless water heater, central multizone heating, and central cooling with multiple units. Those systems shaped our decisions: we retained the existing fixture count and locations, and coordinated the bath work around the house’s installed hot-water and mechanical systems. The home’s tile hipped roof also stayed untouched, so we kept the work within the existing interior rather than adding roof penetrations. The house had public sewer service, and local information on Serrano’s public sewer connection helped us keep the bathroom scope on the existing drain arrangement rather than treating the home as an onsite wastewater property (local sewer-service information).
The other ensuite baths and the daily routine
We carried the same approach through the remaining ensuite bathrooms: preserve the locations and circulation that made the split-bedroom layout work, and bring each room into a warmer, more consistent finish language. The main-floor bedroom suites remained apart from one another, and the upper-floor secondary ensuite remained separate from the primary suite. We coordinated the finish choices across the four full baths without making them identical, so each suite kept its own sense of privacy while belonging to the same house.
The home’s two stories mattered to the sequence as much as to the design. We completed the bathroom work in stages, keeping the other baths available as each room was out of service. The two-story layout, the existing four-car garage areas, and the open connection between the kitchen and living room stayed as built. After the work, the household had the same well-distributed bath count, but the guest suite felt more considered at its entrance and the upstairs primary bath had more useful storage. The home worked as a set of private suites rather than a collection of bathrooms competing for attention.
For the exterior and permit review, we checked El Dorado County’s fire-safe rules before finalizing the scope. The County identified portions of El Dorado Hills as Very High Fire Hazard Severity Zones and Wildland-Urban Interface areas, and its rules required new construction, additions, and substantial remodels in designated areas to comply with California Building Code Chapter 7A. We kept the project’s work inside the existing exterior envelope and checked the applicable requirements against the parcel designation (El Dorado County Fire-Safe Regulations).
Get in touch if you would like to talk about making your home work better.