Completed client project. The owners came to us with a custom, 2025-built, single-story home in Serrano Country Club, El Dorado Hills, and wanted the kitchen to feel more settled and useful without losing its connection to the great room and covered loggia. The house measured about 5,607 square feet, with five bedrooms and five and a half bathrooms, on a corner lot. Its kitchen already had an oversized island with a Taj Mahal quartzite counter and sink, Thermador stainless appliances, and a back dirty kitchen for prep. The central great room opened toward the loggia, while the bedroom wing sat apart from the main living area. My first question was what the owners wanted to improve about the kitchen they already had, rather than what they wanted to add. They wanted better storage, more comfortable light, and warmer finishes, without enlarging the island or remaking the open layout.
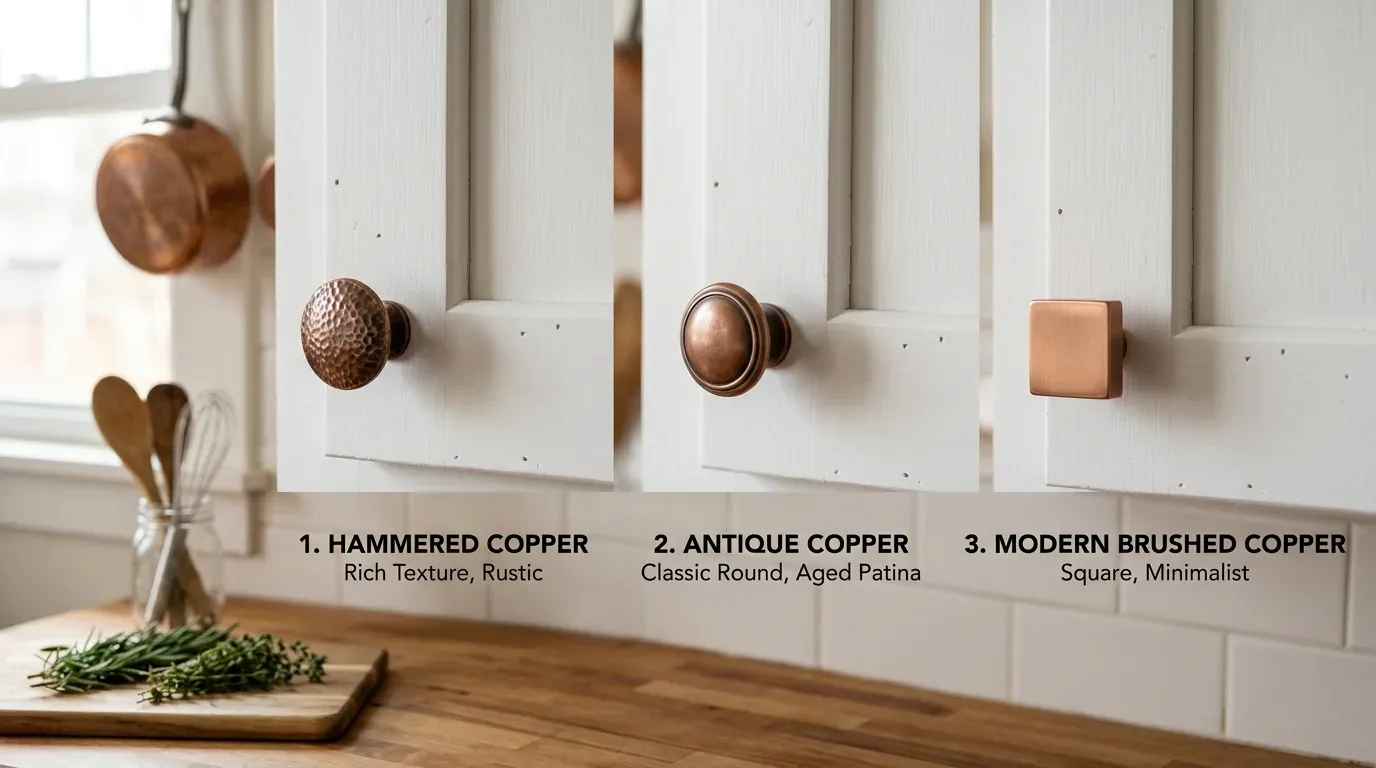
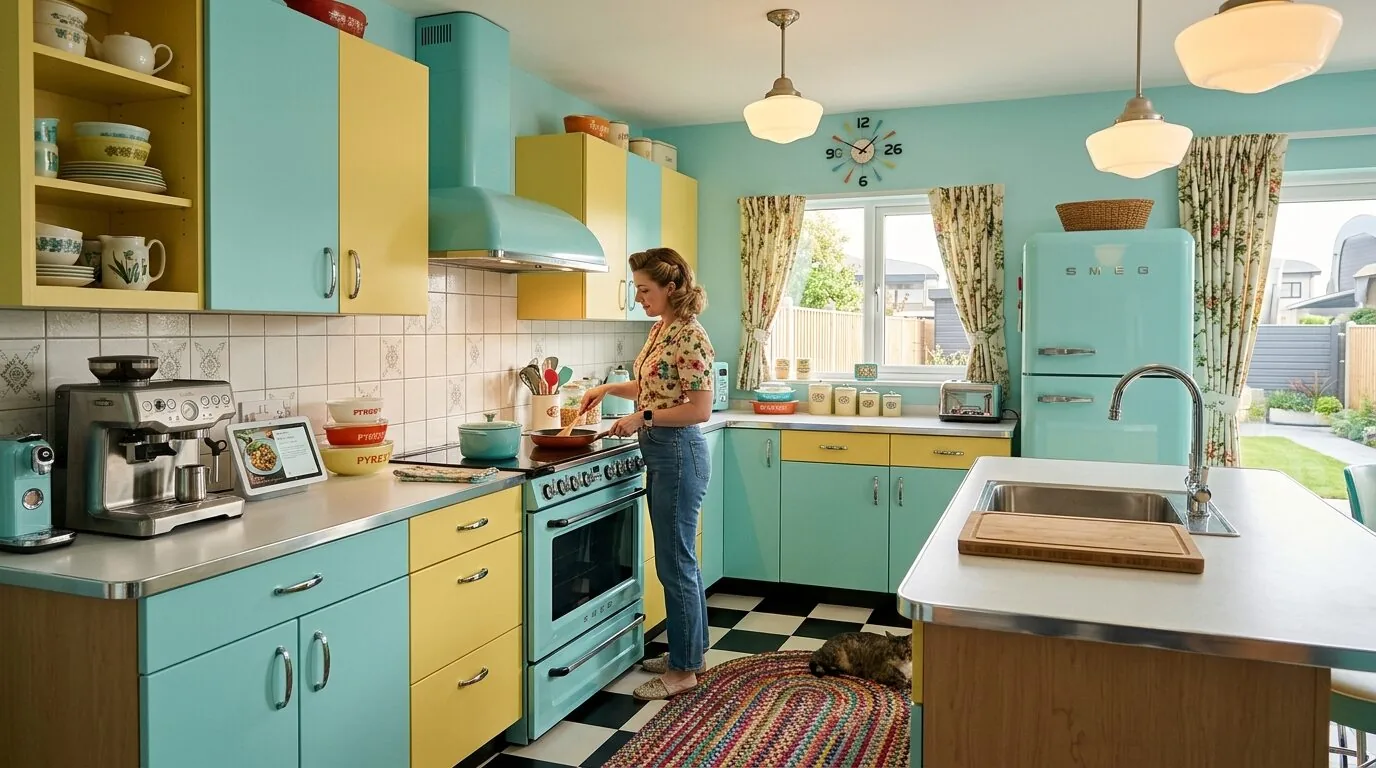
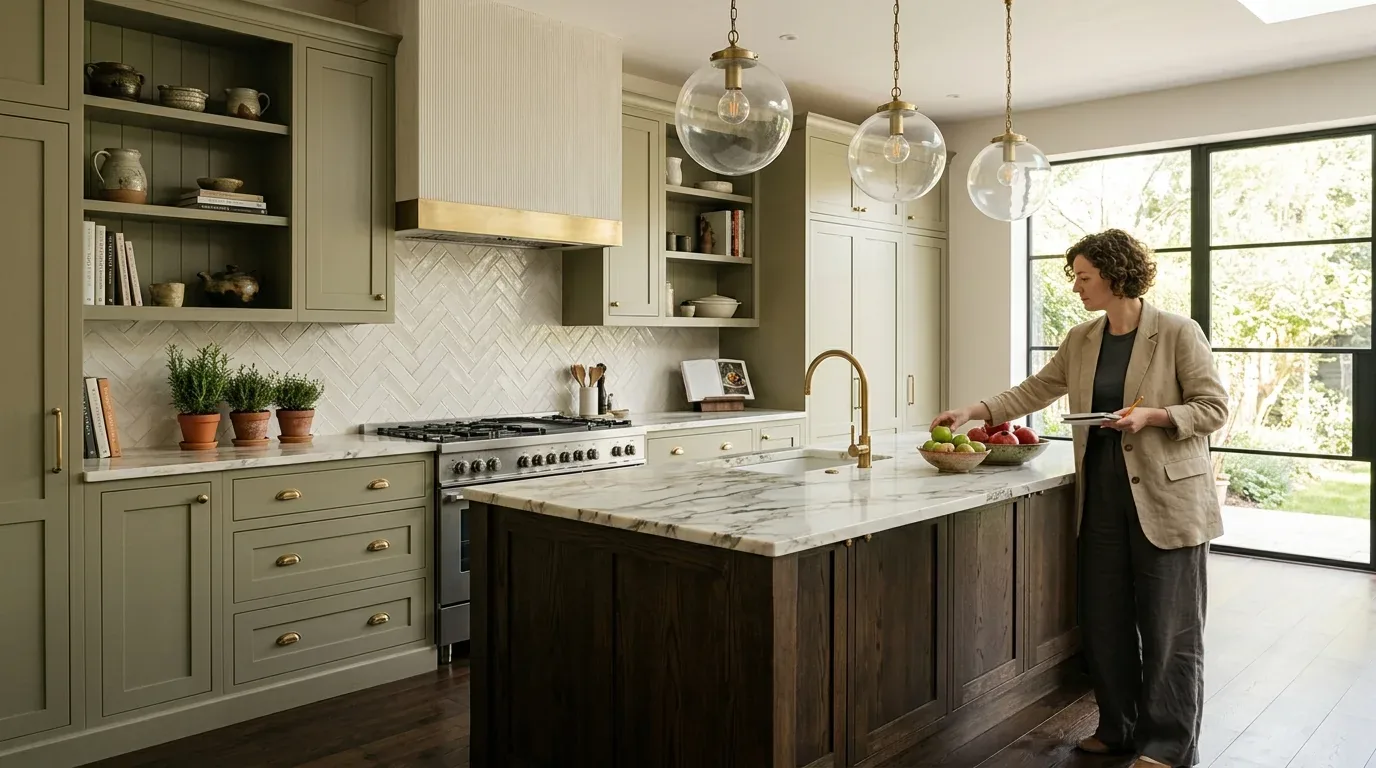
The photographs on this page are from the Designed & Curated portfolio and show finishes we have used on other projects. They are not photographs of this house.
On site, we found the island, the wall-mounted range and hood, and the connection to the dirty kitchen already arranged to support separate everyday cooking and entertaining prep. Because this was a new, one-story house, there was no need to create an opening or change the ceiling line to connect rooms that were already open to each other. The house details and our visit shaped the work; we treated its existing surfaces and circulation as the starting point, not a blank kitchen. We also kept the exterior materials in view: smooth stucco, stone accents, and large glass and metal framed openings gave the interior a crisp contemporary character that needed warmth, not a competing style.
The island and the back kitchen
We kept the island at its existing generous size and retained its sink. A larger island would have taken space from the route between the kitchen, living area, and loggia, while adding little because the dirty kitchen already handled messy prep. We adjusted the storage around the main cooking area instead, specifying warmer wood cabinetry and full-height storage where the existing runs allowed it. The backsplash finish was selected beside the Taj Mahal quartzite so the stone remained the visual anchor and the new wood softened the clean lines.
The owners did not need another kitchen to make the main one work. We kept the back dirty kitchen available for prep and entertaining, and kept the primary kitchen visually calmer by giving frequently used items an enclosed place. The home’s stone counters and island, breakfast area, and pantry closet already supported the way the rooms connected. We left the sink and range in place, which kept the work focused on cabinetry, lighting, and finish transitions rather than moving plumbing or cooking equipment.
Light and comfort in the great room
The great room’s high ceiling and broad glazing brought in views of Folsom Lake and the surrounding hills, but the expansive windows also made shading part of the kitchen decision. We added interior light control to the kitchen scheme and selected dimmable task and ambient lighting, with focused light over the island and work surfaces. We kept the fittings visually quiet against the glazing and the light stucco palette. The south-facing windows had been identified as a potential source of heat gain, so we coordinated added shading at those openings rather than changing the windows or interrupting the view.
The house had central, multi-zone heating and cooling, dual-pane windows, and seller-owned photovoltaics. Those existing systems made it important to treat lighting and comfort as one decision: we kept the kitchen lighting efficient and coordinated the work with the existing zones rather than adding a separate heating or cooling approach. The recorded roof was tile, so we kept the kitchen work below the existing roof and did not introduce a roof opening. The house also had natural gas connected and 220-volt electrical service. We retained the existing gas cooking arrangement and had the electrical work follow the installed kitchen needs, instead of adding an appliance load that changed the scope.
The flooring already combined tile and wood. We coordinated the kitchen finish transitions with those existing materials so the room read as part of the great room rather than as a newly inserted area. The open plan, covered loggia, and outdoor kitchen already made the indoor-outdoor connection; we preserved the clear route between them and did not add doors or remove walls. The El Dorado Hills closing data showed a median home build year of 2003, while this house was built in 2025. That contrast reinforced our decision to work with the contemporary layout and finishes already present, rather than apply a remodel approach meant to open up an older, more divided plan.
The kitchen as part of the house
We completed the kitchen around the features that already did their jobs: the quartzite island, the separate prep kitchen, the open great room, and the broad connection to the covered loggia. The storage and warmer cabinetry gave the main kitchen a more finished feel, while layered lighting made its work surfaces and shared space easier to use at different times of day. The island remained the center of kitchen activity without becoming a barrier between cooking, living, and outdoor access. The owners kept the house’s original flow and gained a kitchen that felt more considered within it.
We checked the California Title 24 building energy-efficiency requirements against the property’s recorded building climate zone 12 as we selected the kitchen lighting. The electrical work stayed within the kitchen scope, and we kept the existing roof, layout, and major systems unchanged.
Get in touch to talk about your kitchen.