Completed client project. The owners came to us for a whole-home remodel of their 2016 house on Reni Court in Serrano Country Club, El Dorado Hills. It was a single-story, 3,031-square-foot stucco home with a tiled hip roof, three bedrooms, three and a half baths, and a detached casita entered through a gated courtyard. The record named full dual-pane windows, coverings and screens, but gave no room-by-room count. The owners wanted more useful daylight without giving up the casita’s privacy or the calm, natural-material character of the house. My first question was where they felt the daylight fell short, and which views and boundaries they wanted to keep. Their answer focused our work on the windows, then on making the finishes and lighting feel cohesive from the casita through the main rooms.
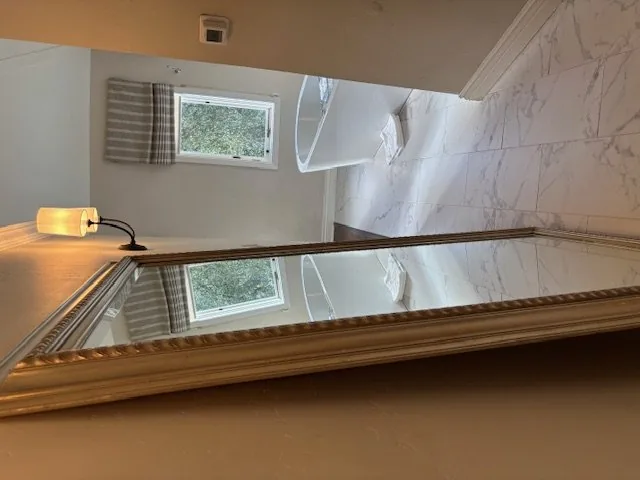
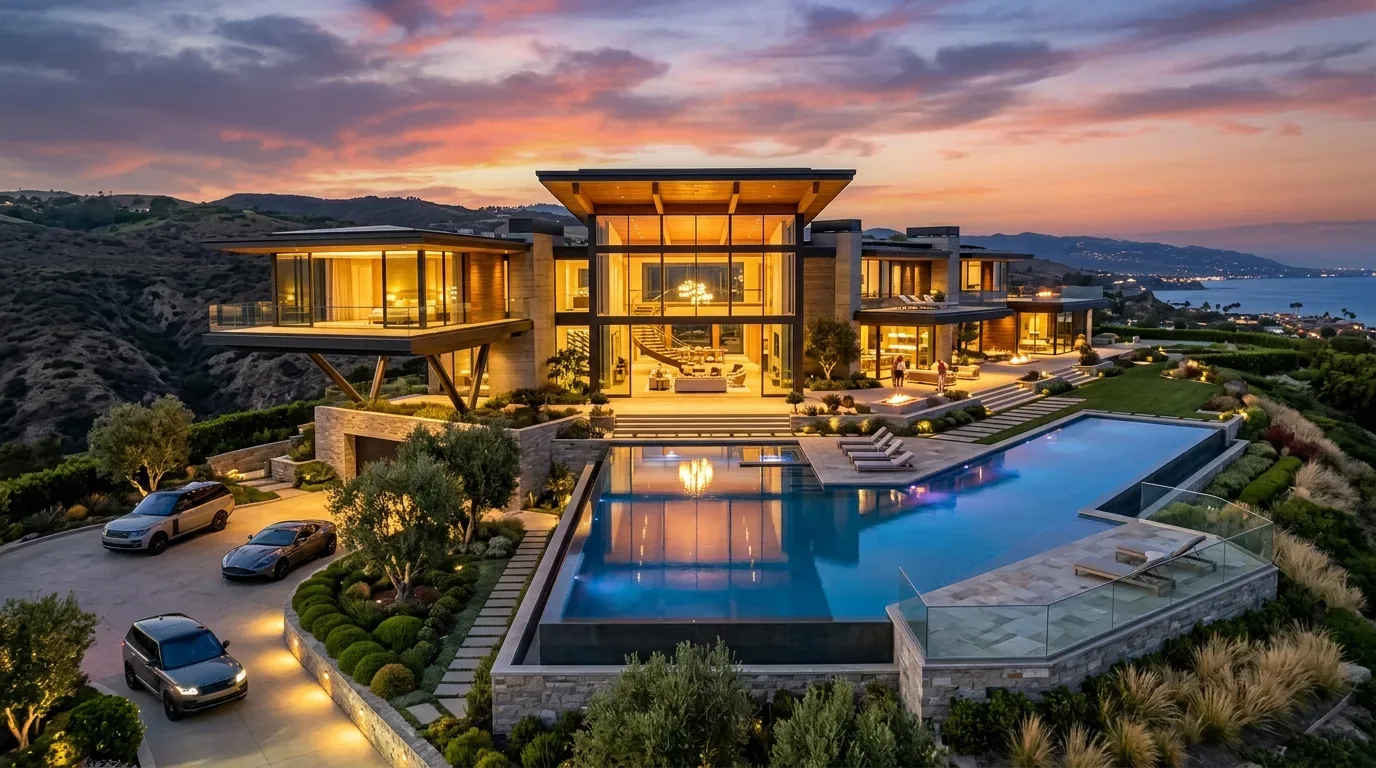
The photographs on this page are from the Designed & Curated portfolio and show finishes we have used on other projects. They are not photographs of this house.
The casita windows and courtyard wall
On site, we found that the casita’s vaulted ceiling and dark wood beams gave the living room height, but the light from its existing windows did not reach evenly across the room. The white walls and pale travertine amplified the brighter areas, while the wet bar’s dark cabinetry made the contrast more noticeable. We measured each opening and checked how the courtyard gate, planting and neighboring sightlines shaped privacy. The stucco exterior and single-story form let us keep the window work focused on this room rather than change the roofline or disturb the tile roof.
We enlarged the casita’s courtyard-facing window openings where the wall and privacy conditions allowed it, replaced the units in those openings with dual-pane windows, and added a high window to bring daylight farther into the vaulted room. We left the main-house windows in their existing openings and kept their coverings and screens, so those rooms retained their established privacy and shade. The decisions followed the light and view at each opening, not a uniform replacement schedule. The casita’s separate entrance and gated approach stayed intact, and we kept the wet bar, its stone backsplash and marble counter, and the travertine floor.
The room then needed softer layers around the stone and wood. We added a low-pile area rug and upholstered seating, replaced the rustic coffee table with a cleaner-lined piece, and used a muted clay accent at the wet bar wall against the white paint. We installed integrated shelving on a wall that did not interrupt the new daylight, and replaced the casita ceiling fan with a more efficient model. We also added entry lighting at the courtyard side, so the separate entrance read clearly after dark.
The kitchen, family room and main-house windows
In the main house, the kitchen and family room already connected, and the kitchen’s island, granite counters, gas cooktop, hood and double ovens all belonged to the existing arrangement. We kept the island and sink where they were, retained the stone flooring, and used lighting and finish choices to make the connected rooms feel considered without rearranging their working layout. The dining room and living room fireplaces also stayed in place. We carried the casita’s restrained clay accent into small finish details rather than adding color across every wall.
The one-story house had central heating and cooling with multiple zones, a gas tankless water heater, public water and public sewer. We kept the kitchen plumbing and the existing room arrangement, and coordinated the new lighting with the home’s 220-volt electrical service and generator. The roof was tile, and the house’s dual-pane windows remained in the main rooms, so we did not add roof openings or replace sound windows simply for uniformity. The casita window changes addressed the daylight problem directly; in the main house, the existing windows and layered lighting continued to serve the rooms well.
Bedrooms, baths and the landscaped lot
We kept the bedroom wing and bathrooms within their existing footprints. The primary bedroom’s sitting area, walk-in closet and outside access remained part of its private arrangement, while the tile, granite and low-flow fixtures in the bathrooms stayed in service. The laundry room’s cabinets, sink and interior location also remained. Across the house, the work joined the original travertine, dark wood and neutral walls rather than replacing materials that already suited the Mediterranean-influenced architecture.
Outside, the corner lot had a concrete drive and walks, established low-maintenance planting, a covered patio, pergola, dog run, pool and spa. We kept the mature front-yard tree and maintained clear access from the driveway and courtyard. El Dorado County’s defensible-space ordinance required managed vegetation and emergency-vehicle access, so those needs shaped where we kept planting and how we treated the entry (Defensible Space Ordinance). We also checked whether recycled water could serve landscape irrigation; El Dorado Irrigation District provided recycled water in its service area (EID Recycled Water). The county map placed the site in FEMA flood zone X, and the mapped soil was well-drained Auburn very rocky silt loam. Those conditions supported keeping the established outdoor layout rather than reshaping the lot.
Before finalizing the landscape scope, we checked the county’s local requirements. The Model Water Efficient Landscape Ordinance applied to new landscapes of 500 square feet or more and rehabilitated landscapes of 2,500 square feet or more, so we kept the planting work aligned with the applicable threshold and water-efficiency requirements (El Dorado County MWELO). The Oak Resources Conservation Ordinance applied to privately owned land in the unincorporated county, including El Dorado Hills; we checked the proposed work against its requirements, including the administrative permit requirement for removing healthy oaks for development (Oak Resources Conservation Ordinance).
Get in touch to talk about your home.