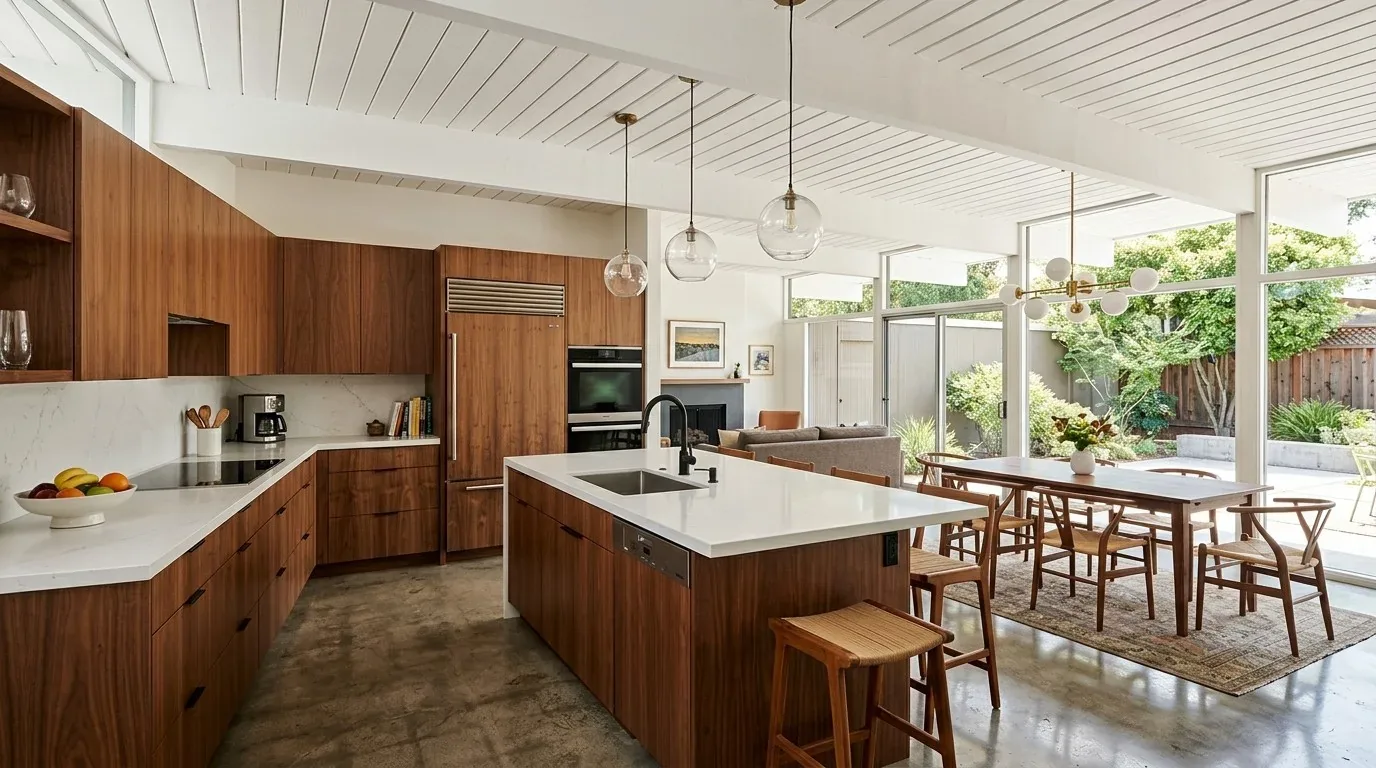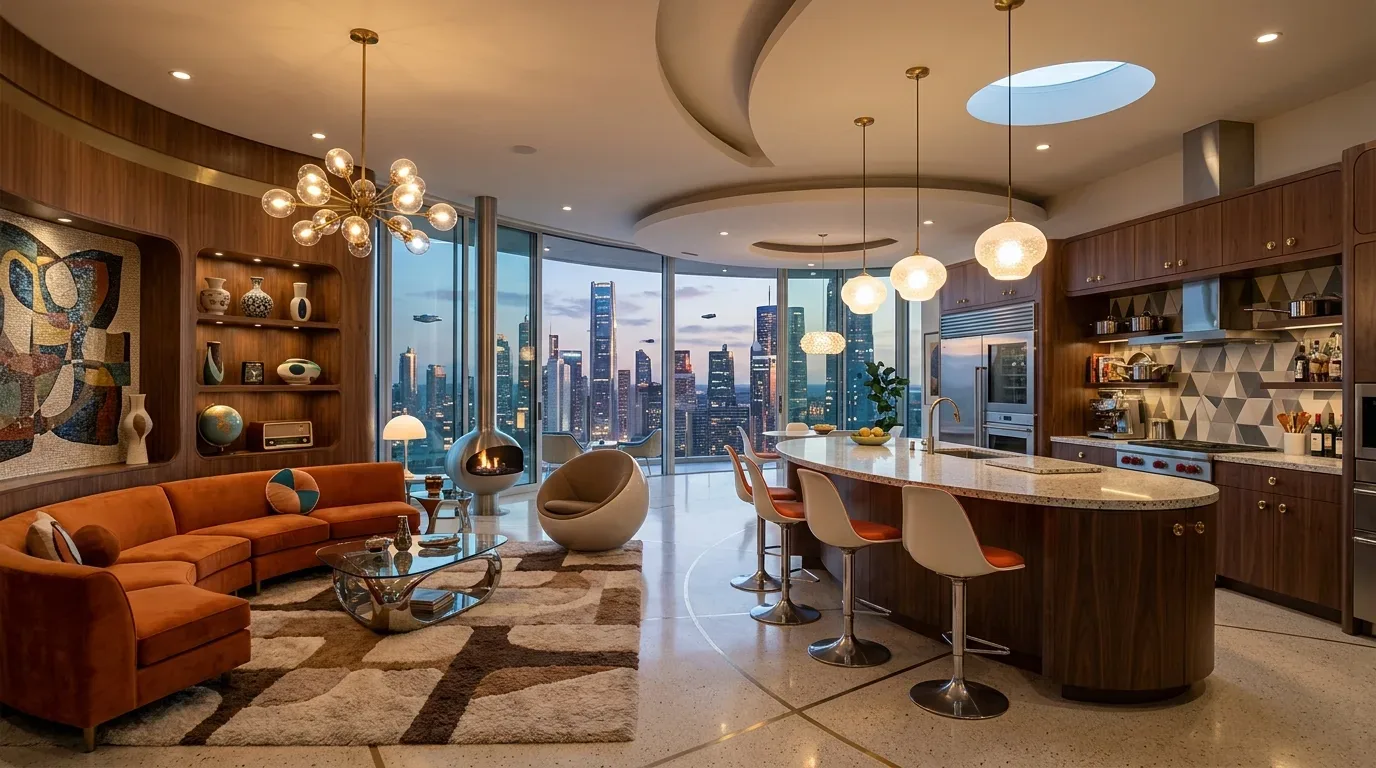
Completed client project. The owners on Western Sierra Way in El Dorado Hills came to us for a whole-home remodel that softened the strong modern finishes, managed sun through the glass walls, and made the living areas and outdoor spaces feel connected. Their custom house, built in 2025, measured about 5,115 square feet on a 30,056-square-foot lot. It was a single-story home with a flat roof, smooth earth-tone stucco, five bedrooms and five bathrooms, including an integrated ADU as an ensuite bedroom with flex space. The chef’s kitchen and separate scullery opened toward the great room, while the primary suite, two-workstation office, four-car garage, pool, spa, and synthetic turf completed the layout. The great-room fireplace wall gave us the fixed point around which we organized the rest of the work.
The photographs on this page are from the Designed & Curated portfolio and show finishes we have used on other projects. They are not photographs of this house.
My first question was whether the owners wanted that fireplace wall to remain the living room’s anchor or become part of a larger change. They wanted to keep it, and to bring warmth and more controlled light to the rooms around it. On site, we found that the one-story layout and long runs of floor-to-ceiling glass made the great room read as one continuous space, while the fireplace established a solid center within it. We measured the openings and floor transitions before we selected finishes, then kept the fireplace and its relationship to the glass rather than interrupting the long view to the backyard.
The great-room fireplace wall and the connected floor
We kept the great-room fireplace in place and used natural wood tones and softer furnishings to balance the smooth stucco and broad glass. The house had three fireplaces, including features in the primary bedroom and family room, so we treated them as parts of the existing design rather than adding another focal point. In the great room, we arranged seating around the fireplace without blocking the route between the kitchen, dining area, and backyard doors. A large rug and upholstered seating helped soften sound in the open volume, and we kept the television away from the lake-facing glass so it did not compete with the view.
The flooring record listed carpet, tile, and wood. We mapped the transitions across the single-level plan and kept wood through the connected kitchen, dining, and great-room areas, with tile in the scullery and baths and carpet in the bedrooms. That choice made the shared rooms feel continuous without forcing one finish into service areas. We used warm wood details in the main living spaces to add texture against the earth-tone stucco and the broad, clear window walls.
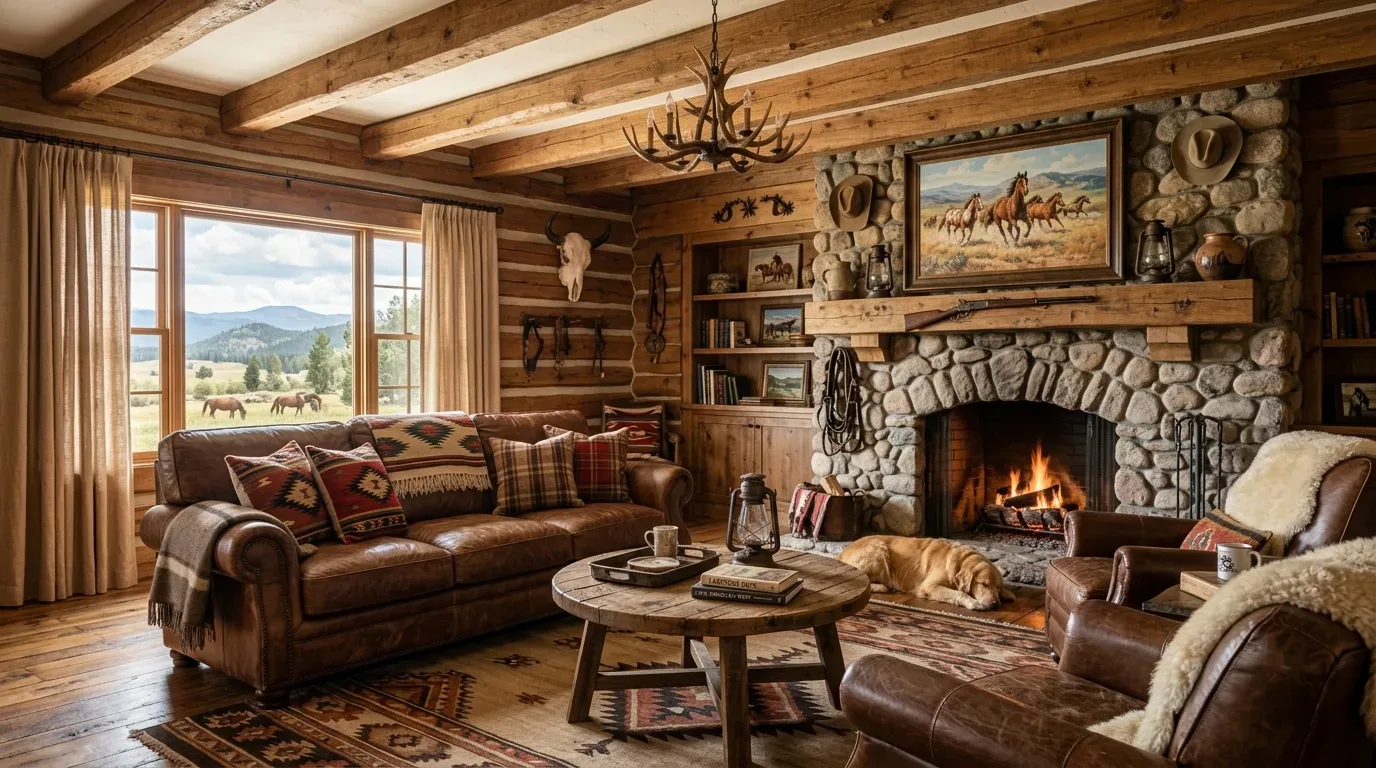
The kitchen, scullery, and service routes
The oversized island already had a sink, and the kitchen already had a gas cooktop, double ovens, slab counters, and a separate scullery. We kept those working locations, used the scullery for additional preparation and entertaining, and added layered task and ambient lighting around the existing work zones. The kitchen’s gas cooking stayed in place because natural gas was available and the electrical record listed 220-volt service with seller-owned photovoltaic panels, but did not establish a reason to convert the cooktop. We kept the island’s plumbing in its existing location rather than disturbing finished floors and service runs.
The systems shaped the rest of the decisions too. The flat roof and single-story form gave us a continuous ceiling plane across the principal rooms, so we coordinated lighting with that clean line instead of adding bulky features. The house had multi-zone gas heating, central and multi-unit cooling, and ceiling fans. We used those existing systems with added window coverings and selective exterior shading at the most exposed glass, so the cooling equipment did not have to carry the full burden of solar gain. We also kept the tankless water heater and existing fixture locations. Since the record listed both public sewer and a septic pump, we documented the existing plumbing connections before finish work and avoided unnecessary fixture moves.
The glass walls and the outdoor rooms
The rear glass opened the great room toward the panoramic Folsom Lake views, and the lot’s west or southwest orientation made shading an important part of the interior work. We installed restrained shading at selected openings and lined window treatments where the owners needed privacy. Those layers reduced glare while preserving the daylight and view that made the glass a defining feature. The flat roof carried seller-owned photovoltaic panels, and we kept the new lighting and shading choices aligned with the home’s existing energy systems.
Outside, the built-in pool and spa, synthetic turf field, and flat 0.69-acre lot already supported outdoor use. We added a shaded sitting area and more varied planting texture around the drought-tolerant front garden, keeping the existing pool and turf in place. The public soil survey mapped Auburn silt loam with well-drained conditions and hydrologic group D, so we kept the landscape additions light and avoided broad changes to the ground. The office’s two built-in workstations and the separate ADU remained distinct from the shared rooms, giving the household quieter spaces without changing the home’s overall layout.
El Dorado County’s Building Division issued residential building permits for work in unincorporated El Dorado Hills, and we checked the county’s residential building code guidance for the permitted work. The county’s grading-permit guidance identified cuts exceeding 5 feet, fills exceeding 3 feet, and grading within a floodplain as permit triggers; the FEMA map placed this lot in Zone X, an area of minimal flood hazard.
Get in touch with Amy to discuss your home.