Completed client project. The owners came to us with a whole-home remodel for their 1985 custom, detached, two-story house on E El Macero Drive in El Macero. At about 5,407 square feet, with five bedrooms and five bathrooms, the house combined white-painted brick, a steep cement-tile roof, vaulted cedar ceilings, formal rooms, an oversized kitchen island, a loft, and a recreation wing. They wanted the rooms to feel brighter and better connected, while keeping the house’s generous scale and distinctive character. The first budget choice was whether to cut a new opening between the formal living room and family room, or leave those walls in place and improve the surfaces and connections throughout the home.
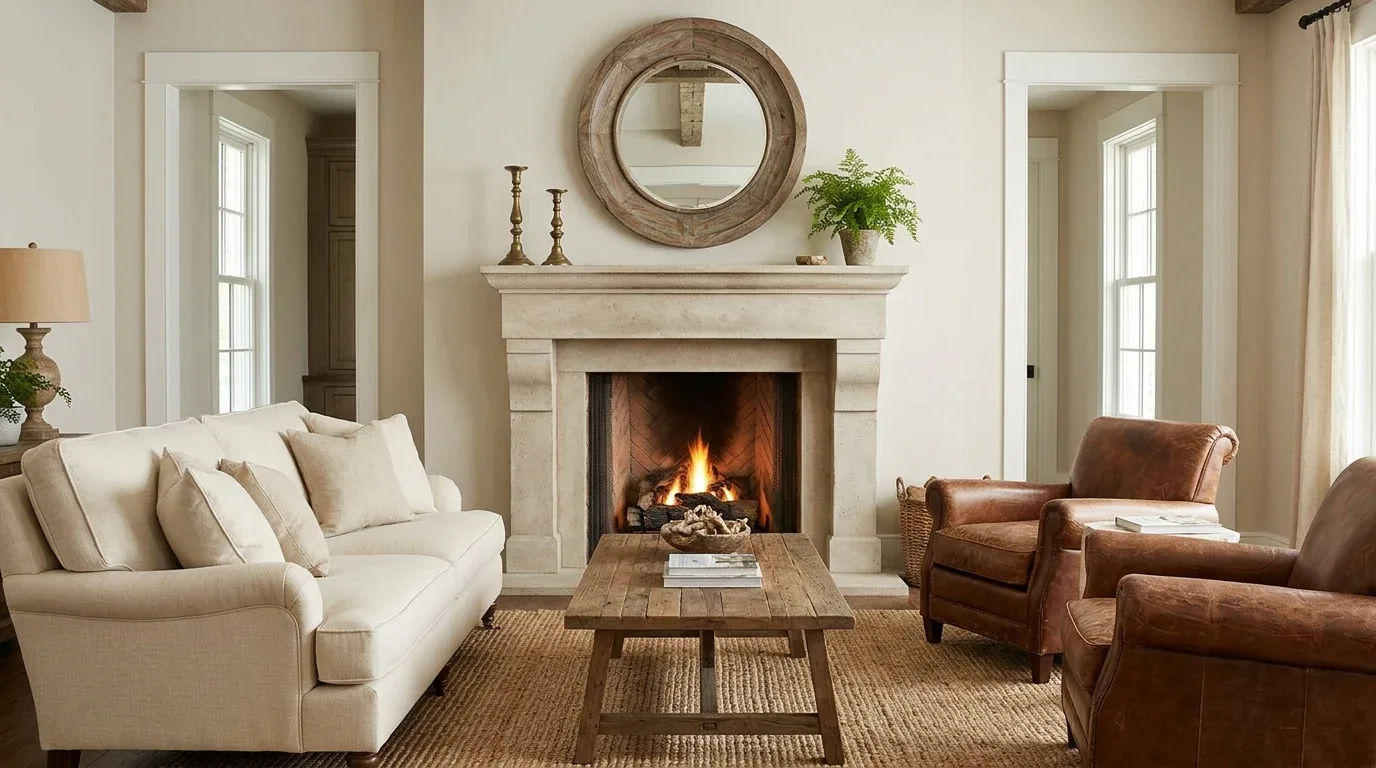
The photographs on this page are from the Designed & Curated portfolio and show finishes we have used on other projects. They are not photographs of this house.
My first question was whether that new opening would make the rooms work better enough to justify changing the house’s existing sequence. On site, we found a sprawling two-story layout with a vaulted ceiling and several angular rooflines, not a simple single-level plan that could be opened up without changing its character. We also found the foyer’s tile meeting hardwood, and saw how the formal spaces led toward the kitchen, family room, and backyard views. We chose to keep the wall between the formal living room and family room. Redfin’s record of 17 El Macero single-family closings showed a median home size of 2,615 square feet on a 16,771-square-foot lot, compared with this house’s 5,407 square feet and 19,254-square-foot lot; the recorded homes had a median build year of 1978, and 65 percent were built before 1980 (Redfin El Macero sold homes). That context helped us focus the work on this family’s unusually broad set of spaces, rather than treating an open plan as the default answer.
The foyer tile and dark entry door
The entry set a darker tone than the rooms beyond it. We measured the tiled foyer and its threshold to the hardwood, then replaced the tile with hardwood so the transition into the formal rooms felt more continuous. We kept the dark-stained trim and the quality millwork elsewhere in the house, but refinished the entry door in a lighter tone. That change brightened the arrival without stripping away the woodwork that gave the foyer its weight.
We kept the vaulted cedar plank ceiling and used a more considered lighting arrangement at the entry and along the route into the main-floor rooms. The ceiling and the steep cement-tile roof were central to the house’s 1980s architecture, so we did not flatten the ceiling or try to disguise the rooflines. The house had dual-pane windows, solar panels, central heating, central cooling, ceiling fans, a whole-house fan, and multiple cooling units. We retained those systems and worked with the existing light and airflow rather than expanding the remodel into new service work.

The kitchen, formal rooms, and family room
The kitchen already had a family-sized island, a breakfast area, pantry storage, granite counters, and 220-volt kitchen service. We kept the island at its existing scale and left the sink and plumbing in place. Instead, we updated the counters and appliances, refreshing the room without shifting its working center. The great room and kitchen continued to look toward the backyard and pool, while the formal living and dining rooms kept their separate roles near the entry.
Keeping the wall between the formal living and family rooms preserved that distinction. The on-site walk confirmed how the vaulted rooms and the two-story layout gave the home several different spatial experiences, from the formal rooms to the family room and the upper loft. We improved the connection through coordinated finishes and lighting, rather than creating a new opening that would have changed the relationship between those spaces. The office at the front, the upper-level loft and retreat, and the recreation and fitness wing remained in their existing locations. We also kept the two fireplaces, one in the living room and one in the family room, as established anchors for the rooms.
The covered patio, pool, and golf-course edge
The covered patio already opened to the outdoor kitchen, built-in grill, and seating area. Beyond it, the lap pool and integrated spa sat among travertine tile and lawn, with the firepit seating and golf-course views beyond the rear fence. We improved the patio lighting beyond the string lights and added shade over the seating so the owners could use the outdoor room more comfortably in afternoon sun. We rearranged the pool furniture to balance sun, shade, and the view toward the firepit, and added pool safety fencing that complemented the existing fencing without blocking the open outlook.
The flat, 19,254-square-foot lot had mature trees, landscaped areas, and auto sprinklers, with the golf course providing open green space beyond the fence. We kept the established landscape structure and the house’s solar panels, and made the outdoor changes within the existing patio and pool arrangement. The public map identified FEMA flood zone X as an area of minimal flood hazard; that information supported keeping the project focused on the house and outdoor living areas, rather than changing the site grading.
For the interior work, Yolo County’s Building Division required a building permit for structural alterations and separate permits for plumbing or electrical system work; because we kept the wall, sink, and existing service in place, those were not part of our completed scope (Yolo County building permits, Yolo County plumbing permit information). The El Macero Country Club Architectural Review Committee addressed exterior modifications, and the available guidance did not establish an approval requirement for this interior work (architectural review information).
Get in touch to talk about your home.