Could we leave the polished concrete floors, the soapstone kitchen counters, and the 12-foot ceilings untouched while making the rest of this El Macero house work harder for the family? These three features, spanning the main living areas, define the character of the rooms and are the constants in my project plan for the Lakeview Drive whole home remodel. The plan is built on the property record and my observations, not a completed commission. Every other change frames and supports these surfaces, aiming to make this single-story, 4,077-square-foot home more comfortable, functional, and responsive to its lot, climate, and structure.
Kitchen and Dining: Enhancing Storage and Flow
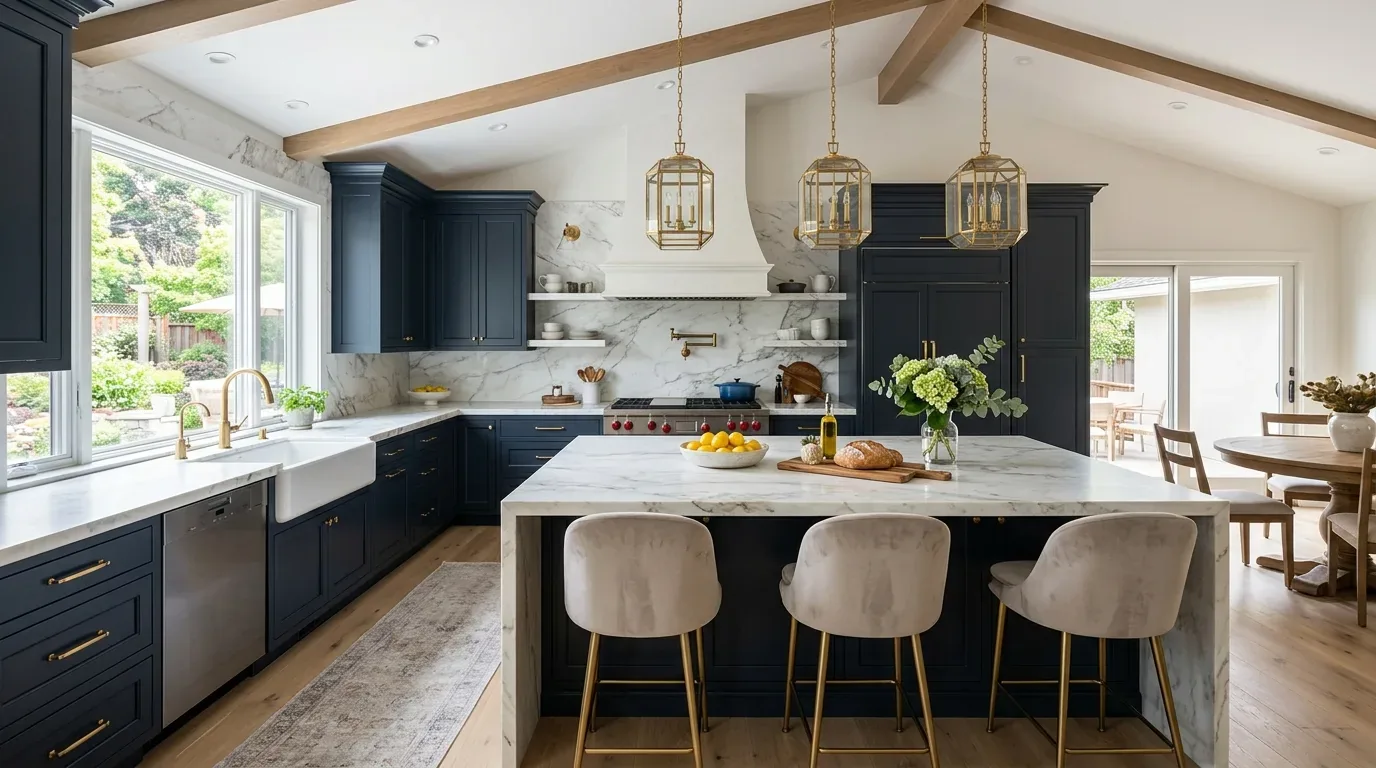
The kitchen in this house already flows directly into the formal dining room, with an island that holds the main sink. That open connection, paired with the 12-foot ceilings, is one of the strongest assets of the layout. The kitchen’s soapstone countertops and island arrangement will remain, as will the current location of the built-in gas range and hood. The cabinetry, however, is ready for an update: I would replace the existing fronts with a light, natural wood finish that complements the stone and concrete, while increasing storage with taller upper cabinets and improved pantry shelving. The sink’s location on the island means we do not have to alter the radiant-heated concrete floor or disrupt the foundation, both of which are integral to this house’s construction.
The electrical service in the laundry room is already set up for 220 volts, but before considering an induction range or additional appliances, the available circuits and panel capacity need to be confirmed by an electrician familiar with this house’s battery backup and solar panel setup. The kitchen’s breakfast area and pantry closet offer opportunities to maximize function without changing the open sightlines that connect the kitchen, dining, and family spaces.

Living Spaces: Sound, Comfort, and Light
The open floor plan, with its polished concrete floors and radiant heat, allows the main living areas to share both warmth and visual connection. The family room’s fireplace and the great room’s view toward the golf course are features to highlight, not obscure. To soften sound in these large, hard-surfaced spaces, I would introduce a large wool rug and upholstered seating in the family room, positioned so the TV does not dominate the view from the dining table. The house’s three fireplaces, one outside, two inside, offer natural gathering points, and the radiant floor heating ensures the concrete remains comfortable underfoot even in cooler months.
Lighting should work with the 12-foot ceilings and the home’s extensive windows. I would layer lighting in the great room and kitchen: dimmable general fixtures, focused task lighting at the island and range, and low-glare lamps at the main seating area. These adjustments make the high-ceilinged rooms usable and inviting after dark, while respecting the existing electrical and ceiling structure.
Entry, Courtyard, and Southern Exposure
The stone accent wall at the entry is a signature element and will remain untouched. The front courtyard, with its tranquil pond and mature landscaping, is a private, shaded space that could be made more welcoming with the addition of outdoor chairs and a small table, positioned to enjoy the existing trees and shrubs. Inside the entry, a bench and concealed shoe storage can provide a practical landing spot without competing visually with the stone.
On the south side of the house, the large windows bring in ample light but also contribute to solar gain in the sunny California climate (Title 24 climate zone 12). To control heat without sacrificing the open feel, I would add exterior shading structures or a pergola, designed to work around the existing solar panels and the composition roof. Any new shade solution must respect the roof’s solar equipment and the covered patio areas already present.

Site, Structure, and Local Conditions
The house sits on a flat, 0.75-acre lot, adjacent to a golf course, with mature trees and privacy hedges that already buffer the outdoor spaces. The soil beneath is Sycamore silt loam, somewhat poorly drained, with up to 25% clay and a shrink-swell potential of 3.5% (NRCS soil survey). This makes drainage and paving choices especially important. Where the current concrete walks and driveways approach the house, I would replace some sections with permeable paving to improve drainage and reduce runoff, in keeping with the lot’s hydrologic group B classification. The lot is in FEMA flood zone X, with minimal flood risk, but the somewhat poorly drained soil makes surface water management a priority.
The solar-heated pool, raised garden beds, and fruit trees are all well-suited to the local climate. Outdoor lighting around the pool and garden could be layered for both safety and ambiance, taking advantage of the existing electrical infrastructure and battery backup.
If this is your house and you want a plan that keeps its best features while making it work better for your family, I would love to talk about how to shape the next phase of your home on Lakeview Drive.