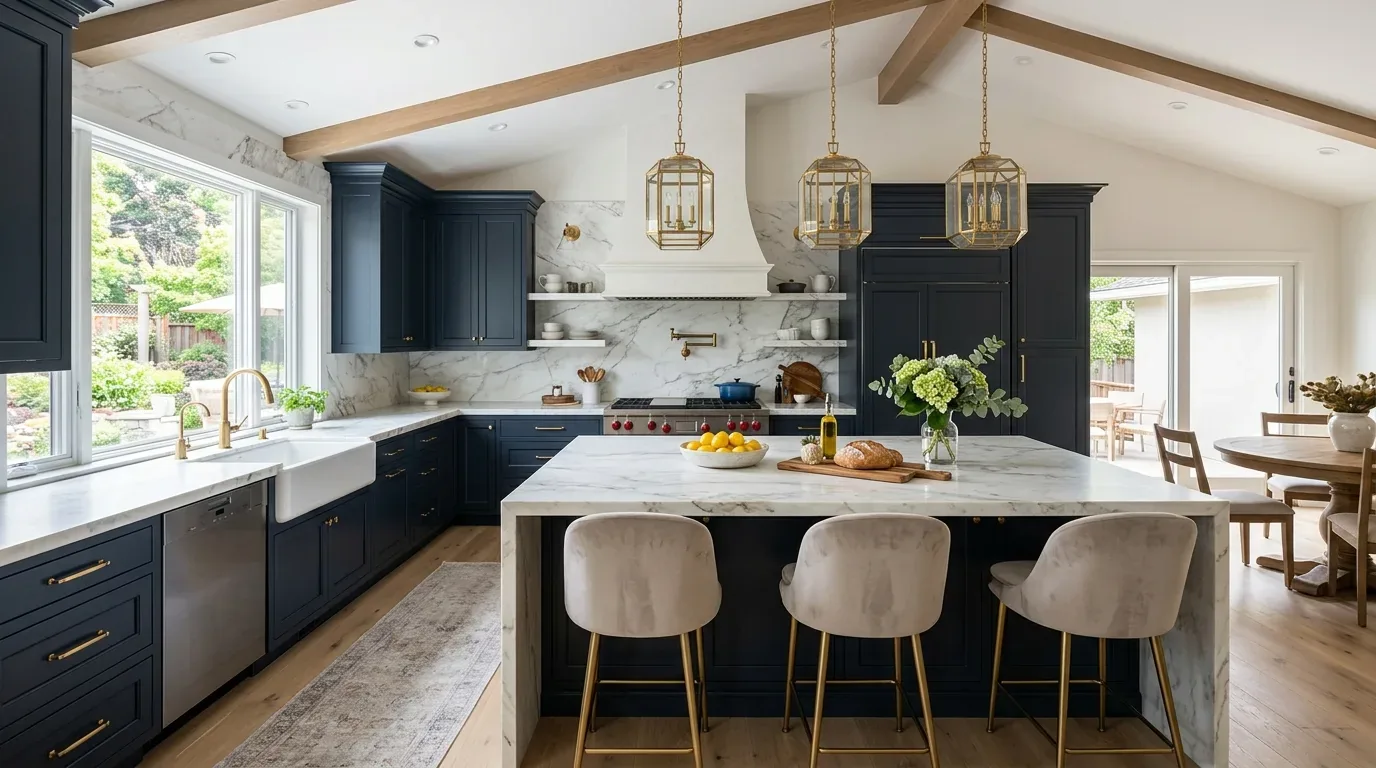
Completed client project. The owners came to us wanting their El Macero home to feel more comfortable and considered throughout, while keeping the polished concrete floors, soapstone kitchen counters, and 12-foot ceilings untouched. Built in 2014, the custom, single-story house measured about 4,077 square feet and had four bedrooms and four bathrooms, stone and stucco walls, a composition-shingle roof, and a three-car garage. We kept those three defining features as the fixed points of the whole-home remodel, then shaped the kitchen, living rooms, entry, and outdoor spaces around them.
The photographs on this page are from the Designed & Curated portfolio and show finishes we have used on other projects. They are not photographs of this house.
My first question was: what did the owners most want to feel different in the rooms they already used every day? They wanted better kitchen storage, softer and more inviting shared spaces, a clearer welcome at the entry, and shade and lighting outdoors. On site, we found that the polished concrete floors were part of a radiant-heated system, not simply a finish surface. That changed how we approached the rooms: we kept the floor intact and brought comfort through furnishings and lighting rather than cutting into the heated surface. We also found a single-level layout with an open connection between the kitchen and formal dining room, a separate game room, and multiple routes to outdoor living.
The radiant concrete through the shared rooms
We kept the concrete floors and radiant heat in place throughout the main living areas. The open arrangement already connected the kitchen, dining room, and family room, and the high ceilings gave those rooms a generous scale. We softened the hard surfaces with upholstered seating and a large rug in the family room, arranged to preserve the view toward the golf course and keep the fireplace visible from the dining area. The house had three fireplaces, including one outside, so we treated them as distinct gathering points rather than making one wall the focus of every room.
We layered the interior lighting to suit the height and openness of the rooms. We installed dimmable general lighting, focused task lighting at the kitchen work surfaces, and lower-glare lamps around the seating area. The dual-pane windows stayed, as did the existing ceiling structure. The central cooling, ceiling fans, and radiant floor heating each continued to serve a different part of the home’s comfort, so our finish decisions worked with those systems rather than replacing them.
Soapstone, cabinetry, and the formal dining room
The kitchen already flowed into the formal dining room, and its island sink, soapstone counters, built-in gas range, and hood all stayed where they were. We updated the cabinetry with a lighter natural-wood finish and improved storage in the existing pantry closet. The breakfast area remained part of the kitchen, and the open sightline to the family room stayed clear. Keeping the sink and range in place meant we avoided disturbing the radiant-heated concrete floor or changing the established kitchen-to-dining connection.
The laundry room already had a 220-volt connection, and the house had solar panels and battery backup. We kept the existing appliances and electrical arrangement, and the kitchen work did not add new high-load equipment. The house’s public water and public sewer also remained in service. Each of those choices kept the remodel focused on the owners’ priorities, instead of turning a cabinetry and comfort project into a wholesale systems change.
Stone entry, courtyard, and south-facing windows
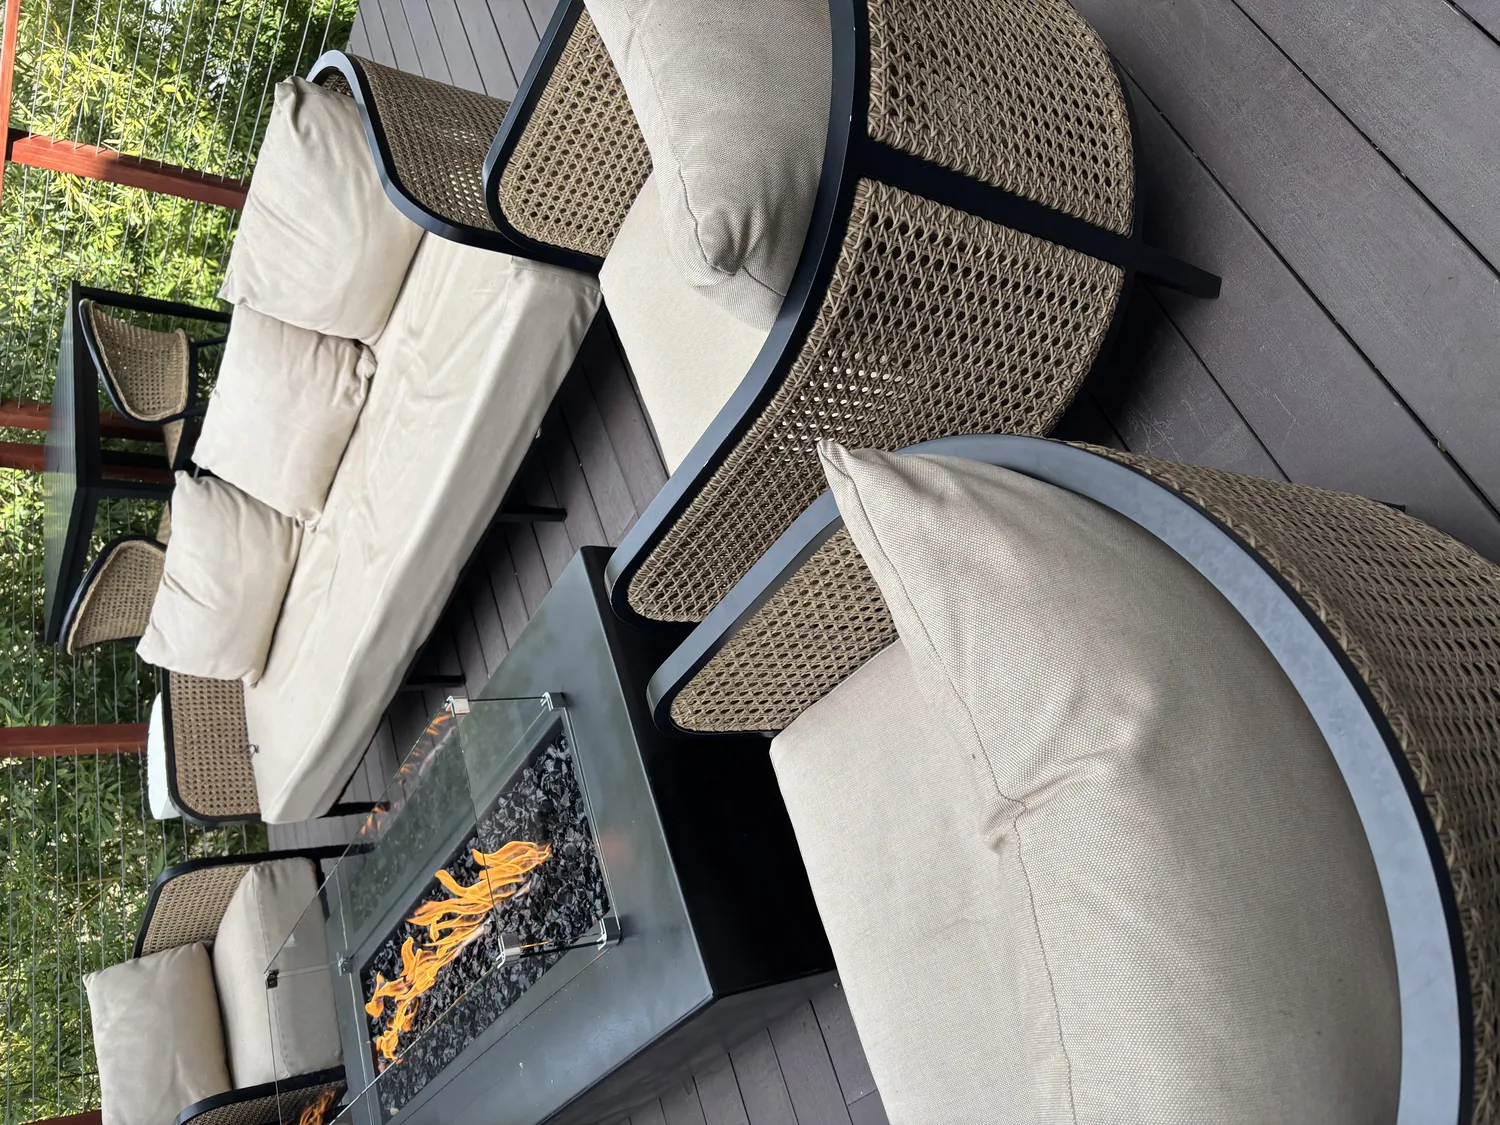
We left the stone accent wall at the entry untouched and added a bench with concealed shoe storage nearby, so the entrance gained a practical place to pause without competing with the stone. Outside, the front courtyard’s pond, mature shrubs, and trees remained. We added seating and a small table where the owners could use the shaded setting, and brought more layered outdoor lighting to the garden and pool paths.
The house sat on a flat, 0.75-acre corner lot beside a golf course, with mature landscaping, fruit trees, raised garden beds, and a solar-heated pool. We added exterior shade at the south-facing windows and coordinated it with the existing roof-mounted solar panels, composition roof, and covered patio areas. We also replaced selected concrete paving with permeable surfaces. The NRCS soil survey identified the ground as Sycamore silt loam, somewhat poorly drained, with up to 25 percent clay and shrink-swell potential up to 3.5 percent. That finding guided where we changed the paving and how we directed surface water. The FEMA map placed the house in flood zone X, an area of minimal flood hazard, but the soil drainage still made careful handling of runoff worthwhile.
The local closed-sale record provided context without setting the design for this house: among 17 single-family homes in El Macero, the median home was built in 1978, none were built before 1960, and 65 percent were built before 1980. The median size was 2,615 square feet on a 16,771-square-foot lot, all had an HOA fee, and the most common build decades were the 1970s, 1980s, and 1960s. This house’s larger, 2014-built footprint called for a response to its own open rooms and outdoor connections, not a standard older-home layout (Redfin, El Macero sold homes).
Before the work began, we checked the local permit requirements for the electrical and exterior paving scope and kept the project within the existing house footprint. We made no addition, changed no roof structure, and left the kitchen plumbing in place, so the permitted work stayed tied to the actual improvements rather than a structural expansion.
Get in touch to talk about your home.