Completed client project. The owners came to us with a new, single-story home in Laurel at Elliott Springs, Elk Grove, built in 2026 and measuring about 1,609 square feet on a 6,046-square-foot lot. The detached house had three bedrooms and two bathrooms, a tile gable roof, and an open kitchen, dining area, and family room connected to a covered patio. Its modern farmhouse exterior combined board-and-batten siding, brick accents, and red shutters. Inside, the quartz kitchen island, pantry, central heating and cooling, and energy-efficient construction already made the house practical. The owners wanted the whole home to feel more considered, especially the great room overhead, without undoing the new layout or its efficient systems.
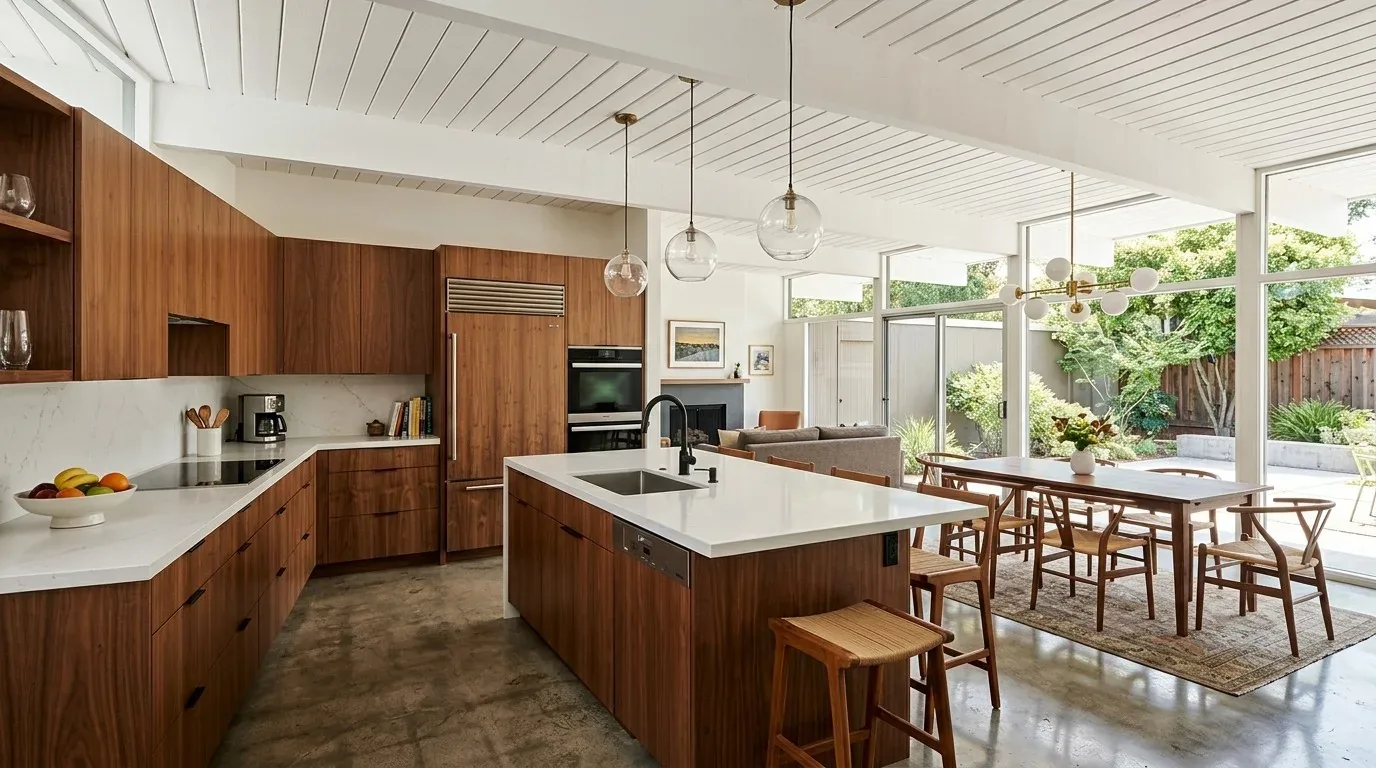
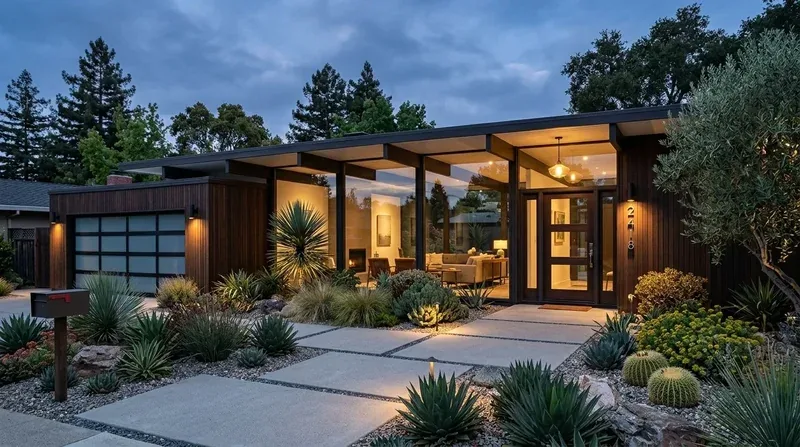
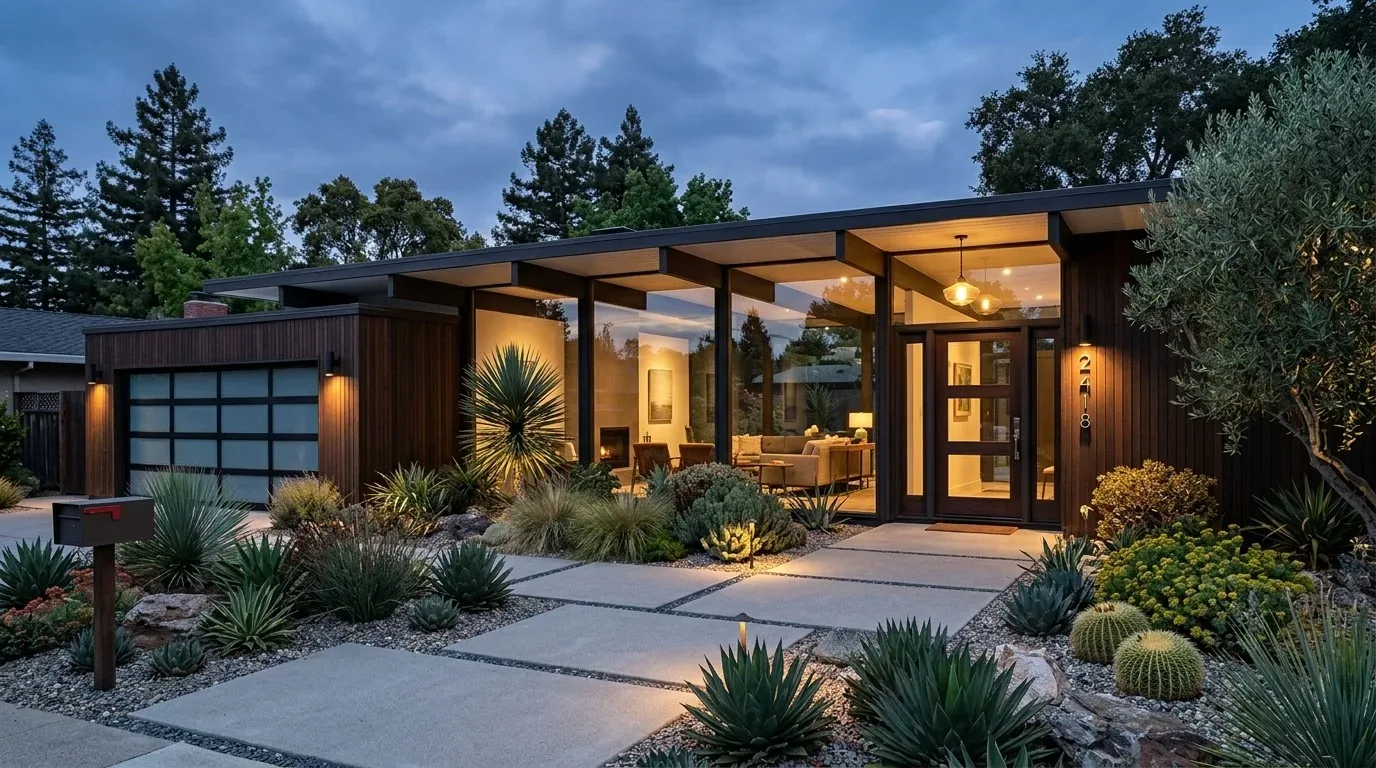
The photographs on this page are from the Designed & Curated portfolio and show finishes we have used on other projects. They are not photographs of this house.
My first question was how much room the roof and attic gave us to change the feeling of the great room without compromising the insulated ceiling or the central air. On site, we measured the ceiling and attic clearance and traced the existing duct routes. We found that the insulated ceiling plane, roof framing, and ducts all occupied the overhead space. That finding changed the direction of the work: rather than opening the roof structure or raising the ceiling, we kept the existing ceiling plane and used lighting and interior detail to give the open room more presence. The observations for this project came from the home on Elliott Springs Drive and its builder record.
The insulated ceiling over the great room
The family room and dining area shared one open volume with the kitchen, so we treated the ceiling as a continuous surface rather than dividing it into separate room treatments. We specified a restrained ceiling detail and moulding that added definition without competing with the gable roof or the clean lines of the new construction. We also reworked the great room lighting in layers. Ambient light served the full shared space, while focused fixtures lit the kitchen work surfaces and dimmable options made the family room more comfortable for different uses.
The roof was tile, and the builder record described energy-efficient insulation, construction, cooling, roof, and windows. We kept that roof and insulated envelope intact. The house had central heating and cooling, so we coordinated the new lighting and ceiling details around the existing air distribution instead of adding equipment or interrupting the duct routes. In this single-story home, those choices let us change the feeling of the open plan while keeping its overhead systems and energy features working as intended.
The kitchen, bedrooms, and floor transitions
The kitchen already had a quartz counter, an island with a sink, modern cabinetry, a pantry closet, and a gas cooking connection. We kept the sink and cooking locations and concentrated our work on the lighting, finishes, and how the kitchen related to the family room and dining area. Public water and sewer were already available, and natural gas was connected, so the project did not need a new service layout. The kitchen remained a working part of the open plan throughout the design decisions, not a separate room that needed to be rebuilt to make the great room feel finished.
The primary suite stayed separate from the two traditional bedrooms, preserving the privacy built into the plan. We kept the primary bedroom's relationship to its walk-in closet and adjoining laundry room, and left the shared full bath serving the other bedrooms in place. The existing carpet and laminate gave the house distinct surfaces between private and shared areas. We kept that distinction, refined the transitions, and added built-in storage in the family room so everyday items had a home without narrowing the route to the covered patio.
The local context supported restraint rather than an assumption that this house needed a larger footprint. A Redfin snapshot of 335 Elk Grove single-family closings showed a median build year of 1995, with 4% built before 1960 and 21% before 1980. The median home measured 1,945 square feet on a 7,000-square-foot lot, 4% had an HOA fee, and the most common construction decades were the 1990s, 2000s, and 1980s. Against that local range, we kept the owners’ compact, new floor plan and improved the character and function within it.
The tile roof and the Elk Grove lot
The lot was flat, low maintenance, and landscaped with drought-tolerant planting. The soil survey map identified Redding gravelly loam, zero to eight percent slopes, in MLRA 17, with moderately well-drained soil, hydrologic group D, shrink-swell potential up to 5.6%, and clay content up to 55.5%. The FEMA map placed the property in flood zone X, an area of minimal flood hazard, and the Title 24 building climate zone was 12. Those map layers supported our decision to keep the work inside the existing envelope rather than disturb the yard or add a new roof opening. The home already had public-district irrigation, a paved driveway, and sidewalk access, so we focused the exterior work on keeping the existing low-maintenance landscape and facade coordinated with the interior.
Elk Grove's historic-preservation rules focused on exterior changes to designated historic resources, with those alterations requiring review for a Certificate of Appropriateness. Because our work stayed inside and did not alter the exterior, we checked the city's historic-preservation code as part of defining the project boundary. For permitting, Elk Grove calculated residential remodel fees from the total value of construction work, including labor and materials, as stated in its residential remodel guidance. The work stayed within the existing footprint, so it did not add square footage. The Cosumnes CSD Fire Department's residential submittal requirements addressed sprinkler requirements when an addition changed required fire flow and the hydrant system could not meet it, or when a rural home lacked fire hydrants; neither condition came from this interior scope.
Get in touch with Amy to discuss your home.