Completed client project. The owners of the home on Elliott Springs Drive came to us wanting the new house to feel more personal and settled, without undoing the open layout they already liked. Built in 2025, it measured about 2,142 square feet on a 6,242-square-foot lot, with stucco walls, a low-pitched tiled roof, and a stone veneer accent. Its single-story plan held four bedrooms and three full baths, with an open kitchen and living area, an attached oversized two-car garage, and a covered rear patio. The quiet finishes and connected rooms gave us a good starting point, but the owners wanted clearer focal points, privacy at the windows, and a more usable outdoor area. The photographs shown here are from the Designed & Curated portfolio, and show finishes rather than this house.
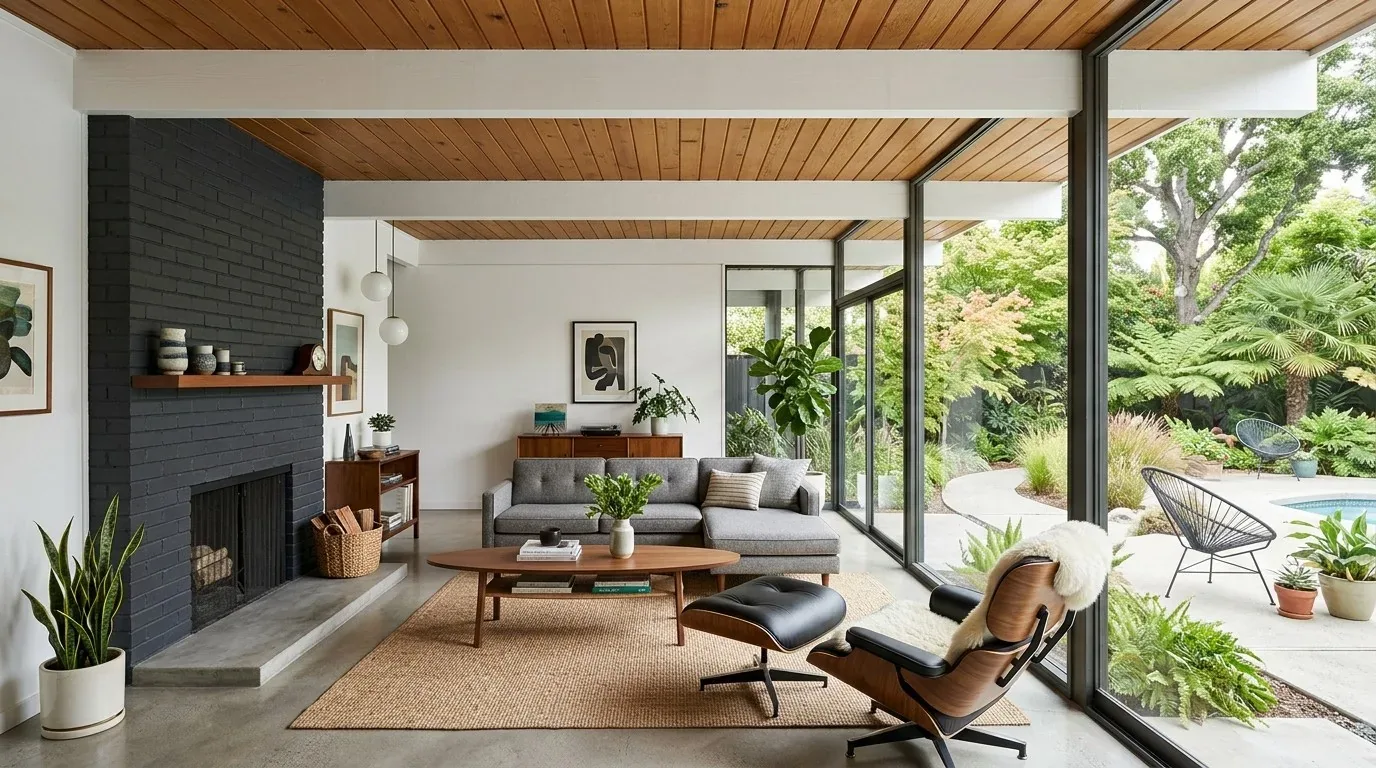
The photographs on this page are from the Designed & Curated portfolio and show finishes we have used on other projects. They are not photographs of this house.
My first question was what they wanted to feel different when they moved through the rooms, before we discussed adding or removing anything. They described a home that felt finished and welcoming, not a house that needed a new layout. The open kitchen and living area were already connected, with a quartz island and integrated sink, white shaker cabinets, beige glossy tile, recessed LEDs, and wood-look vinyl plank flooring. In Elk Grove, Redfin’s recorded data for 335 single-family closings showed a median home size of 1,945 square feet on a 7,000-square-foot lot. That context helped us treat this home’s existing openness as an asset, rather than reach for a conventional wall-opening remodel (Redfin sold data).
The kitchen ceiling and island
On site, we found the kitchen and living area carried across one continuous ceiling plane, with recessed lighting already serving both spaces. The island, sink, cabinets, and appliances were established in the kitchen, and the single-story layout offered no enclosed room boundary to create a focal point. We kept the kitchen where it was and left the sink and quartz counters in place. Instead of adding architectural disruption, we installed a pendant above the island to give the open room a visual center. We coordinated its placement with the existing ceiling fan and recessed lights, so the new fixture gave the island emphasis without crowding the ceiling or taking over the living area.
The kitchen already had under-cabinet lighting, so we retained it and used the pendant to add a more deliberate layer of light. We chose contrasting cabinet hardware to give the white shaker fronts a little definition against the beige backsplash and quartz. The central heating and cooling remained untouched, as did the ceiling fan, which continued to move air through the connected great room. The tile roof and stucco exterior also stayed as built; the work focused on making the interior feel considered, rather than trying to change the house’s basic character.
The windows and bedroom finishes
The multiple windows brought generous natural light into the living area, but the rooms needed softness and privacy as well as daylight. We measured the windows individually and installed treatments suited to their locations. The living and dining areas kept a lighter feel, while the bedroom treatments provided more coverage. With four bedrooms and three full baths all on the same level, that room-by-room approach improved privacy without changing the layout or borrowing space from one room for another.
We kept the smooth painted walls and wood-look flooring as the quiet base through the visible spaces. The beige tile, neutral walls, and pale cabinetry had made the rooms feel consistent, but also left little contrast. The new hardware and island pendant supplied the detail the owners had asked for, while the window treatments softened the large, open surfaces. We did not replace the flooring or counters simply to make the house look different; the existing materials remained part of the finished palette.
The garage route and covered patio
The attached garage was over 24 feet deep and connected to the inside laundry room, which had cabinets, a sink, and hookups. We measured the garage and arranged storage along its depth, keeping the route between the garage, laundry room, and living area clear. That let the household use the extra garage depth without pushing storage into the kitchen or narrowing the everyday entrance. Public water and public sewer, along with the home’s central heating and cooling and connected natural gas, remained in place; none of those systems needed to move for the storage work.
At the back, we added built-in seating to the covered patio and placed varied plantings around its edge without blocking the yard outlook. The lot was flat, with a greenbelt and seasonal pond feature, and the nature preserve and walking and biking trails lay across the street. The soil survey mapped the site as Redding gravelly loam, moderately well drained, with clay content, so we selected plantings with those ground conditions and the sunny exposure in mind. Public district irrigation served the landscape. After the changes, the patio worked as an extension of the connected living area, with a place to sit and a softer transition to the lot.
For the local design check, we used the recorded Title 24 building climate zone 12 when selecting the lighting and keeping airflow in mind. The work retained the home’s existing layout, roof, and major systems, and we checked the project scope against that climate-zone requirement before completing the lighting work.
Get in touch if you would like to talk about your home.