Completed client project. The owners came to us with their 2026-built, approximately 2,142-square-foot home in Laurel at Elliott Springs, Elk Grove, and wanted a whole-home remodel that made arriving home feel more organized without losing the open flow. The house was a single-story, modern mid-century-inspired construction with stucco and horizontal siding, a low-pitched tiled roof, four bedrooms and three bathrooms. Its great room connected with the dining and family area, while the front door opened from an elongated covered porch. The owners wanted a defined place for shoes, coats, bags and mail in the first thirty feet inside, with the rest of the home still feeling connected.
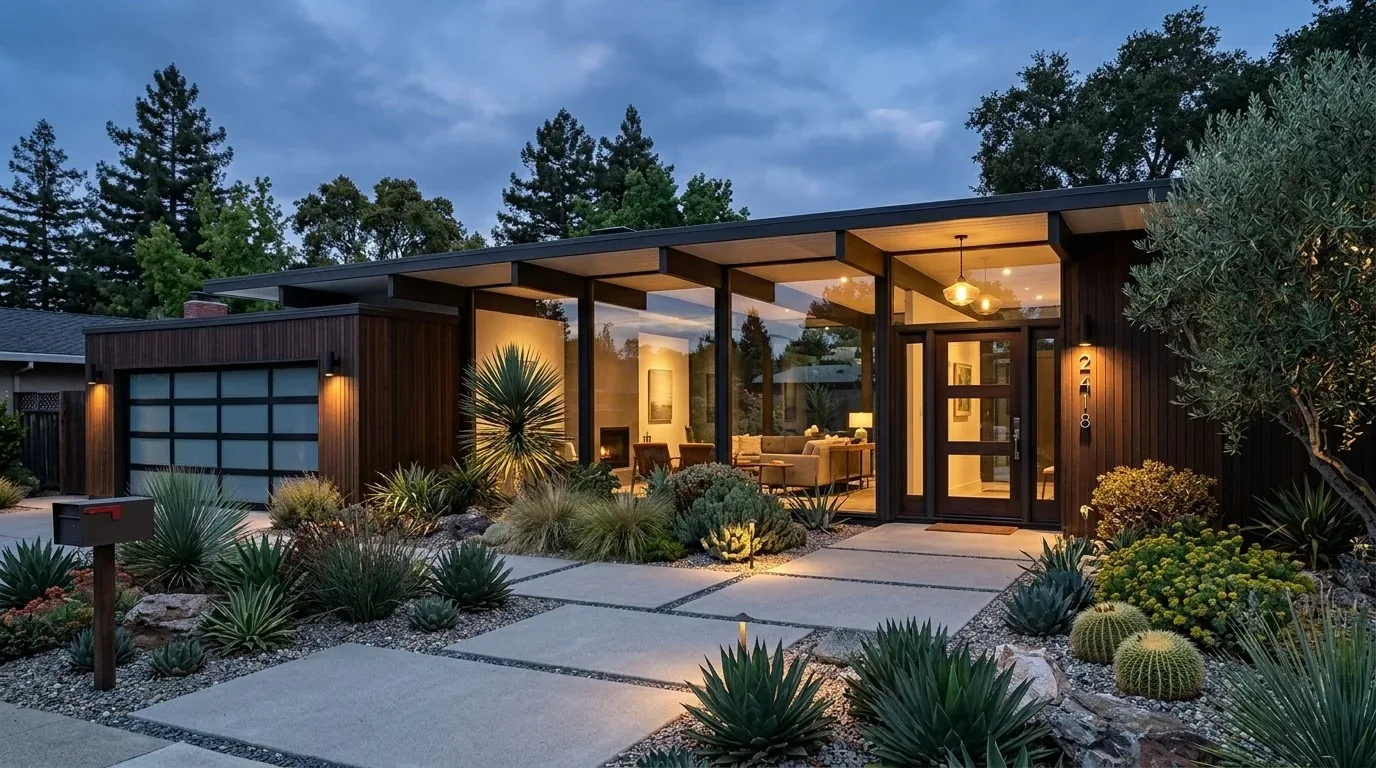
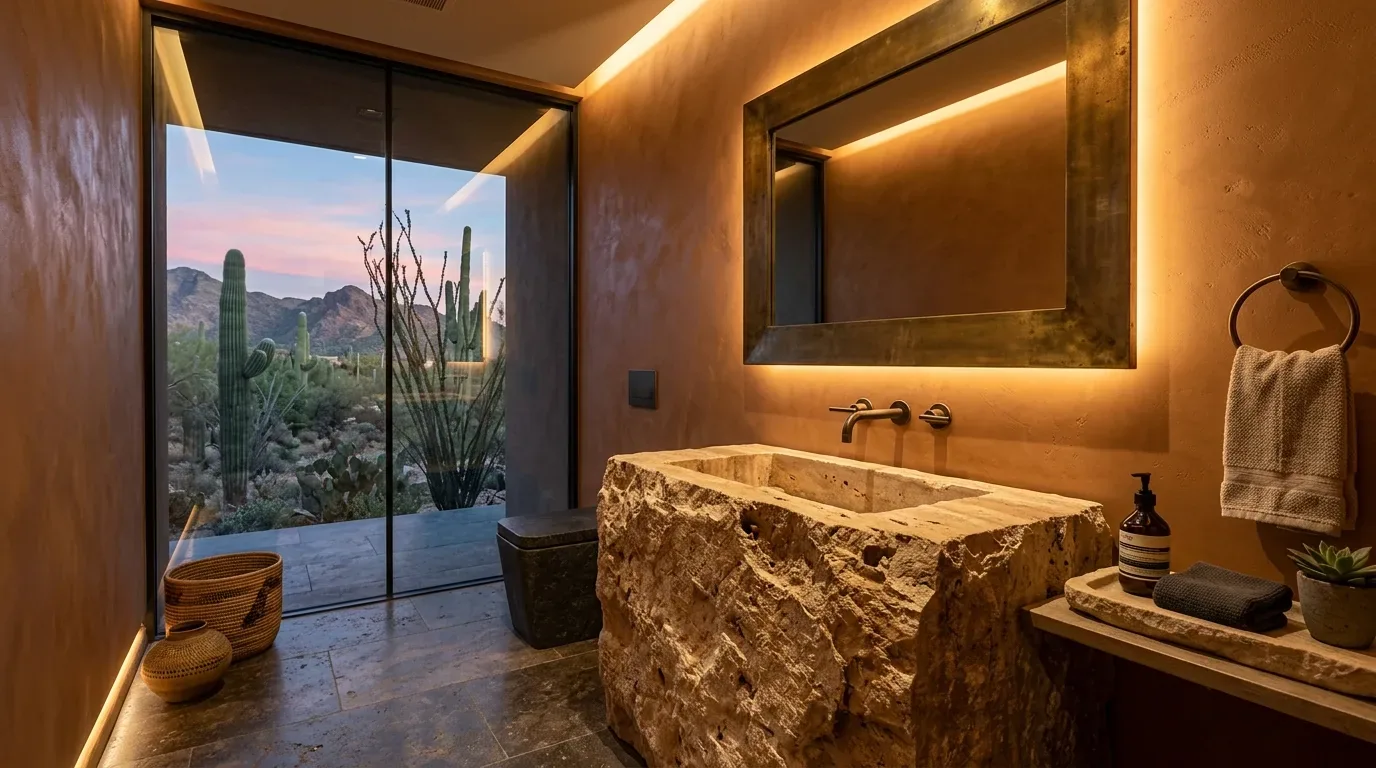
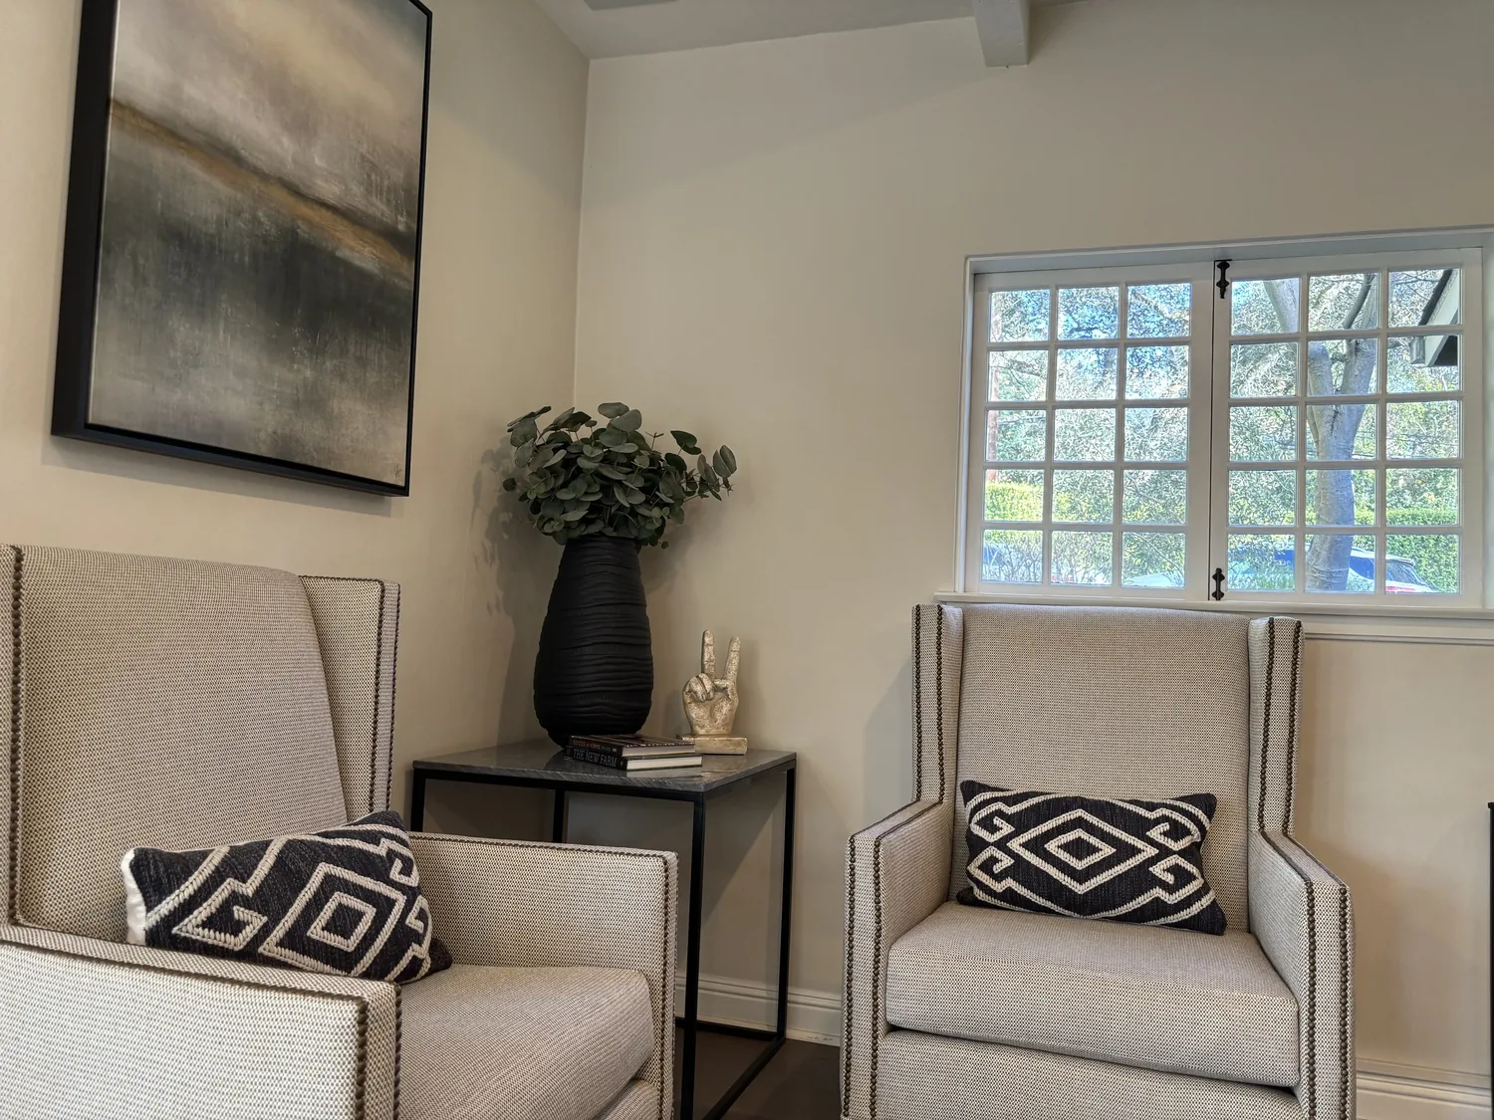
The photographs on this page are from the Designed & Curated portfolio and show finishes we have used on other projects. They are not photographs of this house.
My first question was where the household wanted everyday belongings to land when they came through the front door. I based our decisions on the recorded construction details and what we saw during our site visit. We found the covered porch already sheltered the entry beneath the low-pitched roof, and the single-level route continued from the front door toward the open great room. The interior had both carpet and laminate, so we measured the entry and its floor transitions before locating storage. Redfin’s record of 335 Elk Grove single-family closings showed a median home size of 1,945 square feet on a 7,000-square-foot lot, compared with this home’s 2,142 square feet and 12,031-square-foot corner lot (Redfin’s Elk Grove sold-home data). That comparison helped us focus on this home’s own arrival route and usable wall space rather than borrow a smaller home’s assumptions.
The front door and its first landing place
We kept the front door and the open sightline into the great room. Along the entry wall, we installed a closed cabinet for shoes and bags, with hooks and a shelf above for coats. A small, separate mail surface gave incoming paper a place to land away from the kitchen. We chose a shallow arrangement so the storage defined the entrance without turning it into a partition or narrowing the route into the shared rooms. We added a bench only where it fit without crowding the passage, and kept its finish in step with the home’s clean-lined exterior and interior.
The kitchen sat just beyond the entry, with a quartz counter, an island with a sink, a pantry cabinet and a pantry closet. We left those elements in place and kept the island free of the entry’s daily storage needs. That decision preserved the kitchen work surface and the open connection between the kitchen, dining and family area. We also kept the flooring transitions clear, so the carpet and laminate remained legible as the route moved from the entry into the rooms beyond. The result gave the owners a practical place for belongings without redirecting circulation through the kitchen.
The covered porch and the tiled roof
Outside, the stucco, horizontal siding, dark gray metal garage door and frosted-glass front door already gave the house a modern mid-century character. The covered porch provided shelter, so we kept its roofline rather than extending it. We added entry lighting accents that made the door and architectural lines easier to read after dark. We also introduced more varied, low-water planting near the porch to soften the concrete driveway and mulch-based landscaping, while keeping the corner lot’s open approach intact. We placed the seating within the covered porch, making the arrival area useful without adding a new structure.
The attached two-car garage and the indoor laundry room with cabinets and a sink remained part of the home’s everyday function. We kept that route available for coming and going, while giving the front door its own organized arrival space. The house had central heating and central cooling, so we kept the entry storage low and positioned it to avoid blocking the open room. The electrical service was listed as Other; we chose entry and exterior lighting changes that fit the existing layout rather than expanding the project into a service upgrade. Public water and public sewer remained unchanged.
The rooms beyond the entry
We carried the same restrained approach through the four-bedroom, three-bathroom layout. The great room and dining/family area stayed connected, and the covered patio continued to link the indoor rooms with the yard. We kept the existing carpet and laminate where they suited the rooms, and treated the transitions as part of the whole-home finish rather than making the entry feel like a separate zone. The owners gained a clear landing place at the front door, while the kitchen, shared rooms and outdoor connection kept their original roles. After the work, coats, shoes, bags and mail had defined locations, and the first steps inside led naturally into the home.
Before finalizing the lighting, we checked the applicable Title 24 energy requirements for the home’s listed building climate zone 12. That check informed our fixture choices, while the existing electrical service and the home’s covered entry shaped the scope of the work.