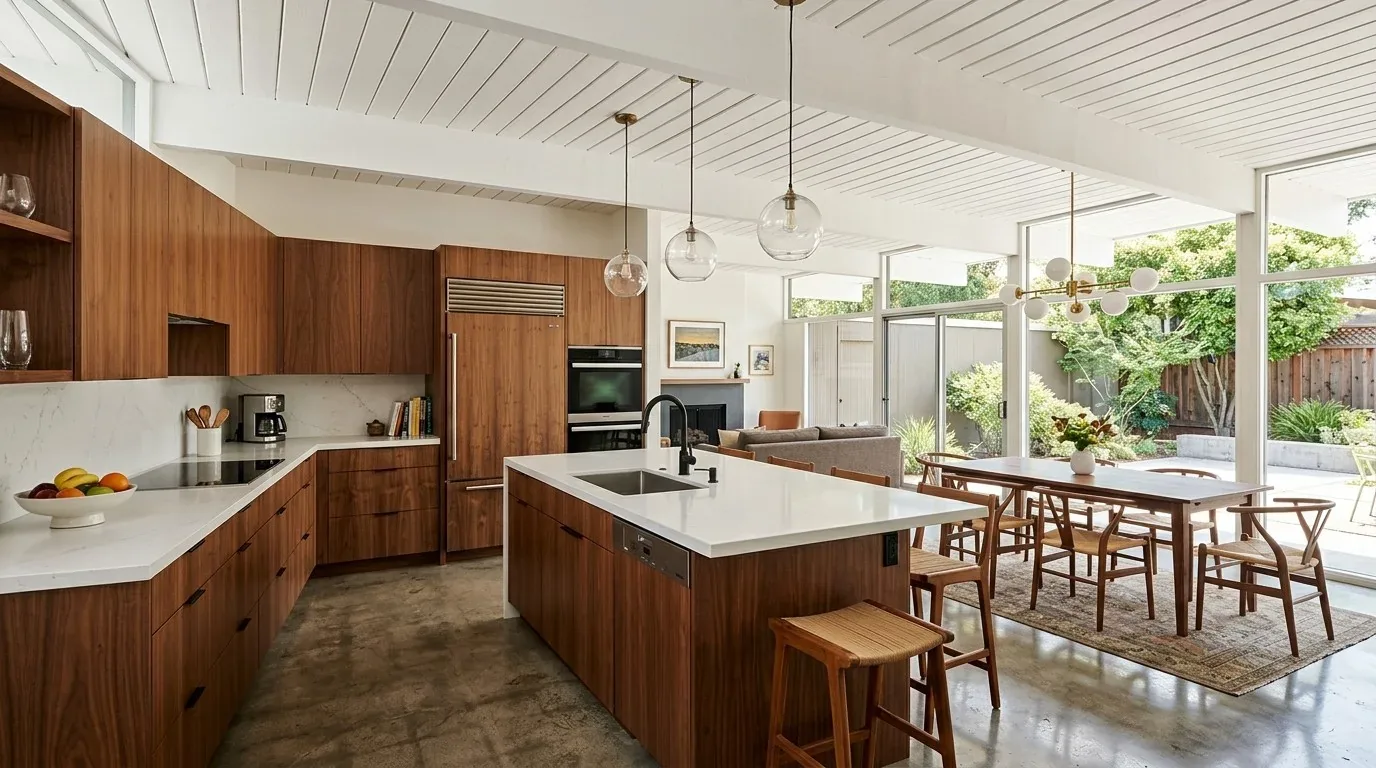
Completed client project. The owners of the house on Chambeau Way, in the rural 95624 side of Elk Grove, had a 1992 custom home of about 4,610 square feet with a main-level kitchen, family room and a vaulted living room, a separate upstairs suite, two brick fireplaces, a butler's pantry and a large granite island. What they wanted was not more counter. The kitchen was cut off from the vaulted living area and the windows onto the 4.49-acre lot with its year-round pond, and the family lived in two rooms that could not see each other. The brief was one connected main level that kept the house's traditional character.
My first question was about the wall. A two-story house under a tile roof carries real load, so I never call a partition like that nonstructural from a floor plan. When we opened the wall we found it carrying floor framing from the upstairs suite. We had a flush header engineered into the ceiling depth rather than a dropped beam, so the opening met the vaulted living-room ceiling without a soffit cutting across it.
A kitchen opening that keeps its working services
The owners asked first whether the range could move to the island. We decided against it. Moving cooking to the island would have meant a new overhead exhaust route and a canopy in the sightline across the open room, so we kept the existing hood position and sized the replacement hood to the duct we traced to the exterior. Makeup air was part of the mechanical design from the first drawing, not a late addition; the 2022 California Residential Code requires it once a kitchen exhaust system exceeds 400 cubic feet per minute (California Building Standards Code, Title 24).
The island kept its job as prep and seating. The sink stayed near its existing drain route rather than crossing the room, because the record did not state the foundation type and the house runs on a septic system. On site we found the supply and waste routes running along the pantry wall, we measured the fall to the septic line, and the drain stayed where it was.
The record listed 220-volt service, which says nothing about panel capacity or a spare circuit for an induction range or a second oven. The electrician verified the service and ran one dedicated circuit for the new oven; the range connection was reused. The house has central heating and central cooling, and once the kitchen, family room and living room worked as one volume we had the supply and return locations checked and the system rebalanced for the larger space. Lighting is layered: quiet general light, pendants over the island, task light at the counters, all specified to California's Title 24 high-efficacy requirement (California Energy Commission, Building Energy Efficiency Standards).
One floor, two fireplaces, and where the television went
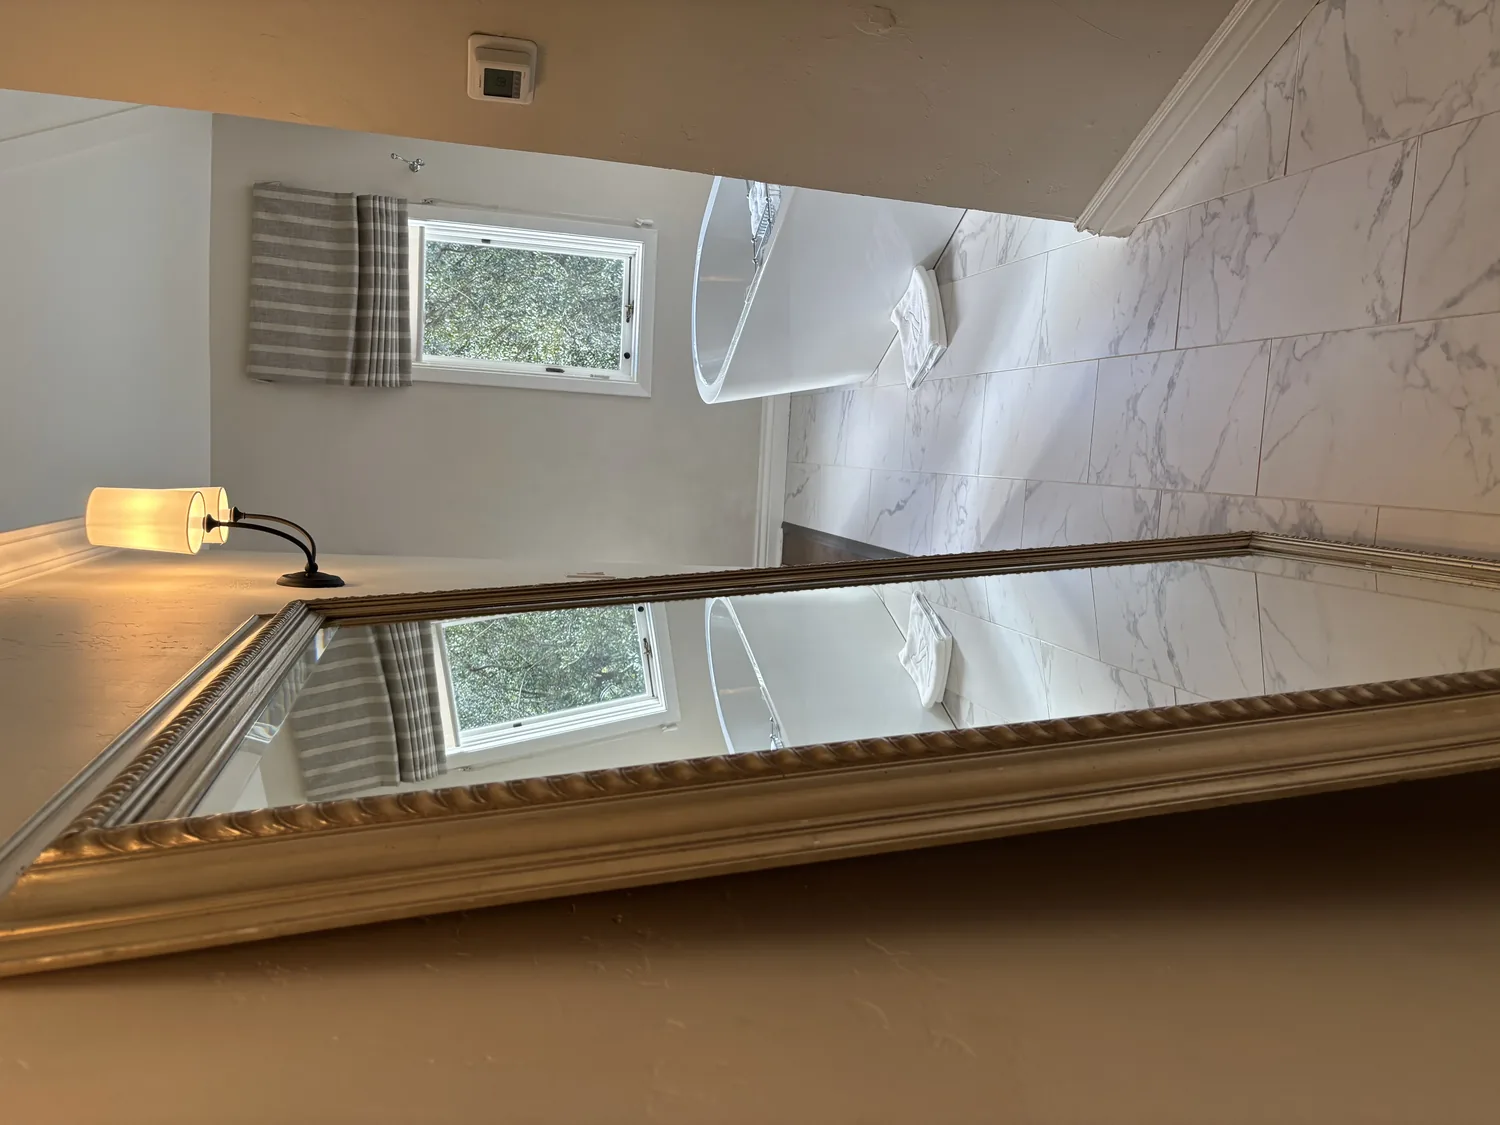
This project involved three floor finishes on one level: the main level had carpet, tile and wood in different rooms. Opening the rooms made every change in surface and level visible, so we chose and installed one continuous wood-toned floor through the kitchen and the adjoining circulation, and confirmed the subfloor heights before the finished floor level was set. Carpet stayed in the quieter rooms. The brick fireplaces in the family room and the primary bedroom were untouched. We reserved the television for a wall that does not compete with the living-room fireplace or the windows, and the upstairs suite became the room for louder media when the main level is busy.
The lot and what was checked before anything was priced
Because the house uses a well and a septic system, kitchen plumbing changes stayed restrained, and we located the existing supply and waste lines before pricing any plumbing. This is a custom house, far larger than the typical Elk Grove tract home, so spans, electrical capacity and duct layout were measured here rather than borrowed from a standard plan.
The parcel's FEMA map designation was checked before any work at the lower level was planned. Elk Grove Municipal Code Chapter 16.50 requires a Floodplain Development Permit only inside a Special Flood Hazard Area, and a neighborhood name never establishes a parcel's status (Elk Grove floodplain management, Chapter 16.50). The structural, electrical and mechanical work was permitted through the City's Building Safety Division (Elk Grove building permits).
The finished main level is connected without every activity sharing the same sound or light. The fireplaces, the vaulted volume and the view to the pond are still the house. The photographs on this page are from the Designed & Curated portfolio and show the finishes, not this house. If your home has this kind of room separation and you want a plan built around how your family uses it, please get in touch.