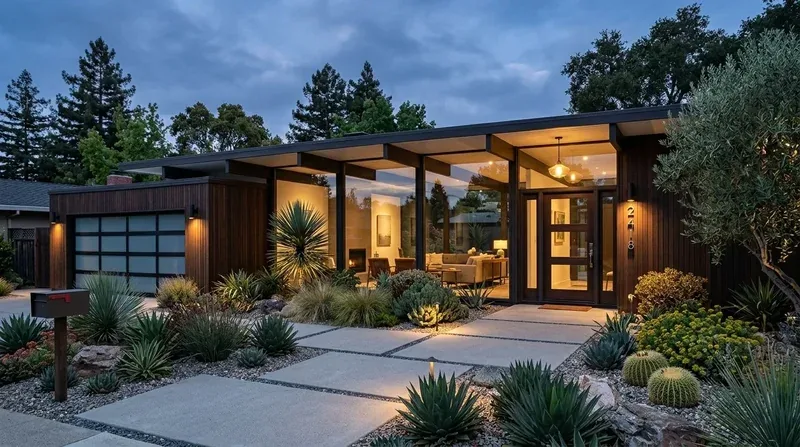
Elk Grove calculates building permit fees for remodels based on the total value of construction work, including labor and materials, so for this house on Elliott Springs Drive in Laurel at Elliott Springs, the roof, attic, ceiling, and any built-in work should be planned together before seeking bids (City of Elk Grove). My project for the household in this 2026-built, single-story home, about 1,609 square feet on a 6,046 square foot lot, is a whole-home plan that respects the existing footprint and open concept, while making the rooms below the tile roof feel more intentional and finished.
The Tile Roof and Attic: Structure and Ceiling Relationships
This house’s gable roof is finished with composite tile and sits above a one-story structure with energy-efficient insulation, windows, and construction. The roof, as built, is in new condition and is part of a system that includes central heating and cooling, public water and sewer, and a moderately well-drained Redding gravelly loam soil (0 to 8 percent slopes, MLRA 17). The ceiling heights in the primary suite are already elevated, while the family room, dining area, and kitchen connect as one open space beneath the main roof span. The attic, accessible above the ceiling, is insulated as part of the home’s Title 24 climate zone 12 compliance.
For this house, I would not remove or raise ceilings, since the existing roof assembly and attic insulation are new and highly efficient. Any added ceiling detail must work within the current framing and insulation boundary, so the tile roof and attic remain undisturbed. For the primary suite, the high ceiling is already a feature; I would use a simple crown or applied moulding here to emphasize the height without detracting from the clean gable lines visible on the exterior. In the open living area, a continuous ceiling trim or subtle architectural detail could help define the kitchen, dining, and family room zones under the shared roof, provided the attic framing allows it. The exact profile and placement of any trim would be set after measuring ceiling heights and inspecting attic access points, since the insulation and energy envelope should not be compromised.
Lighting and Ceiling Detail in the Main Living Areas
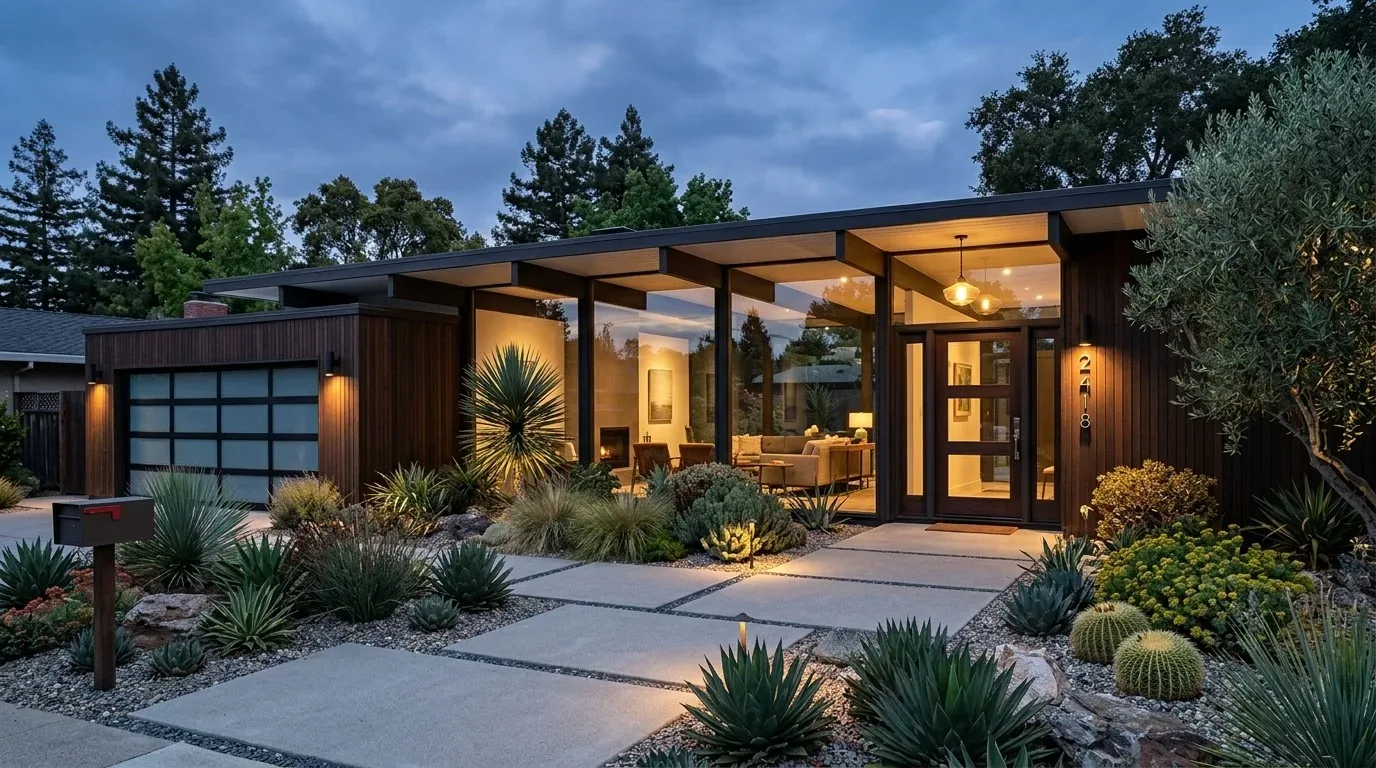
The kitchen, with its massive quartz island, pantry closet, and modern cabinetry, already connects directly to the family room and dining area. The ceiling in this open space is a key surface: I would coordinate new lighting with the ceiling detail, using both ambient fixtures and more focused task lighting over the island and work surfaces. The controls should allow the family to shift from bright task lighting to softer evening settings, all without moving the existing gas range, dishwasher, or plumbing. The goal is to make the kitchen-family-dining area more flexible and comfortable under the current roof, not to change the layout or open additional walls.
In the family room, which opens to a covered patio, built-in storage along one wall could be designed to match the ceiling trim and finish, giving the room a cohesive look under the gable roof. The finish of any new built-ins would be chosen to complement the existing laminate and carpet flooring, as well as the neutral palette found throughout the house. I would also consider a media wall or fireplace feature if the wall space and attic framing permit, but only if it would not require altering the roof or attic insulation.
Bedrooms, Baths, and Laundry: Ceiling and Transition Details
The three-bedroom layout of this house keeps the primary suite separate from the two secondary bedrooms, which share a full bath. The primary suite includes a walk-in closet and direct access to the laundry room, both on the main level. For the bedrooms, I would recommend increasing window sizes to bring in more natural light, but any ceiling detail here would be modest, in keeping with the overall height and roof framing. The shared bath, with double sinks and modern fixtures, does not require ceiling changes, but could benefit from improved lighting coordinated with the rest of the house.
Site, Climate, and Exterior Consistency
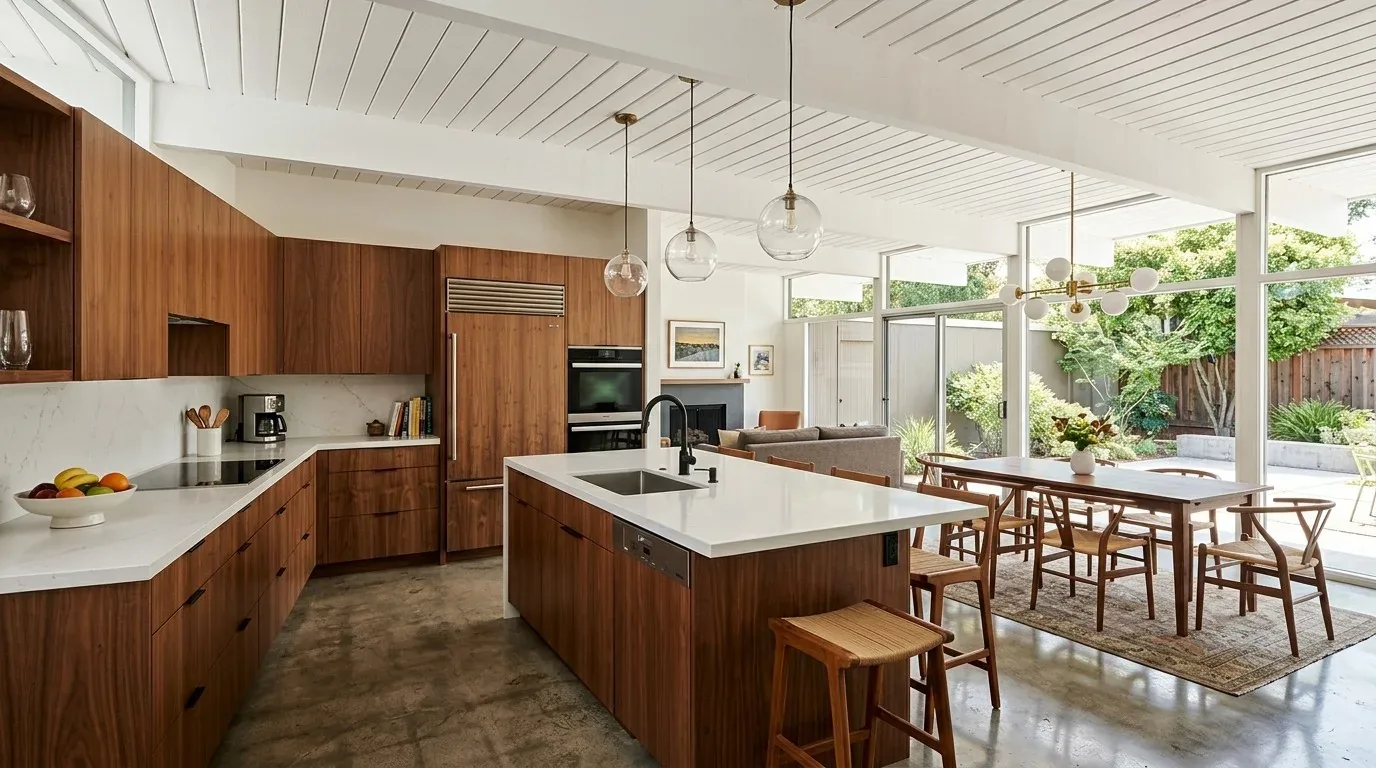
The lot is flat and landscaped with drought-tolerant plants, in keeping with the California climate and the low-maintenance lot features. The house is in FEMA flood zone X, with minimal flood risk, and the soil’s moderate drainage supports the foundation. The exterior, cream and white board-and-batten siding, brick wainscot, red shutters, and a tile roof, remains unchanged in this plan. No exterior work is proposed, so the public sidewalk, concrete driveway, and attached two-car garage are preserved as built.
Code, Fire, and Historic Review
For this house, which is not a designated historic property, Elk Grove’s historic-preservation rules do not require review of interior features (Elk Grove Municipal Code, Chapter 7.00). The Cosumnes Community Services District Fire Department requires fire sprinklers only if new square footage is added or if the house were in a rural area without hydrants (Cosumnes CSD Fire Department requirements). Since this project stays within the existing one-story footprint, no sprinkler extension is triggered.
The plan for this house on Elliott Springs Drive is shaped by its new construction, efficient roof and attic, and the open plan connecting kitchen, dining, and family spaces. If you live in a similar home and want to make the ceilings and lighting feel more intentional, without changing the roof or layout, reach out to Amy for a design that fits your rooms and your roof.