The most common first move for owners of this newly built, single-story home in Laurel at Elliott Springs is to focus on decorative upgrades like statement lighting or bold hardware. In this particular house, with its 2025 construction, low-pitched tile roof, and stone veneer accent, that approach skips past what the rooms actually need first: managing the abundant light and privacy created by the open layout and broad windows. The design plan I am setting out for the family in this Elliott Springs Drive home addresses the specific qualities of its 2,142 square feet, its full-sun front exposure, and the way its rooms connect to the outdoors and each other.
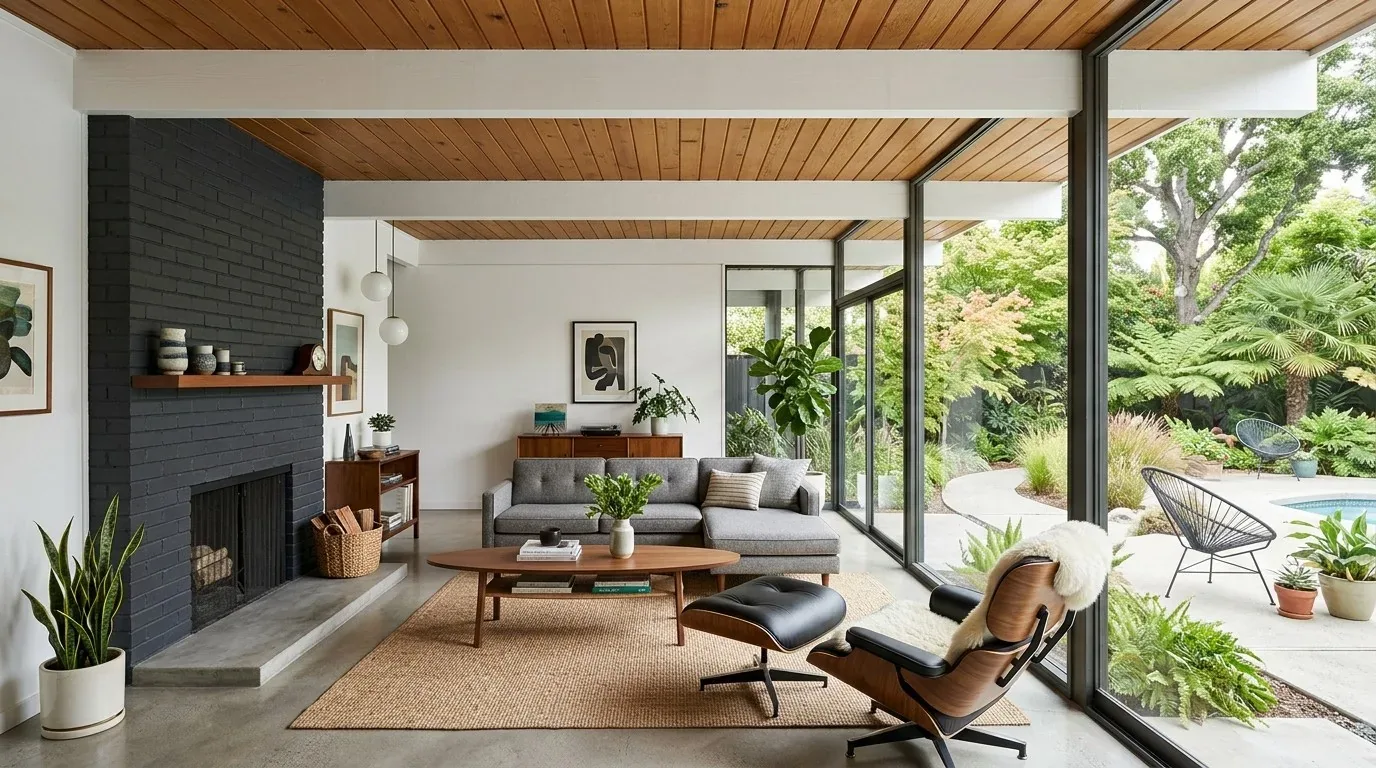
This house’s open-plan kitchen and living area are already joined without any walls to remove. The kitchen features white shaker cabinets, quartz countertops, a large island with an integrated sink, and a beige subway tile backsplash. The living area, defined as a great room in the builder’s record, benefits from generous natural light through multiple windows. The recessed ceiling LED lighting is functional, but the room lacks layers of light that would make the space feel finished after dark. Here, I would specify a statement pendant above the kitchen island, sized for the island’s width, and a ceiling fixture in the living area that works in tandem with the existing fan. Under-cabinet lighting in the kitchen would highlight the quartz counters and soften the transition between the white cabinetry and the beige backsplash, both of which are already installed.
Window treatments are not a finishing touch in this house, they are essential. The front facade faces full sun, and the living area’s windows open directly to the street and the greenbelt across the way. Bare glass here means the family must choose between daylight and privacy. For this home, I would select window treatments for each room based on the window’s size and operation. In the living area, I would use filtered coverings that allow light but soften glare. In the four bedrooms, where privacy and early morning light control matter, I would specify adjustable treatments that coordinate with the smooth painted beige walls and do not add visual heaviness to the single-level plan. These decisions depend on the exact dimensions of each window, which should be measured in this home before ordering.
Unlike most Elk Grove homes, where the median build year is 1995 according to Redfin’s sold data (Redfin sold-home data), this house’s 2025 construction means its systems are new. The central heating and cooling, ceiling fans, and ENERGY STAR appliances are already in place, and the house connects to public sewer and water. I would keep the ceiling fans in the comfort plan for the great room, coordinating their placement with any new lighting, since the builder’s record lists both central and ceiling fan cooling. The home’s single-story layout and flat, 6,242 square foot lot with public district irrigation make it easy to move between indoor and outdoor spaces without steps or level changes.
The rear of the house opens to a large covered patio, with the lot’s greenbelt and seasonal pond as a backdrop. This outdoor area is a true extension of the living space, thanks to the flat lot and the covered structure already in place. My plan for this patio would include built-in seating to define the space and, if the family desires, a fire feature for evening use. Any new furniture or lighting should preserve the clear route between the great room and patio doors, respecting the flow established by the builder’s single-level design.
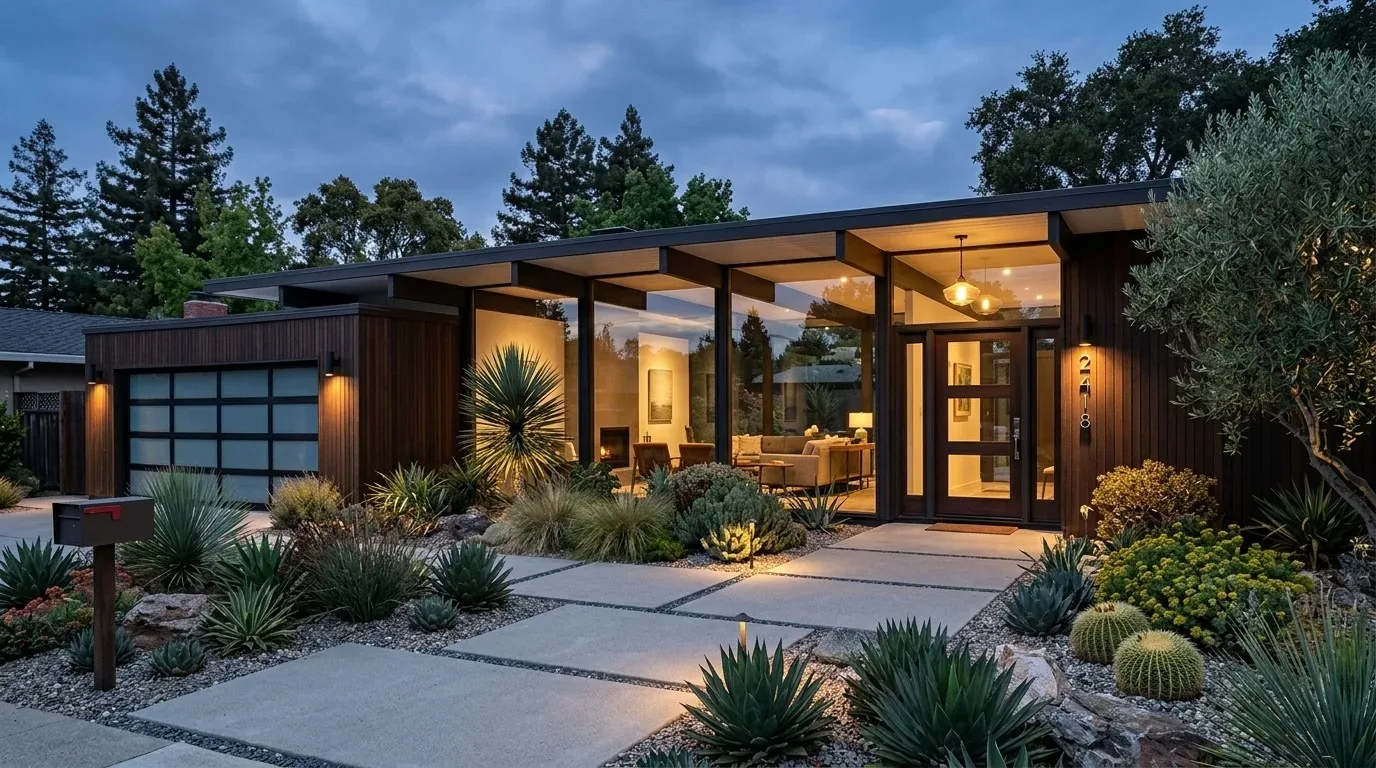
At the front, the extended porch, tile roof, and stone veneer already give the facade a sense of permanence. Instead of adding more materials to the exterior, I would use landscaping, specifically, varied-height plantings, to soften the full-sun frontage and highlight the existing stone accent. The house sits on Redding gravelly loam with moderate drainage and up to 55.5% clay content, so plant selection should favor species that thrive in these soil conditions and in Title 24 climate zone 12.
The work for this family is not about reconfiguring walls or replacing systems. It is about making coordinated choices in lighting, window treatments, hardware, patio seating, and landscaping that respect the builder’s plan and the lot’s features. This does mean the household will need to clear rooms for installation and painting, and to allow for measurements before ordering custom treatments. I would always measure each window in this house before specifying treatments, and sequence the interior work before moving to the patio and landscape, to avoid unnecessary disruption.
When these choices are made for the actual rooms, surfaces, and exposures of this Elliott Springs Drive home, the result is a house that feels open, light, and distinctly personal to its family, not just a neutral new build. If you are living in this home or one with its same layout and want to make it yours, I invite you to reach out and start your project with me.