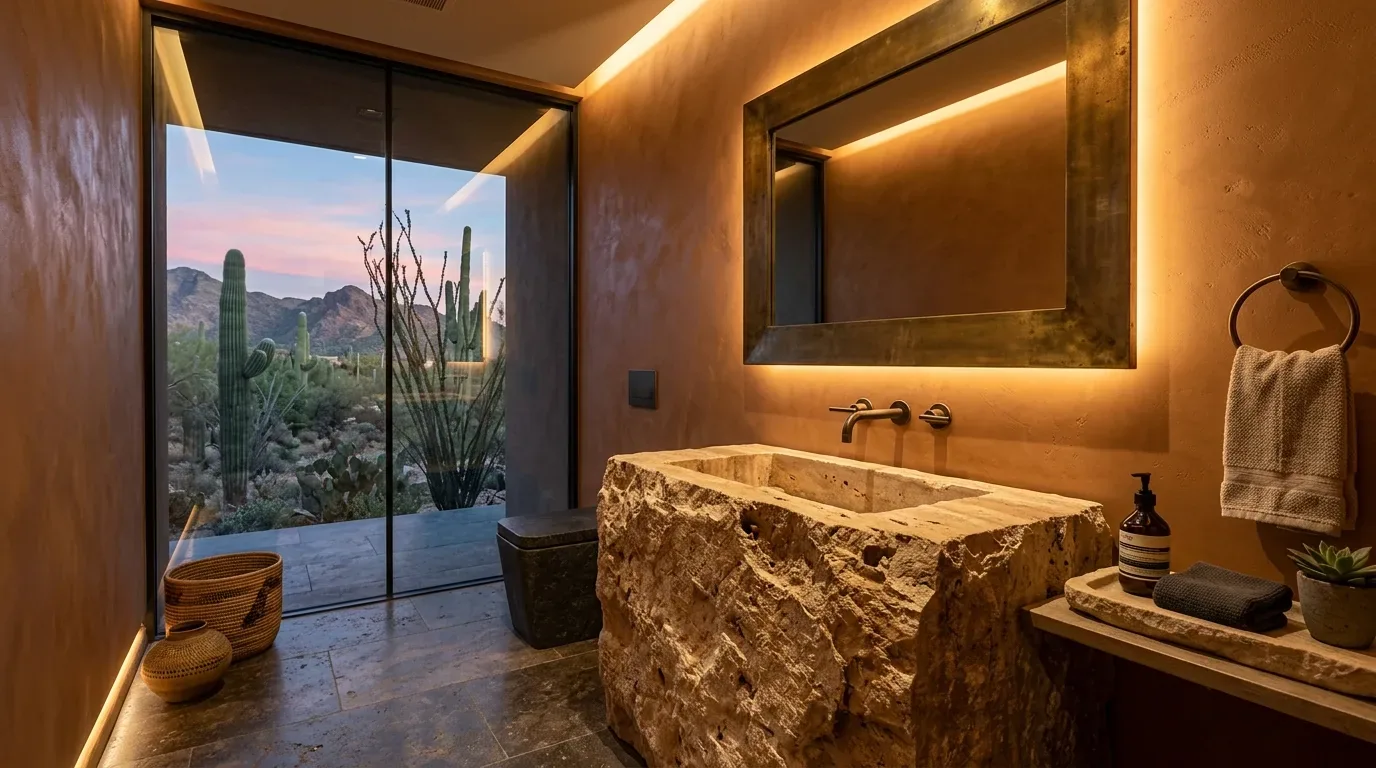
The first thirty feet inside Wendt Court
This project focuses on the front entry of the single-story, 2,142-square-foot home on Wendt Court in Laurel at Elliott Springs, Elk Grove. The house stands on a 12,031-square-foot corner lot with flat terrain and drought-tolerant landscaping. The entry opens with a modern front door featuring frosted glass panels, set beneath an elongated covered porch. The immediate interior, finished in a mix of carpet and laminate, leads into a great room and dining/family combo. My plan for this house is to make the first thirty feet inside the front door work harder for the household: to provide a defined place for shoes, coats, bags, and mail, while keeping the open flow and clean sightlines that the current plan and finishes support.
Unlike most Elk Grove homes, where the median build year is 1995 and the typical lot is about 7,000 square feet, this 2026 build offers a much larger, newer, and more open layout. Redfin’s Elk Grove sold-home data This difference means the entry can be shaped by the actual structure and surfaces of this house, not by assumptions from older plans. The provenance of this walkthrough is the observed listing and builder record for this Wendt Court home.
In the entry zone, I recommend a closed cabinet for shoes and bags, wall hooks and a shelf for coats, and a dedicated mail surface set apart from the kitchen. The entry’s dimensions and the transition from the exterior to the interior flooring, carpet and laminate, will determine the exact placement and length of these built-ins. The goal is to avoid crowding the route into the great room or blocking the open connection to the rest of the house. A built-in bench could be added if it fits without narrowing the passage. Every cabinet and floor transition should be measured to the actual surfaces present, so the entry feels like a seamless extension of the home rather than an afterthought.
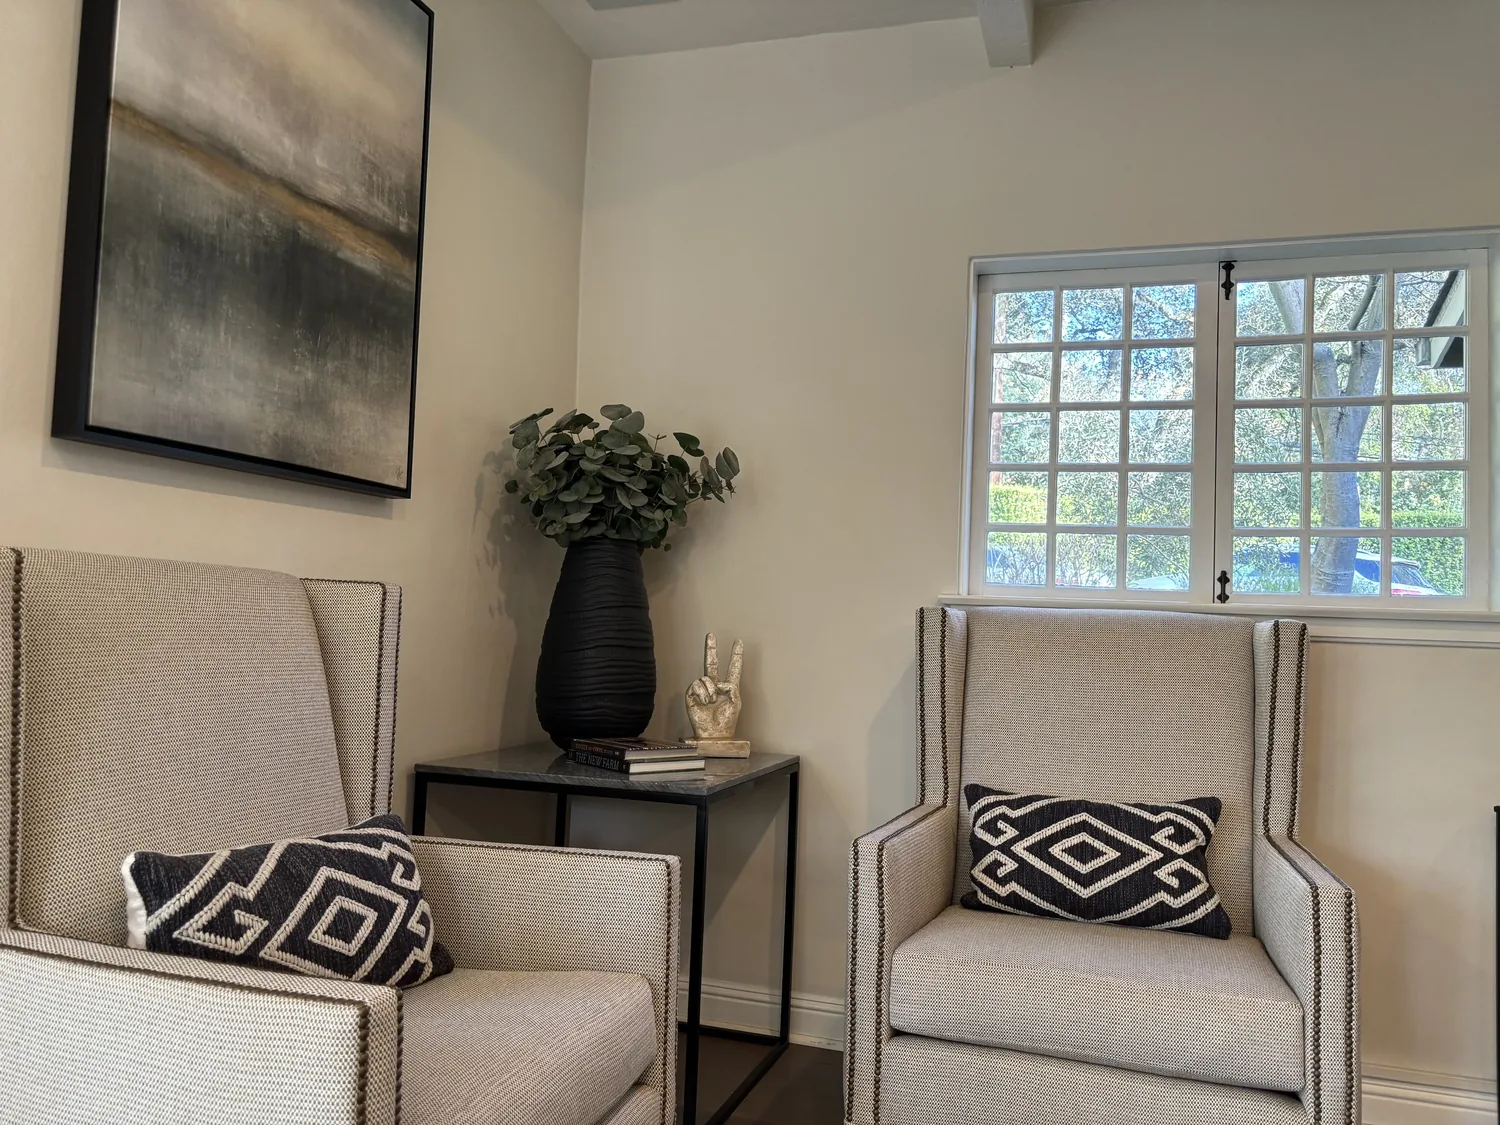
The porch and the front door
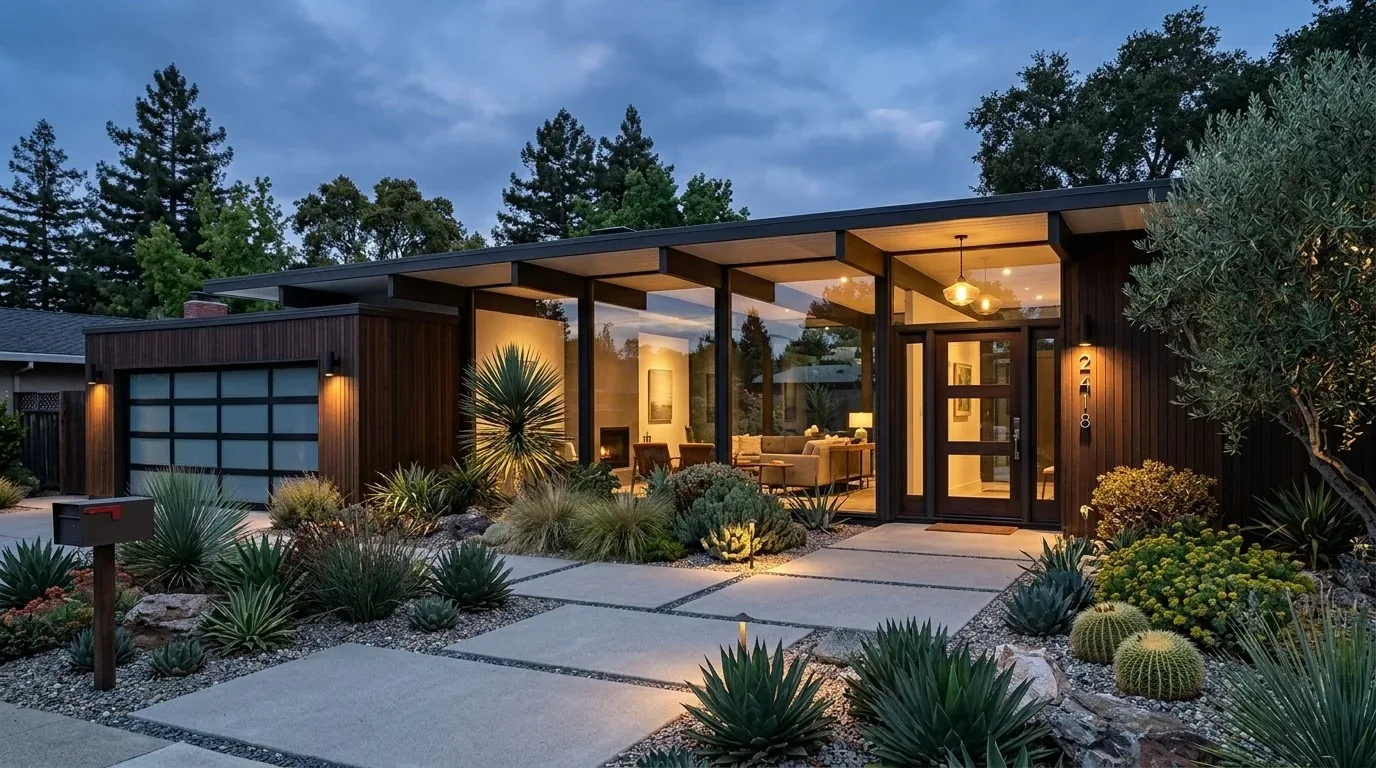
The exterior of this house is defined by modern mid-century cues: stucco walls, horizontal siding panels, a low-pitched tile roof, and a dark gray metal garage door. The elongated front porch, already covered, is the first opportunity to signal arrival. I see potential to enhance this area by adding integrated or built-in seating on the porch itself, giving the family and guests a place to pause before entering. The existing roof is tile, so any additional cover or extension at the entry must be designed for a watertight and visually coherent connection to the main roofline.
The frosted-glass front door provides privacy while letting in filtered light. I would add exterior lighting accents at the entry and along the façade to highlight the architectural lines at night and make the door more visible after dark. Contrasting trim around the windows could break up the broad stucco and siding expanses, but should be used in a way that keeps the elevation unified. The front yard, with its concrete driveway and mulch-based, low-water planting, would benefit from more varied landscape elements and color near the porch. Since there are no mature trees on the lot, new plantings should be selected to thrive in the mild California climate and the Redding gravelly loam soil, which is moderately well-drained and has up to 55.5% clay content.
Entry storage and open plan
The kitchen, located just beyond the entry, features a quartz counter, an island with a sink, and both pantry cabinet and closet storage. The great room and dining/family area are part of a single open space. In this house, the island does not need to become the drop zone for daily items. By keeping storage for bags and mail at the entry, the kitchen counter remains available for meal preparation and the open plan retains its intended flow. The main challenge is to provide enough storage at the entry without disrupting the view or circulation into the shared rooms.
This house is one story, with central heating and cooling. I would avoid adding any full-height partition at the entry, as it would close off the arrival from the open rooms. Instead, shallow built-ins can define the entry zone while preserving the open feel. The location of heating and cooling registers should be confirmed before fixing cabinetry, to ensure airflow is not blocked. The electrical service is listed as “Other,” so any new entry or exterior lighting should be planned after confirming panel capacity and circuit location.
What the household can expect
This new-construction home is connected to public water and sewer, with a two-car attached garage and indoor laundry. The garage offers a secondary entry point, so the front entry can be dedicated to the main arrival experience. During any work at the front door, the household will need to maintain a clear path inside. The exact scheduling and duration depend on the final design for cabinetry, lighting, and any porch improvements.
If you live in this house and want the front door to organize the whole home, contact Amy to discuss a measured plan for your entry and a scope tailored to your family.