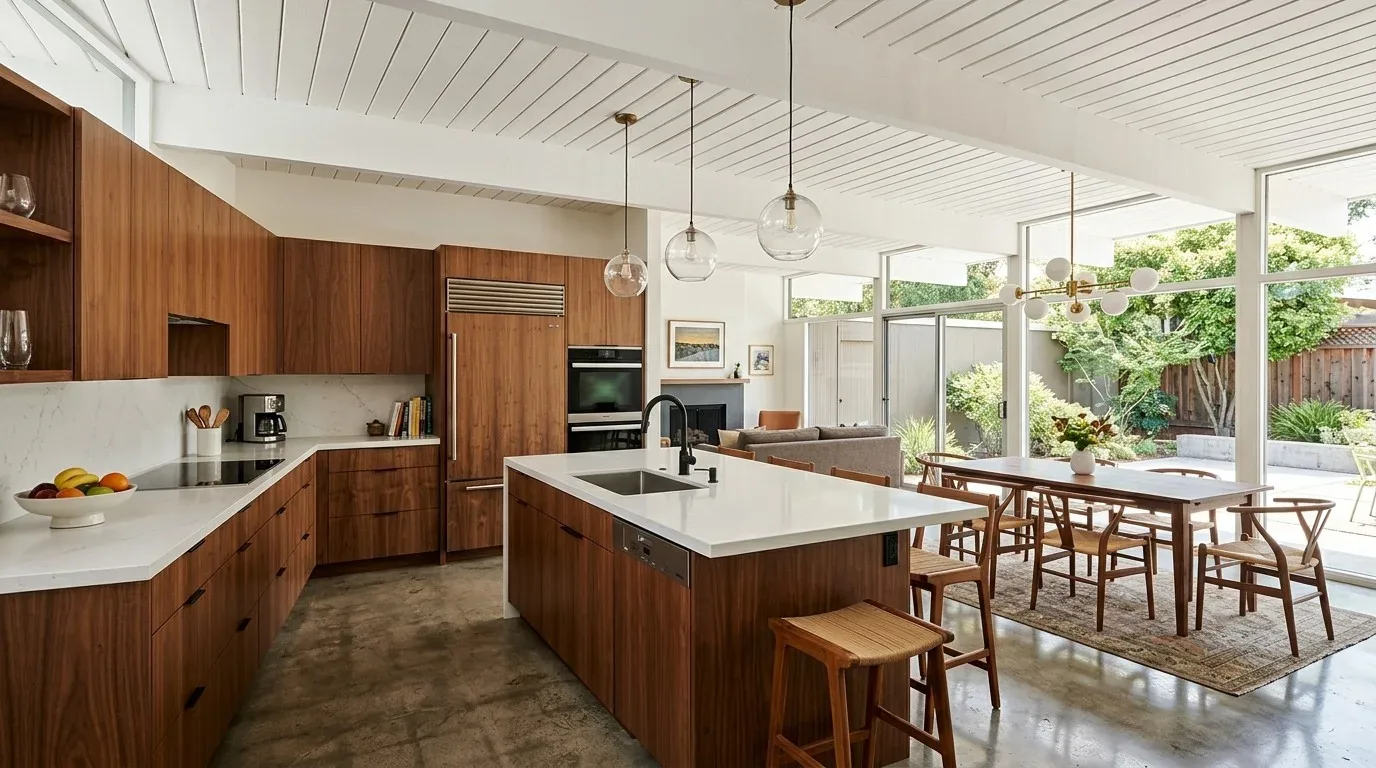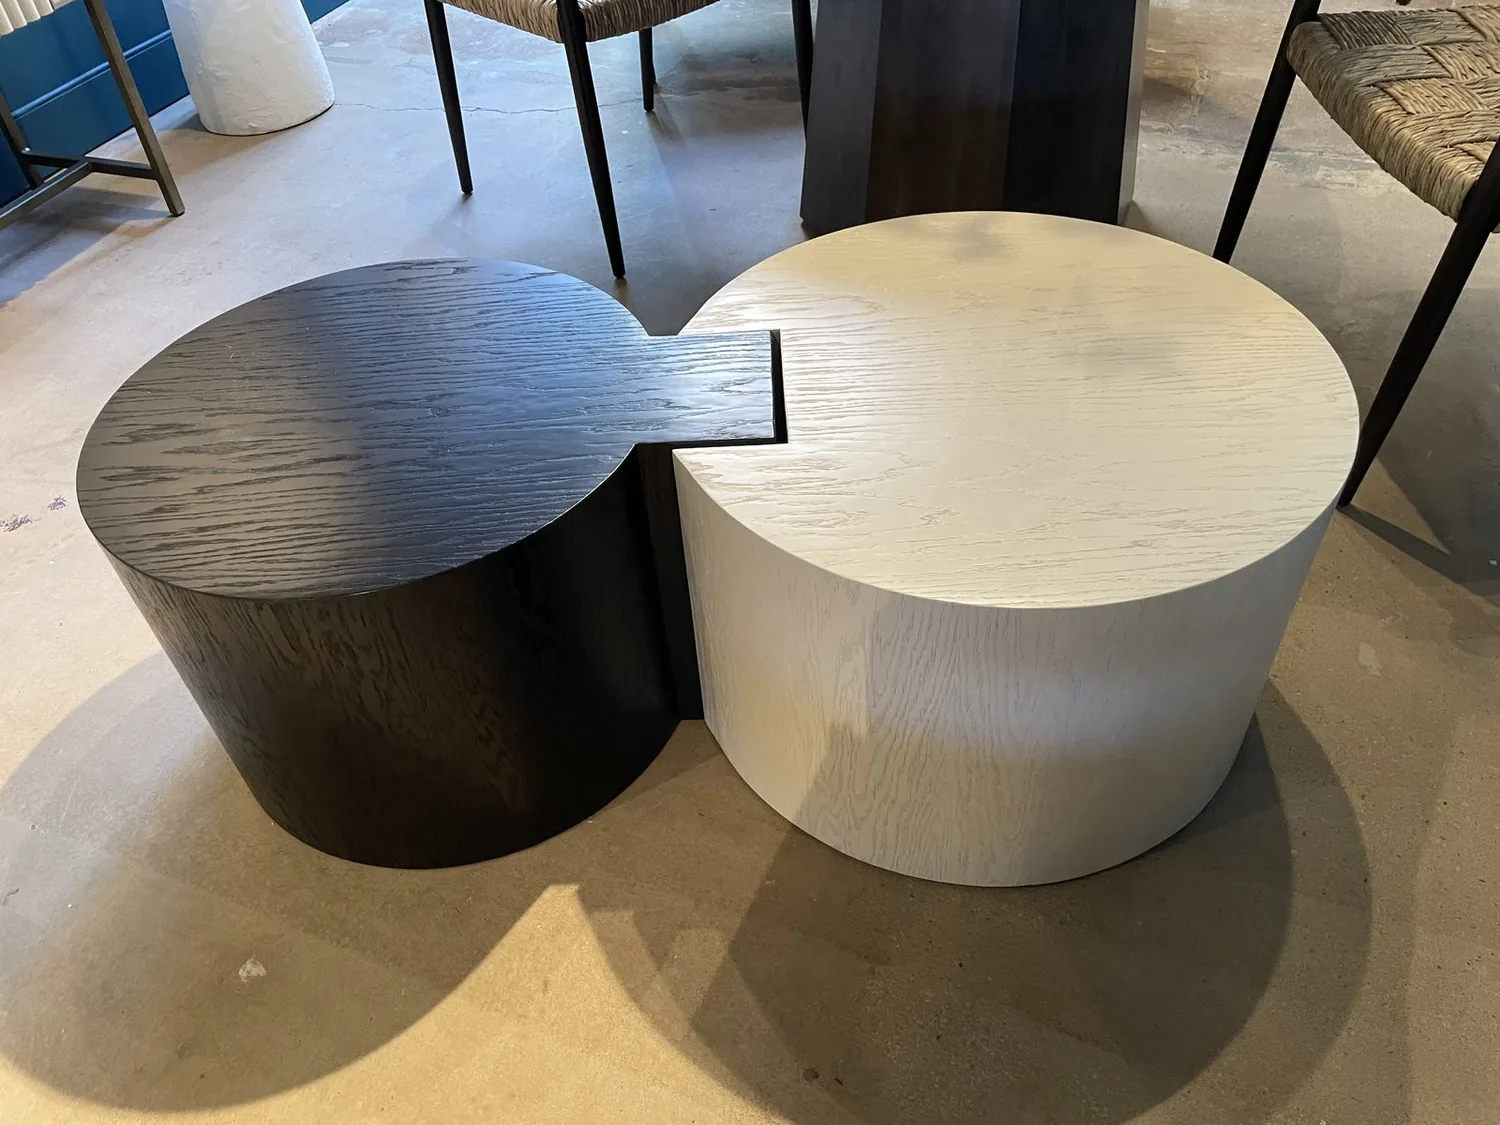
Completed client project. The owners came to us wanting their 1976 house in Elk Grove to feel lighter and more current without losing its country-ranch character. The single-story, wood-sided home had about 2,195 square feet, three bedrooms and three bathrooms, a tiled gable roof, and a broad one-level layout. Inside, the tiled foyer opened to a carpeted living room framed by columns, while the kitchen flowed into a family room with a quarried-stone fireplace and wood-burning stove. The owners wanted the rooms to feel connected through their finishes and lighting, and they wanted the overhead spaces to feel considered rather than simply left as they were.
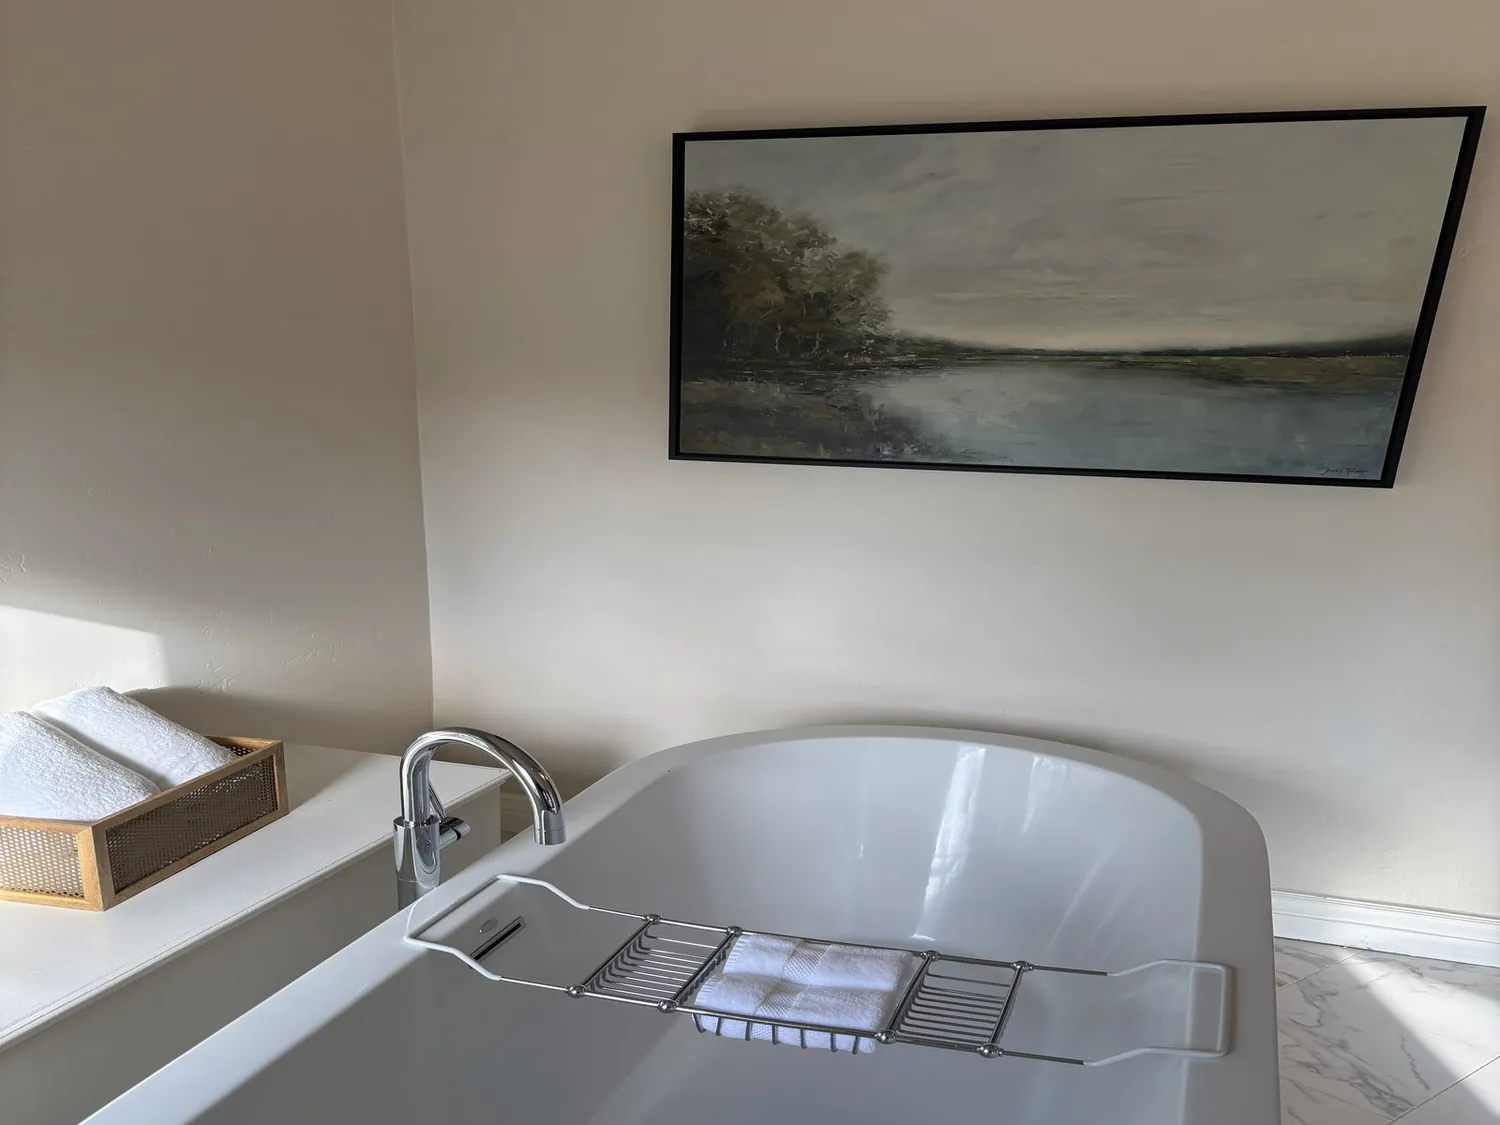
The photographs on this page are from the Designed & Curated portfolio and show finishes we have used on other projects. They are not photographs of this house.
My first question was how much of the house’s character came from the existing roof and ceiling line, and how much could change underneath it. The ranch form, wide eaves and open-beam living-room ceiling made the roofline part of the interior experience, not just an exterior feature. Elk Grove’s sold-home data showed that many of the city’s closed homes were newer and sat on smaller lots, so we used that context to keep our choices specific to this house rather than make it feel like a newer suburban plan (Redfin sold-home data). The house details in the public and builder records gave us the starting point for the rooms and systems we then examined on site.
The tiled roof and the living-room beams
On site, we found the tile roof and its gable form setting the ceiling geometry across the one-story house. We also found the living room’s open-beam ceiling beneath that roofline, with the foyer, crown molding and columns reinforcing the same established proportions. The roof was not a blank surface to raise or remove. We kept its profile intact and treated the ceiling and attic as the work area, so the outside stayed recognizably ranch-style while the rooms below gained a more deliberate finish.
We traced how the central heating and cooling served the single-level rooms before we settled the ceiling and lighting work. Ceiling fans, wall units and window units supplemented the central system, so we kept the existing room layout and worked with its established air delivery rather than relocating rooms or changing the roof structure. The dual-pane windows already framed the garden and orchard views, so we chose lighting that supported the interior after daylight faded without competing with those broad windows.
The tile floor in the entry, carpet in the living room, and open connection between the kitchen and family room called for a consistent finish approach. We replaced the living-room carpet with a durable hard-surface floor and made the transition from the tiled foyer feel intentional. We refreshed the wall colors in quieter, cooler neutrals, retained the crown molding and baseboards, and adjusted the lighting to bring out the beam detail and room volume. The kitchen’s granite counter stayed in place, as did the family room’s stone fireplace and wood-burning stove.
The family room, kitchen and service systems
The sunken family room and formal dining area already gave the main level distinct places to gather without closing off the kitchen. We kept that arrangement. We updated the fireplace’s mantel and hearth finish while leaving the quarried stone as the room’s defining material. The change gave the fireplace a cleaner edge without stripping away the connection between the stone inside and the quarried stone around the pool.
The house’s 220-volt electrical service shaped how we approached the lighting updates. We coordinated the new fixtures and switching with the existing service, rather than treating the house as if it had a new-build electrical layout. We also kept the kitchen appliances and work area in their existing positions. With well water and a septic system, preserving the kitchen and bathroom locations kept the project focused on finishes and room comfort instead of adding unnecessary changes to the house’s services.
The one-level layout also made the relationship between the house and the property important to the interior decisions. The covered patio, fenced pool and detached pool-house connected the shared rooms to outdoor use, while the barn and pastures gave the house a working country setting. We kept the large living-room windows clear of tall furnishings and used the calmer interior palette to let the views of mature trees and orchard remain present from inside.
The attic work and the finished rooms
We treated the attic as part of the comfort work, not as a reason to alter the exterior. We kept the tiled gable roof and wide eaves, improved the overhead insulation where the existing construction allowed, and finished the ceiling work without changing the open beams’ relationship to the living room. The central system remained the primary heating and cooling source, and the fans and supplemental units remained part of the home’s existing comfort setup. That combination let us make the rooms feel brighter and more composed while respecting the way the original ranch was built.
For permits, we checked the local review requirements for the ceiling, insulation and lighting scope before the work began, and kept the project within the existing roofline and room arrangement. The parcel record identified Elk Grove as the jurisdiction, and the home’s Title 24 climate-zone designation was zone 12. The citywide housing context we used to keep the design grounded in this particular house is available in the Elk Grove sold-home data.
Get in touch to talk about your home.