Completed client project. The owners came to us because a meal with two cooks and a child at the counter could not flow between the indoor kitchen and the brick cooking area by the pool. Their house, built in 1970, had about 3,650 square feet, two stories, stucco walls, a tile roof, five bedrooms and three bathrooms, on a 3.8-acre lot in Elk Grove. They wanted the whole home to support that way of gathering, not just to make either kitchen look newer. The main kitchen already had cherrywood cabinetry, granite counters, hardwood floors, a gas range, double ovens and an island with a sink. Outside, the covered brick cooking area sat near the PebbleTec pool and spa, with mature trees, lawns and several patio spaces around it. My first question was how the household moved between the two kitchens while cooking, and which existing routes they already used.
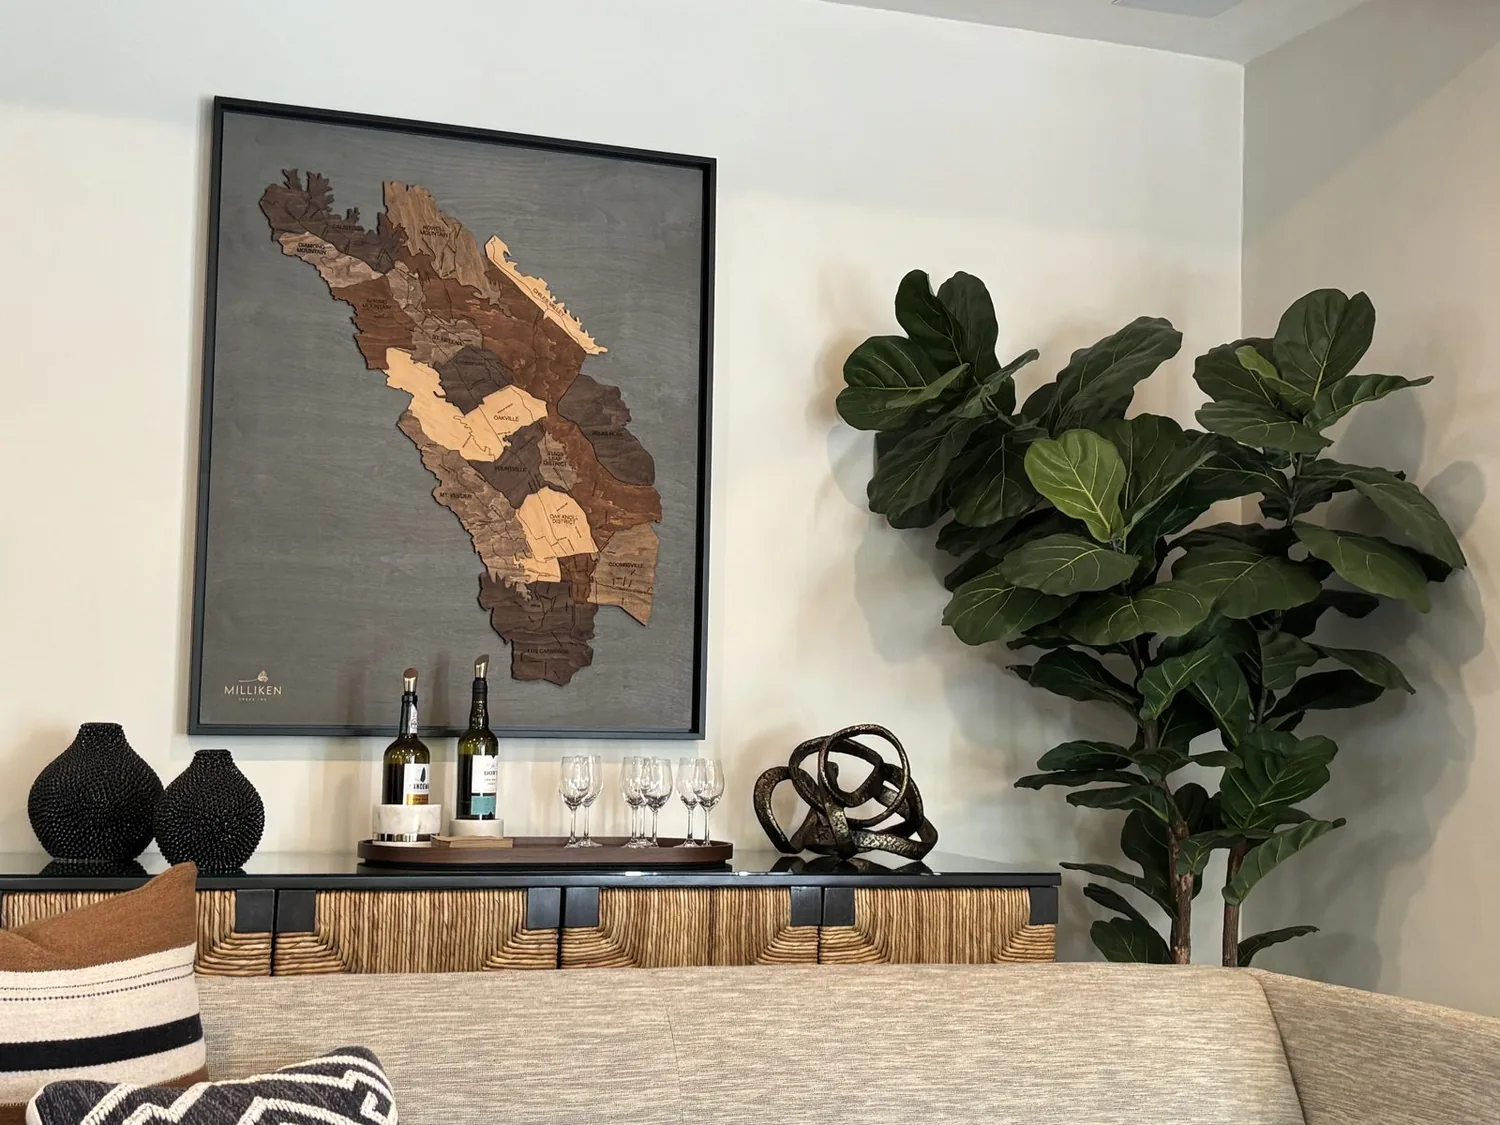
The photographs on this page are from the Designed & Curated portfolio and show finishes we have used on other projects. They are not photographs of this house.
The indoor kitchen and brick cooking area
On site, we found that the open main level already connected the kitchen with the dining room, living room and family room. The living room had a vaulted ceiling and a gas log fireplace, and the kitchen’s island sink and established cooking appliances gave the indoor cook a complete work area. We kept that arrangement intact. We did not relocate the sink or make the island the center of the project. Instead, we treated the indoor and outdoor kitchens as two working ends of the same meal, with the dining and living rooms between them as shared space.
The outdoor kitchen’s brick construction and covered patio gave it a clear identity beside the pool. We kept those materials and the established cooking location, then enlarged the seating area around it so people could gather without crowding the cook. The changes made the covered area more useful for eating as well as preparing food, while preserving the open space around the pool and the mature trees that shaded the yard. The result connected the house’s rustic brick details with the existing poolside setting rather than introducing a competing finish palette.
The route between the two kitchens
The large backyard had multiple gathering places, but the route between them had not read as one continuous path. We traced the everyday movement from the kitchen doors toward the brick cooking area and pool seating, then defined a clearer paved connection using the existing hardscape and door locations. That gave the family and guests a direct way to carry food between kitchens without crossing the lawn or cutting through the driveway. We kept the path visually tied to the brick entry and outdoor kitchen, and retained the mature live oaks and fruit trees as part of the setting rather than clearing them to make the route work.
We also added shade where the existing covered patio and tree canopy did not reach the poolside seating. Because the main house had two stories and a tile roof, we chose a freestanding shade structure instead of tying a new cover into the roof. That kept the new outdoor gathering area distinct from the roofline and left the tile roof in place. The covered and uncovered patios continued to serve different parts of the yard, while the new connection made them easier to use together.
The well, septic system and outdoor services
The house relied on a private well, a septic system and an owned propane tank. Its records also listed 220-volt service in both the kitchen and laundry. On site, we traced the existing outdoor cooking area and kept the work focused on its layout, seating and surfaces rather than adding fixtures or appliances that depended on new water, drainage, fuel or electrical connections. That decision respected the house’s private well and septic arrangement and avoided making the expanded seating depend on utility work beyond the project we completed.
The two-story house also had central heating and cooling, ceiling fans and a whole-house fan. We left those systems in place, along with the two fireplaces, including the gas log fireplace in the living room. The full fencing, paved access, covered RV parking, barn and shop remained part of how the property functioned. The work joined the outdoor cooking and gathering spaces to the main house without changing those established uses of the lot.
The lot, local context and completed work
The county soil survey mapped San Joaquin silt loam on nearly level ground, with moderately well-drained soil, shrink-swell potential and clay content. The FEMA map placed the property in flood zone X, and the mapped Title 24 building climate zone was 12. We kept the new outdoor route and shade work within the established yard and considered those mapped conditions as we shaped the project. The Elk Grove recorded-closing data showed 335 single-family closings, a median build year of 1995, and a median home size of 1,945 square feet on a 7,000-square-foot lot. It also showed that 4% of homes were built before 1960, 21% before 1980, 4% had an HOA fee, and the most common decades were the 1990s, 2000s and 1980s. We used that local context to keep the design specific to this larger, older home, rather than scaling the work to a typical lot (Elk Grove recorded sales data).
We checked the outdoor work against the mapped Title 24 climate zone 12 and kept the tile roof, mature trees, existing kitchens and established utility arrangement in place. At completion, the family had a clearer route from the indoor kitchen to the brick cooking area, more room to sit by the pool, and additional shade where people gathered. The two kitchens worked as a connected setting for cooking and conversation, while the vaulted shared rooms and the rest of the house retained their original layout.
Get in touch to talk about your home.