
Completed client project. The owners came to us wanting a quiet room with a door, without making the shared rooms feel cut off from the rest of the house. Their home in Elverta had been built in 1987, with about 2,074 square feet, five bedrooms, and two bathrooms. It was a single-story, detached house with vertical board-and-batten style siding and a gable roof covered in composition shingles. Inside, the record showed a kitchen, formal dining area, great room, and bedrooms on the main level. My first question was: which of the five bedrooms could become the quiet room while keeping the rest of the home useful to the family? We chose the bedroom that gave the new office a door and a clear separation from the shared living space.
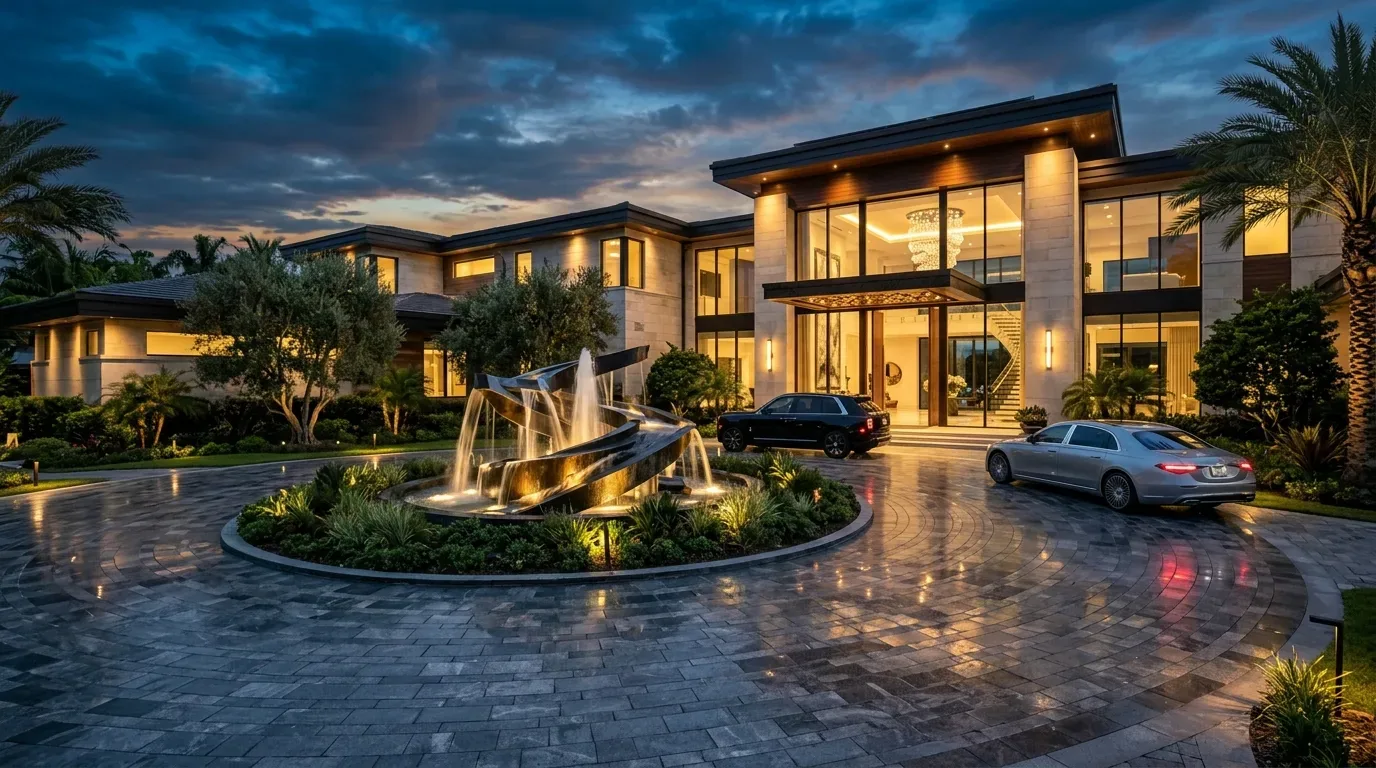
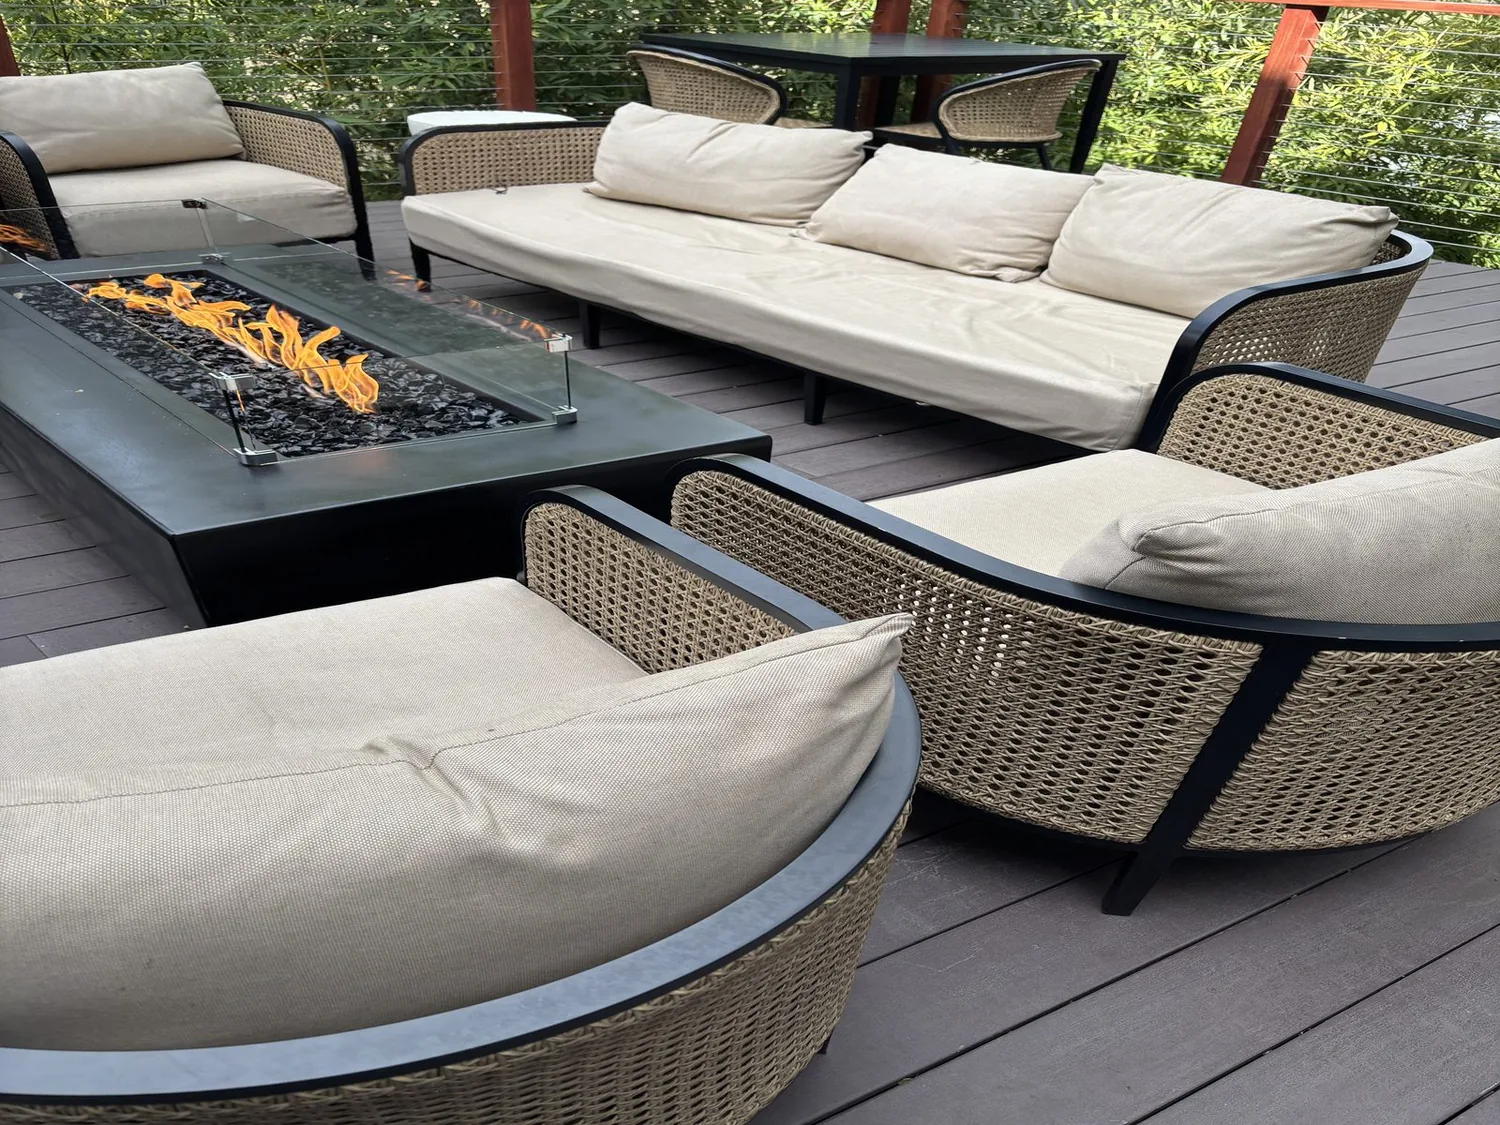
The photographs on this page are from the Designed & Curated portfolio and show finishes we have used on other projects. They are not photographs of this house.
The bedroom that became a quiet room
At the first site visit, we found a simple, continuous roofline over the one-story house and no visible addition seams. That mattered because we could keep the new room within the existing footprint rather than introduce a new exterior wall or roof connection. We measured the bedroom, its doorway, and the path through the hall, then laid out a desk and closed storage so the door still opened freely and the room remained easy to use. We finished the walls in a muted, warm neutral and used a solid door to give focused work a clearer boundary from the great room.
The owners had wanted a room for work that did not take over the family areas. We made the former bedroom an office, kept its enclosed shape, and used shelving and concealed storage for supplies instead of leaving work materials visible from the hall. Redfin's Elverta sales data showed a median build year of 1979 and median home size of 1,464 square feet, compared with this house's 1987 build and 2,074 square feet. That comparison reinforced our decision to use the actual bedroom layout rather than impose a smaller, older-house arrangement on this home (Redfin Elverta sales data).
The kitchen, dining area, and great room
The room list already gave us a distinct kitchen, formal dining area, and great room. We kept those functions clear while improving how the rooms related to one another. We retained the kitchen's existing location and its quartz counter, and we kept the gas range and hood on the cooking wall. The house had laminate and tile flooring, so we measured the transitions before selecting and installing finishes that made the shared rooms feel more connected without pretending every surface had started at the same height.
The central heating and central cooling stayed in place. During our site review, we found the house's existing systems served the rooms we were updating, so we kept the quiet room enclosed and avoided expanding the conditioned area. In the great room, we arranged seating to preserve a comfortable route between the kitchen and dining area, then used a rug and upholstered furniture to soften sound. We added layered lighting at the kitchen work surfaces, dining area, and seating zone, with dimming so the shared rooms could shift from task use to quieter evening use. The gas-log fireplace remained a feature of the living room, rather than becoming a reason to rearrange the room around a new focal point.
The garage entry and the shaded front approach
The attached, front-facing two-car garage sat to the left of the sheltered porch, and the laundry was in the garage. We treated that as the practical everyday entrance and made the transition into the house easier to manage with a defined place for coats and bags just inside. Outside, the large lawn, mature tree, and existing mulch beds gave the front approach a settled backdrop. We added a clearer walk from the driveway to the porch, brought the seating together into a more cohesive arrangement, and added restrained exterior lighting to make the entry easier to find after dark. The flat, generously sized lot and afternoon shade from the tree helped us keep the planting simple and leave the lawn open.
The plumbing and county checks
We kept the kitchen and bathroom plumbing in its existing locations. The Elverta wastewater information said public sewer facilities were not available in the area and described individual septic systems; Sacramento County's Environmental Management Department oversees onsite systems, and plumbing changes may require its approval depending on the property's location. We used that information to keep the work away from a kitchen or bathroom plumbing relocation (Elverta environmental impact statement, Sacramento County Environmental Management Department). The supplied FEMA map layer placed the parcel in Zone X, an area of minimal flood hazard, and we checked the county map service for the parcel context (Sacramento County Map Information Service). The county defined substantial improvement as work costing at least 50 percent of the building's current market value, as determined by independent appraisal, and subject to floodplain review when that threshold was met (Sacramento County floodplain management permit).
Get in touch to discuss a whole home project of your own.