Completed client project. The owners came to us with their 1987, single-story ranch in Elverta Meadows, Elverta, and wanted the kitchen, dining room and living room to feel connected without losing the house’s country character. The home had about 2,341 square feet, four bedrooms and two and a half baths, wood siding, a composition-shingle roof, and a long covered front porch. Inside, hardwood ran through the main living spaces, the entry was tiled, and the vaulted living room had a wood-paneled ceiling, a wood stove and a stone hearth. The owners wanted a whole-home remodel that made everyday life flow more easily through those rooms while keeping the features that gave the house its identity.
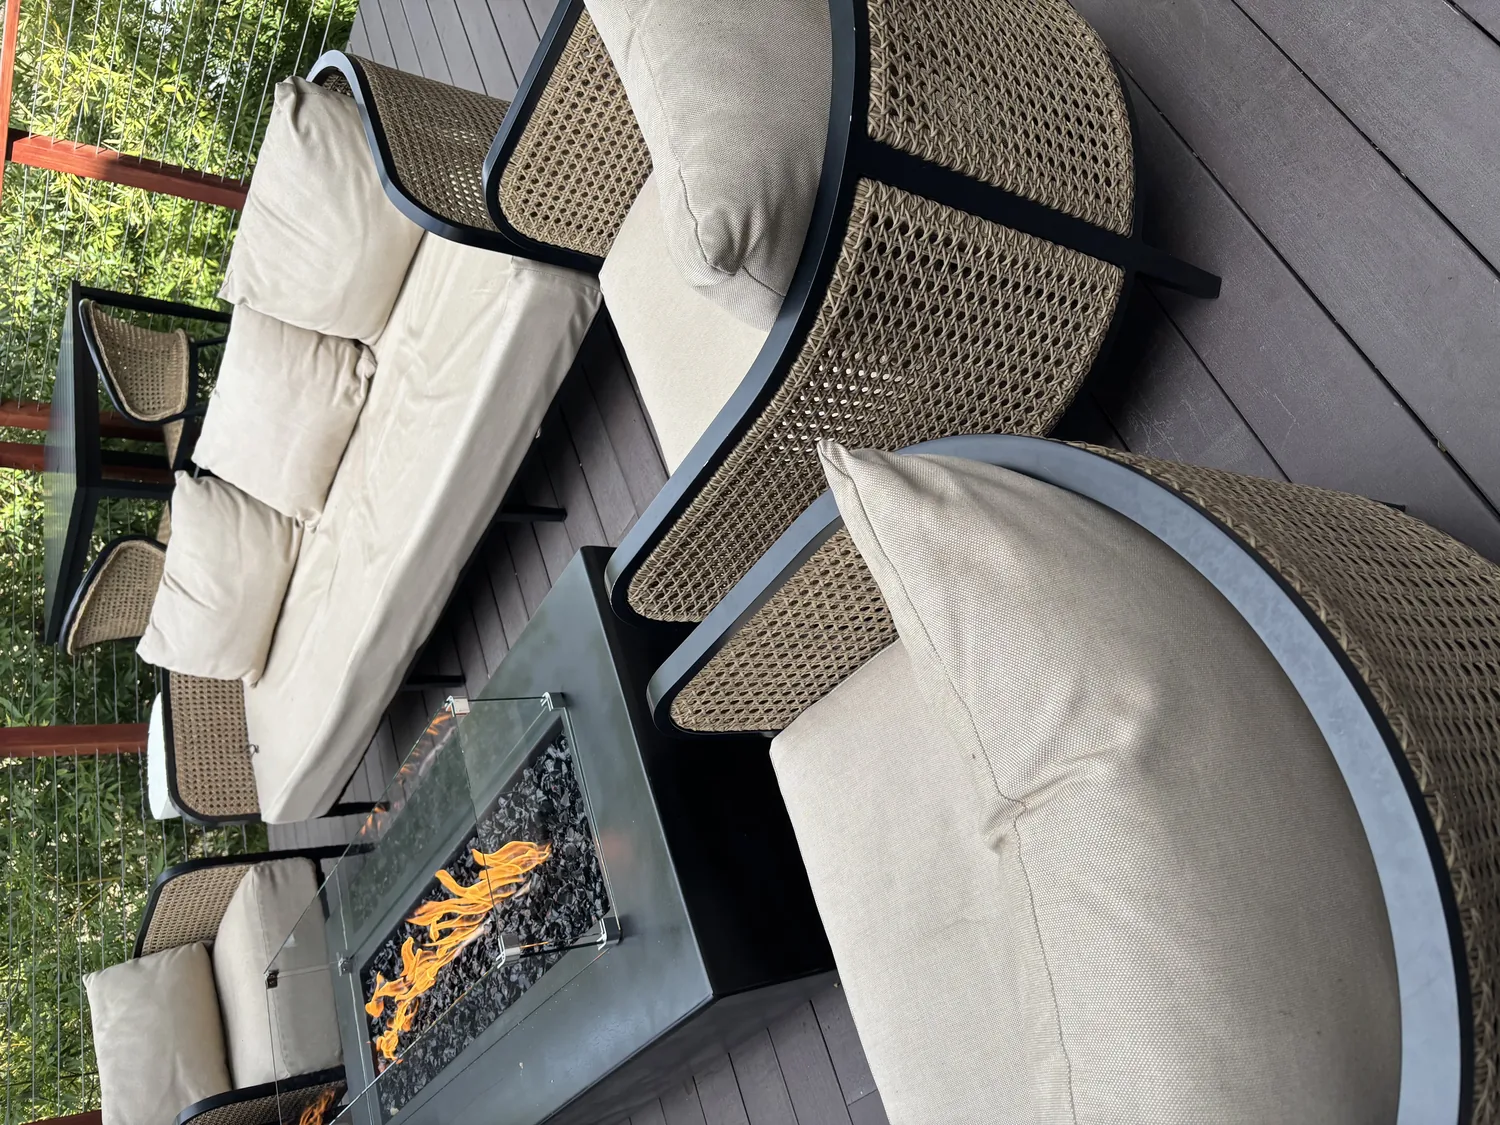
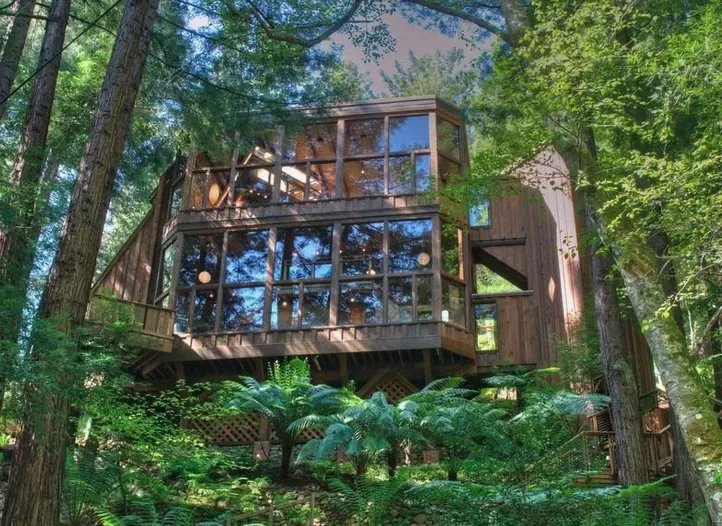
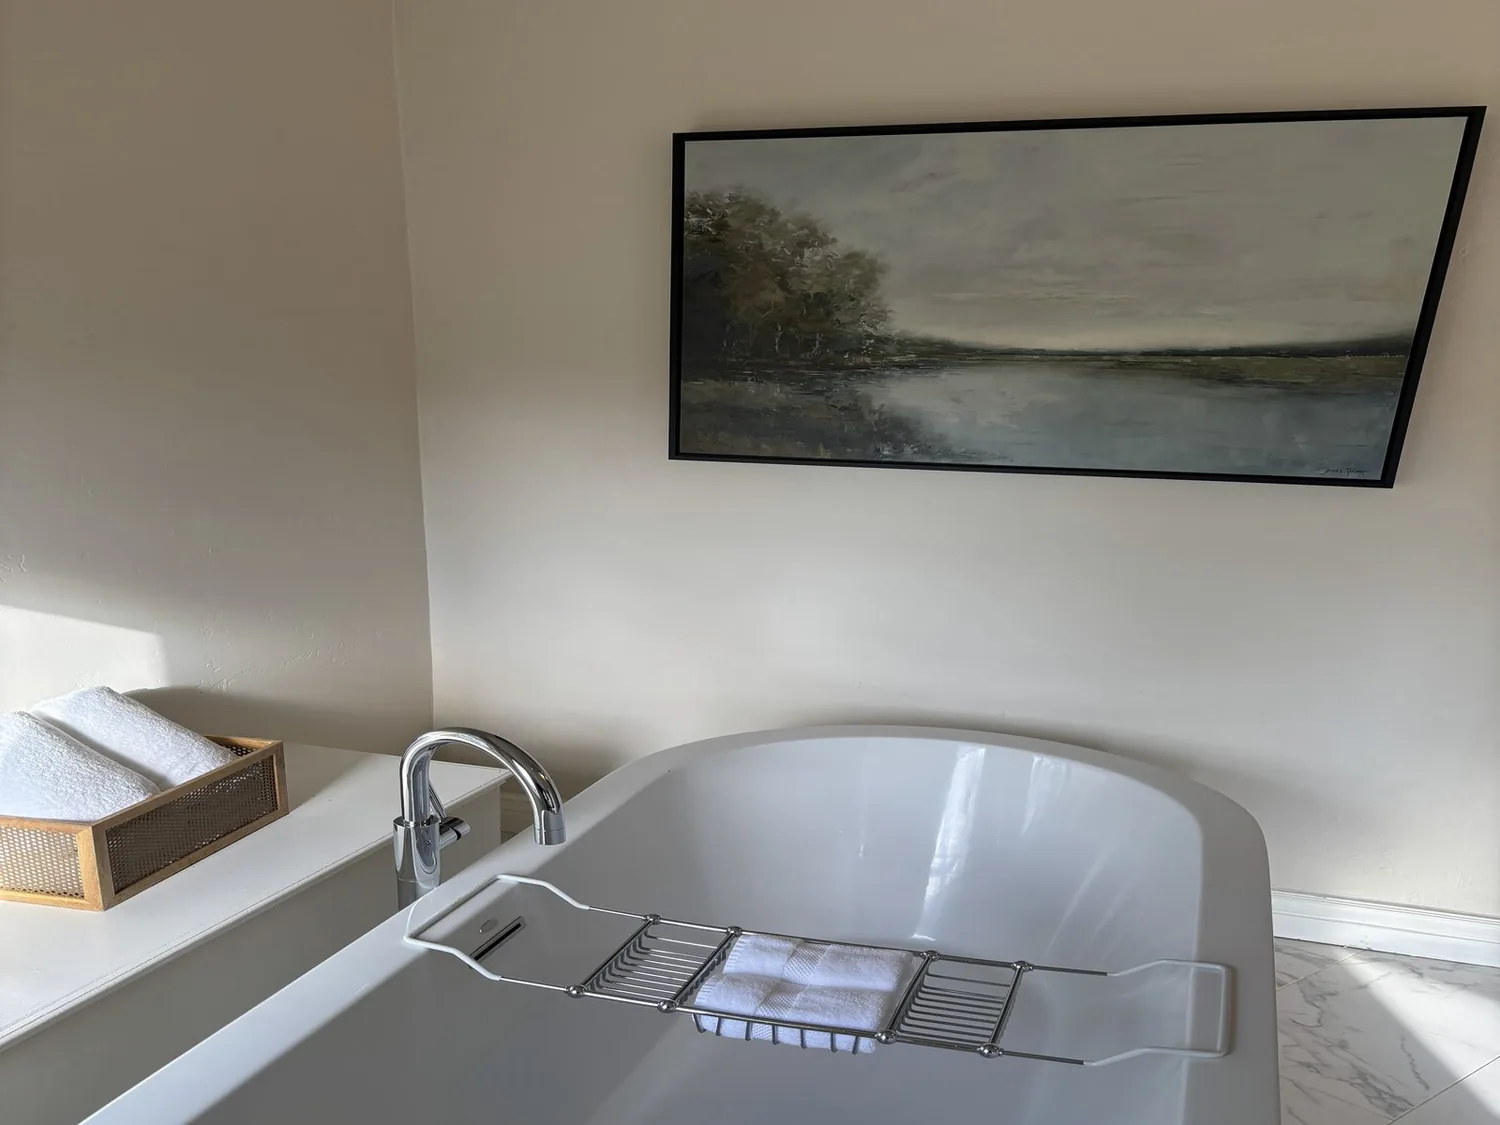
The photographs on this page are from the Designed & Curated portfolio and show finishes we have used on other projects. They are not photographs of this house.
My first question was what they most wanted to preserve as the rooms changed. They named the vaulted ceiling, the hearth and the direct view from the entry toward the living room and outdoors. On site, we measured the flooring junctions and found tile at the entry meeting hardwood in the adjoining spaces, with tile also present in the kitchen. That sequence mattered: the opening needed to make the rooms feel connected, while the floor transitions still had to feel deliberate underfoot. The photos on this page are from the Designed & Curated portfolio, not this house. In Elverta, the twelve-month record of 42 single-family closings showed a median home size of 1,464 square feet, compared with this house’s approximately 2,341 square feet, so we focused on improving how its existing rooms worked rather than adding area (Redfin’s Elverta sold-home data).
The kitchen opening and the vaulted living room
We widened the connection between the kitchen and the shared living spaces so cooking no longer felt separated from dining and relaxing. We kept the living room’s vaulted, tongue-and-groove ceiling intact, and preserved the view from the centered entry toward the wood stove, its stone hearth and the full-height window. The house was a one-story ranch with a prominent gable and turret, so we treated the ceiling and the long front elevation as defining parts of the home, not as details to erase in pursuit of a uniform modern interior.
The kitchen’s electric cooktop, hood and sink remained in their established locations. Keeping the sink in place avoided unnecessary changes to plumbing in a home supplied by a well and served by a septic system. The kitchen had tile counters, so we chose finishes around their existing character rather than shifting the work zone into the living room. We coordinated the cabinetry and lighting with the adjoining hardwood and the natural-finish ceiling, creating a clearer visual connection without turning every surface into the same material.
The flooring and light between rooms
We addressed the difference between the tiled entry, the kitchen tile and the hardwood in the main rooms as part of the whole-room transition. We kept the hardwood as the visual thread through the dining and living spaces and made the kitchen edge read as an intentional threshold. This retained the house’s existing material contrast while making the route between cooking, dining and the living room easier to follow. The long porch continued to shade the front rooms, and the white-trimmed windows brought daylight across the dining area and into the living room.
We added more deliberate lighting at the kitchen work surfaces, dining area and entry, while keeping the living room’s recessed lighting and the volume of its vaulted ceiling. The dining room’s large windows and connection to the living area made it important to balance useful task light with softer illumination for the shared space. We kept the wood stove as the living room’s focal point and arranged the seating so the route through the room stayed clear. Central heating and cooling served the house, with ceiling fans and the wood stove also part of its heating and cooling setup; the connected rooms now read as one space while retaining distinct places for cooking, eating and sitting.
The porch, the lot and the completed work
The front porch ran along the length of the house and connected several rooms to the outdoors. We kept that relationship, along with the existing entry door’s decorative glass and the porch’s shade, rather than changing the front elevation simply to make it look newer. The circular driveway, two-car attached garage, back porch and open lot gave the owners useful arrival and outdoor routes, while the project stayed focused on the house’s interior connections. The composition-shingle roof, dual-pane windows, central systems, well and septic system remained part of the home’s established setup.
Because the house was in unincorporated Sacramento County, we checked the county permit requirements for the kitchen opening and electrical work and completed the permitted work through the county process. The changes kept the project within the existing house footprint and left the porch, roof and principal room layout intact.
If you are considering a remodel for your home, get in touch.