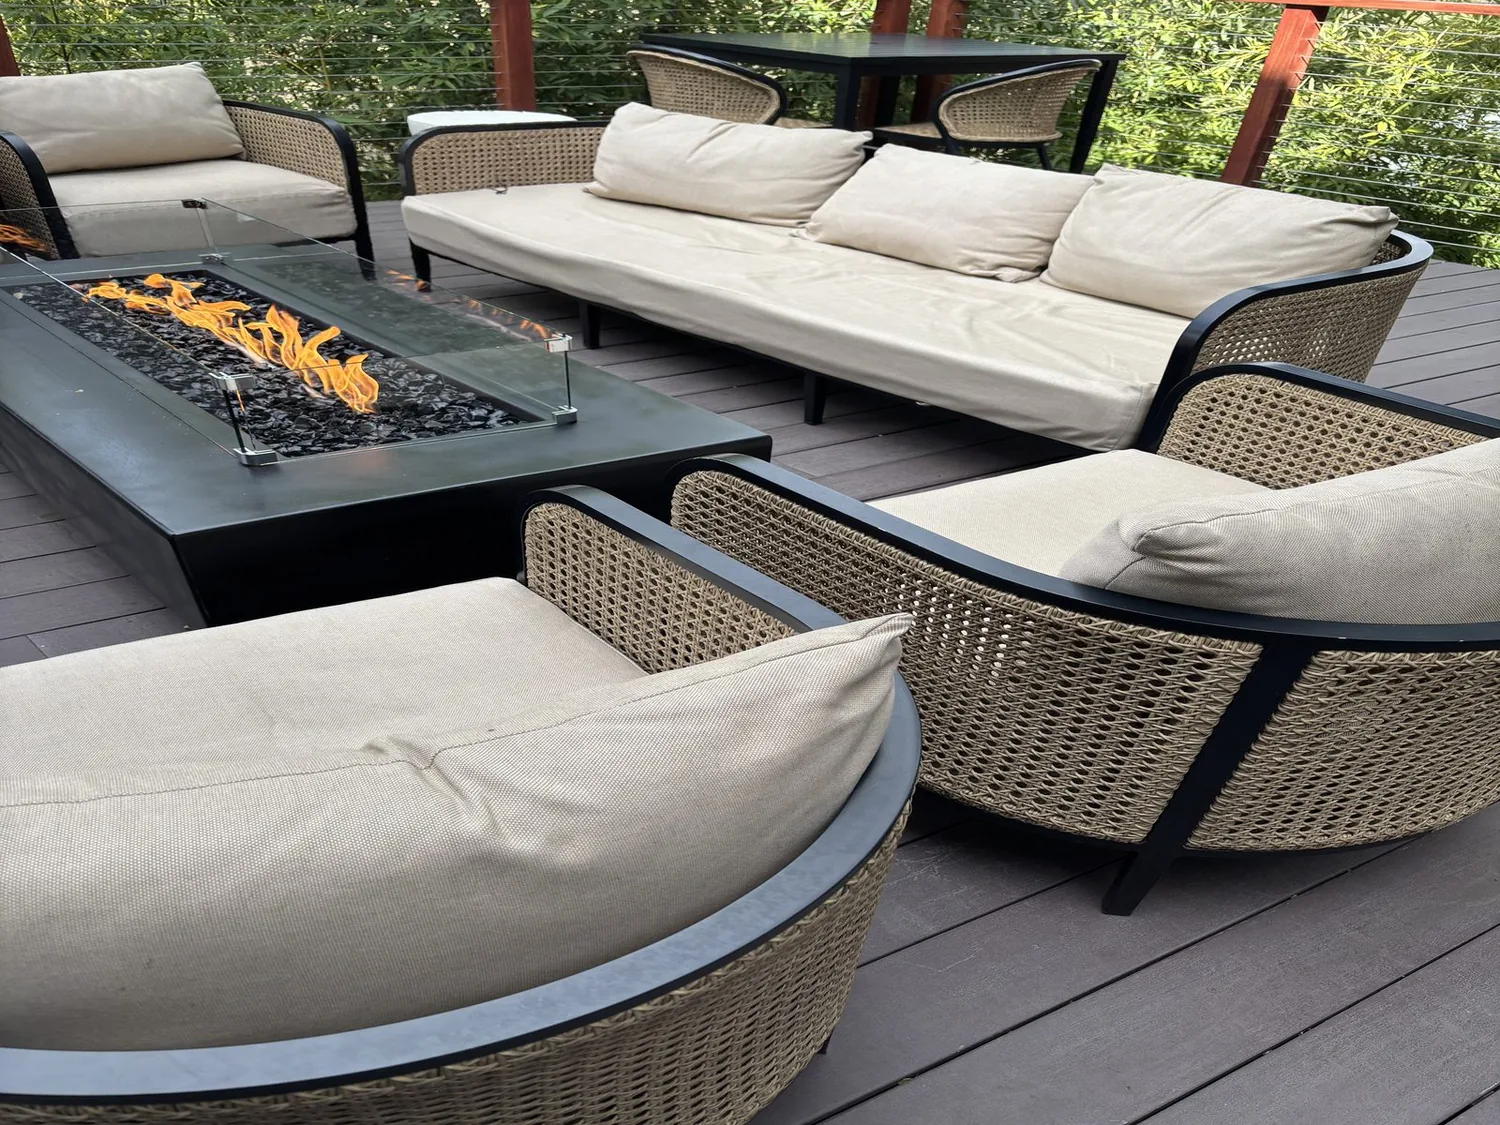
The arrival from the driveway
A 39,600 square foot lot gives this single story house room to make the arrival feel deliberate, rather than treating the front door as an afterthought to the garage. The attached, front facing two car garage sits to the left of the sheltered porch, so we would define a clear walk from driveway to entry and give the porch a compact, cohesive place to sit. The mature tree shades part of the lawn; a restrained bed of flowering plants and low exterior lighting could make the entrance legible without competing with that established green setting. This is Amy’s project for the house on Derringer Court, where the family could gain a more connected daily life without giving up the bedroom count or the yard.
That lot also argues for an easy route between the house and outside. We would keep the garage as the practical arrival point, with a durable landing area inside for shoes and bags, then carry a warm, pale oak tone into the shared rooms. The supplied house facts identify laundry in the garage, not a separate mudroom, so the design should make the transition from garage to kitchen useful rather than assume there is another service space. A dog bed could sit out of the main path near that entry, if a dog is part of the household.
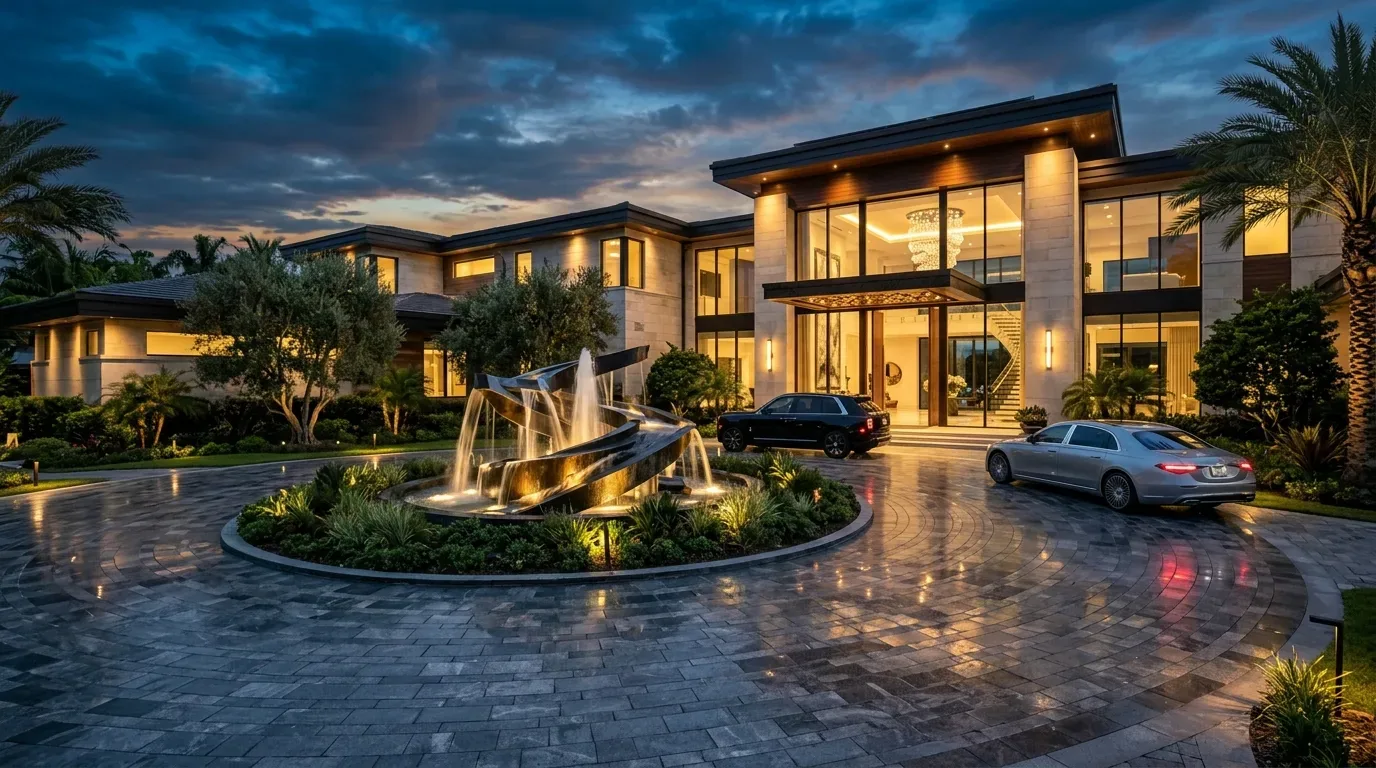
The kitchen, dining area, and great room
The house has five bedrooms, two bathrooms, a kitchen, a formal dining area, and a great room. That is enough room for a family to keep private spaces while making the shared part of the home work harder. Elverta’s recent closed sales skew older and smaller, with a 1979 median build year and 1,464 square feet; this 1987, 2,074 square foot house should not be forced into a compact older ranch layout by default (Redfin’s Elverta sales data). We would retain the five bedrooms and turn the kitchen, dining area, and great room into one connected center, while keeping a proper dining table rather than making every meal depend on island stools.
The supplied record does not establish which partitions separate those rooms or what the foundation is, so the opening has to be drawn from a measured plan, not guessed from the exterior. In this one story 1987 house, we would treat a long partition as potentially carrying roof load until the framing is checked. If it is bearing, a beam or flush header may be needed; a beam below the ceiling creates a visible drop, while a flush header can preserve a flatter ceiling line but requires space in the framing. We would choose the opening that keeps the ceiling calm and gives the dining table a clear place, then match the existing floor height before selecting one continuous floor finish. The record lists laminate and tile, so transitions and any level change need to be measured before the new oak toned flooring is specified.
The listed range is gas, with a hood over it. We would keep the cooking wall in place and put the island to work as a prep and homework surface, rather than moving the range into the middle of the room and creating a new exhaust route. A ducted hood needs a route to the exterior, and a larger exhaust fan may also need planned makeup air; that sizing belongs in the mechanical design. The existing 220 volt circuit is listed in the laundry, which does not establish spare capacity for an induction range or second oven. If the family wants either, we would have an electrician assess service and circuit capacity before fixing the appliance plan. The sink would stay near its existing drain location unless the measured plumbing route makes a move practical. The parcel record says public sewer, while an Army Corps account says public sewer facilities are not available in Elverta, so the connection needs to be resolved before plumbing is relocated (Army Corps of Engineers Elverta environmental impact statement).
The quiet parts of an open room
The house has central heating and central cooling, so joining rooms means checking how supplies and returns serve the enlarged space, not simply removing a wall. We would preserve a quieter edge for the television, away from the kitchen work zone, and use a rug and upholstered seating to soften sound. Under-cabinet task lights would brighten the counters, pendants would mark the island, and dimmable ceiling lights would support the dining table and evening use. A muted clay color at the island and soft white cabinetry would keep the kitchen bright without making it feel separate from the great room. From the sink, the view could extend through the shared room toward the lawn and tree.
The parcel’s supplied FEMA layer is Zone X, an area of minimal flood hazard. That is a reason not to add flood-driven changes to this plan on the strength of a general area statistic, while the County’s map service remains the source for checking the parcel boundary (Sacramento County Map Information Service). When the work is finished, a Tuesday dinner could happen at the table while homework spreads across the island, with the family still able to talk across the room and the cooking smells contained at the wall hood. If your house has a similar mix of garage arrival, separated shared rooms, and a yard worth looking toward, get in touch with Amy to discuss a whole home plan.