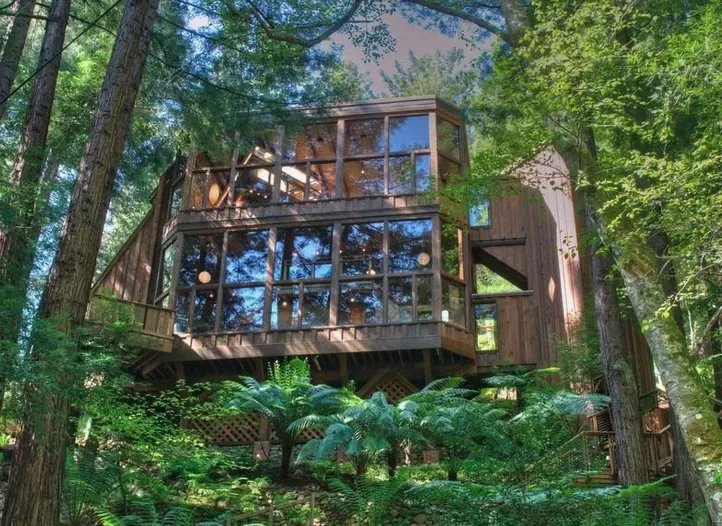
The long front porch and the large, white-trimmed windows give this single-story ranch generous daylight, but light alone does not make the kitchen, dining room and living room work as one place. This is Amy’s project for the house on Elverta Meadows Court in Elverta Meadows, Elverta: to make cooking, meals and time together feel connected without flattening the rooms’ distinct character.
Keep the porch light, open the rooms behind it
The front windows already bring daylight into the living and dining spaces, and the entry gives a direct view toward the living room’s wood stove and full-height window. I would keep that clear view and the natural-finish tongue-and-groove vaulted ceiling, rather than treating the whole room as a blank box. The project would open the kitchen toward dining and living so a parent cooking could stay connected to family life, while a child could work at the dining bar or table and still have a defined place to spread out.
A wall between the kitchen and living areas may carry roof load, but the listing details do not establish its framing. We would trace the roof framing before settling the opening; if the wall bears load, a structural professional would size a beam or header. A beam dropped below the ceiling would make a visible change to the room’s line, while a flush header could keep the ceiling more continuous if the structure allows it. The vaulted ceiling in the living room is a feature to preserve, not a reason to assume every adjoining ceiling can be made flush.
The hardwood in the main spaces and dining room should continue visually into the opened kitchen. Before choosing to extend or replace it, we would check the floor height at the kitchen’s tile, the entry tile and any threshold at the opening. A level transition matters here: a small change in height can interrupt the long sightline and become awkward in the main route between cooking and dining. I would favor a restrained, durable wood tone and a warm white on the walls, letting the ceiling and stone hearth remain the room’s strongest materials.
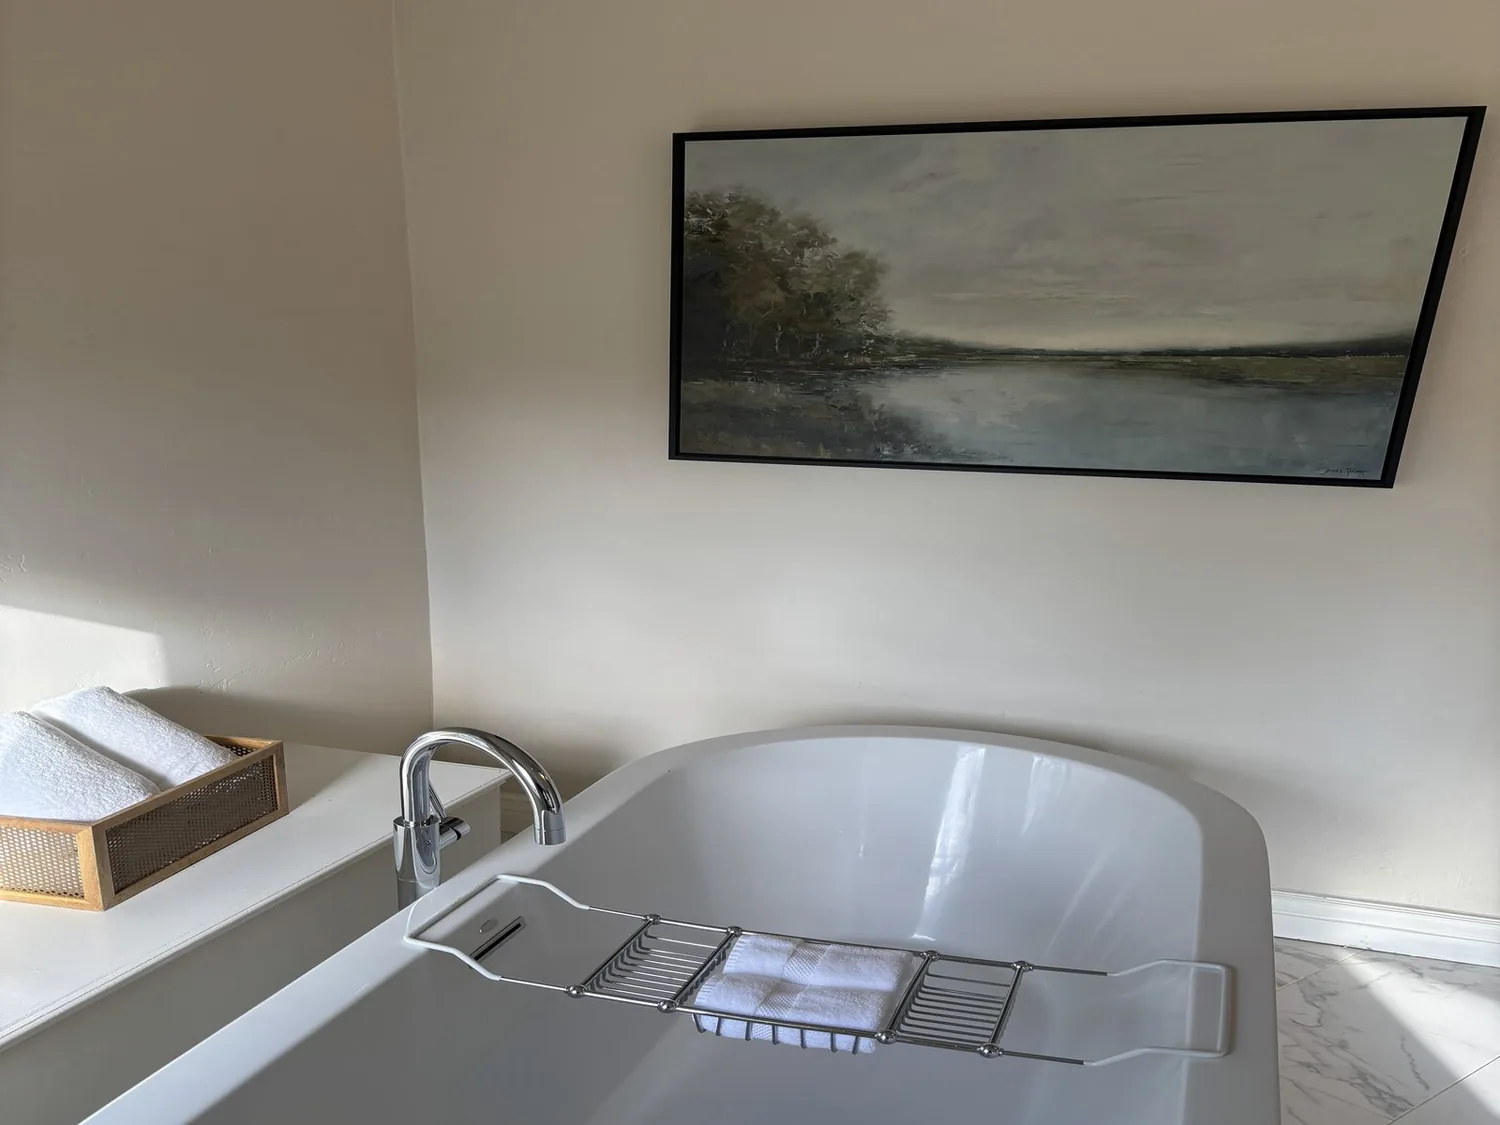
A kitchen that works beyond the sightline
The kitchen has an electric cooktop, a hood over the range and tile counters. If the island or cooking area moves into the space where a wall was, the hood needs a planned route to the exterior, not simply a new position above the cooktop. Its capture area and exhaust rate should suit the chosen range, and the design should account for the makeup air that a larger exhaust hood may require. The route, hood size and any related air supply need to be settled before cabinetry and ceiling work are fixed.
The house is recorded with 220-volt electric service, but that fact alone does not tell us the service capacity or whether the needed circuits are available. We would have the electrical capacity checked before choosing an induction range or adding a second oven, then coordinate circuit locations with the island and cabinets. The sink should stay near its existing drain unless moving it solves a clear work-flow problem. The foundation type and the drain route are not specified here; finding out whether the line runs through a slab or crawl space will determine how disruptive a relocation toward the island would be. Because the house uses a septic system and a well, water and waste changes belong in the early layout decision, not after the cabinets are drawn.
One shared room, with places to settle
Opening three rooms changes more than the view. Central heating and cooling serve the house, with ceiling fans and a wood stove also recorded; once the kitchen, dining room and living room act as one space, we would check how air reaches and returns from each part. The plan should give the TV a wall that is not the main view from the entry, keep the cooking zone from pointing directly at the sofa, and place homework at the dining table or bar rather than in the path from the kitchen to the back porch. A rug and upholstered seating can soften sound, while the retained wood stove remains a focal point with a clear seating arrangement around it. Cooking smells are best managed at the source with the properly planned hood, rather than relying on distance between rooms.
Lighting needs layers because the existing living room has recessed lights, while the entry and dining areas would benefit from more deliberate illumination. I would combine useful task light at the counters with pendants over an island or dining table, softer light at the entry, and dimmable ambient lighting that lets the vaulted living room keep its volume after dark. On a Tuesday night, this could mean one person cooking, someone else finishing homework, and the rest of the family relaxing by the hearth, without everyone needing to occupy the same task zone.
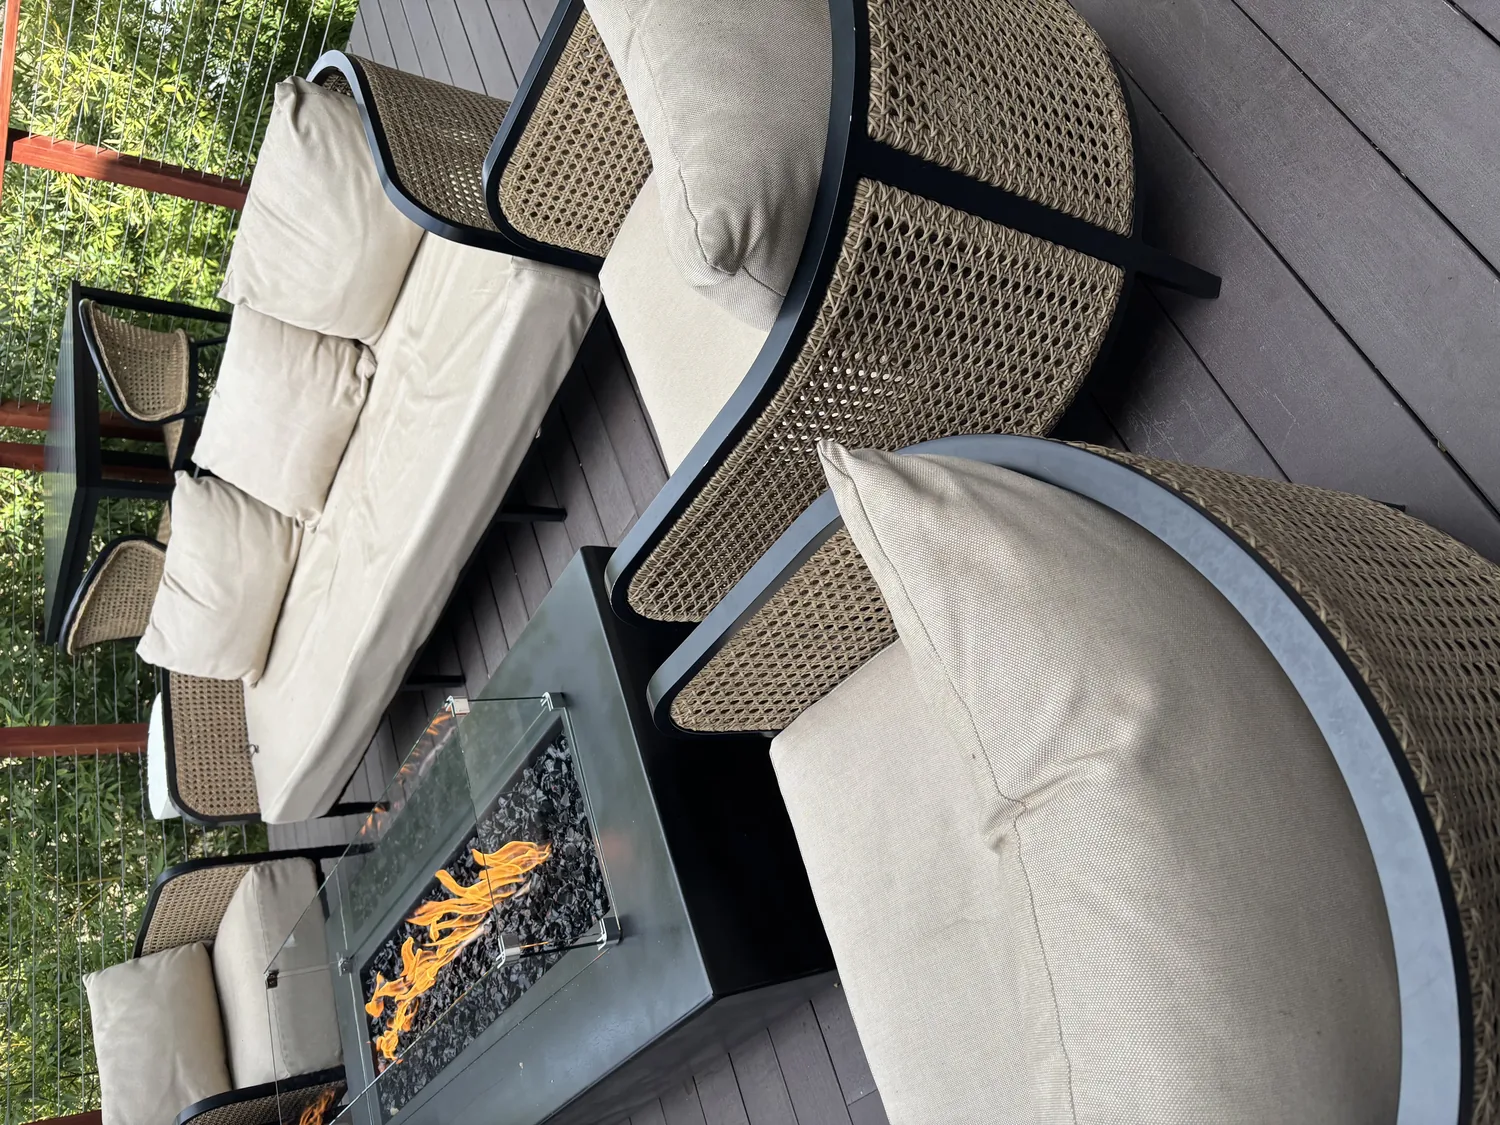
Keep the work inside the house’s footprint
At about 2,341 square feet, this house is larger than the 1,464-square-foot median among 42 single-family homes that closed in Elverta in the twelve months to November 2026, according to Redfin’s Elverta sold-home data. That comparison does not determine the design, but it supports focusing this project on how the existing rooms connect rather than assuming more floor area is the answer. The construction would temporarily take the kitchen out of use and bring dust and noise into the main living area; the family would need a temporary place to prepare meals while the opening, services, flooring and cabinetry are addressed. I would keep the porch and its connection to the front rooms, and make the interior do more for the family who lives here. If you have a ranch with rooms that keep your family apart and want to explore a more connected plan, please get in touch.