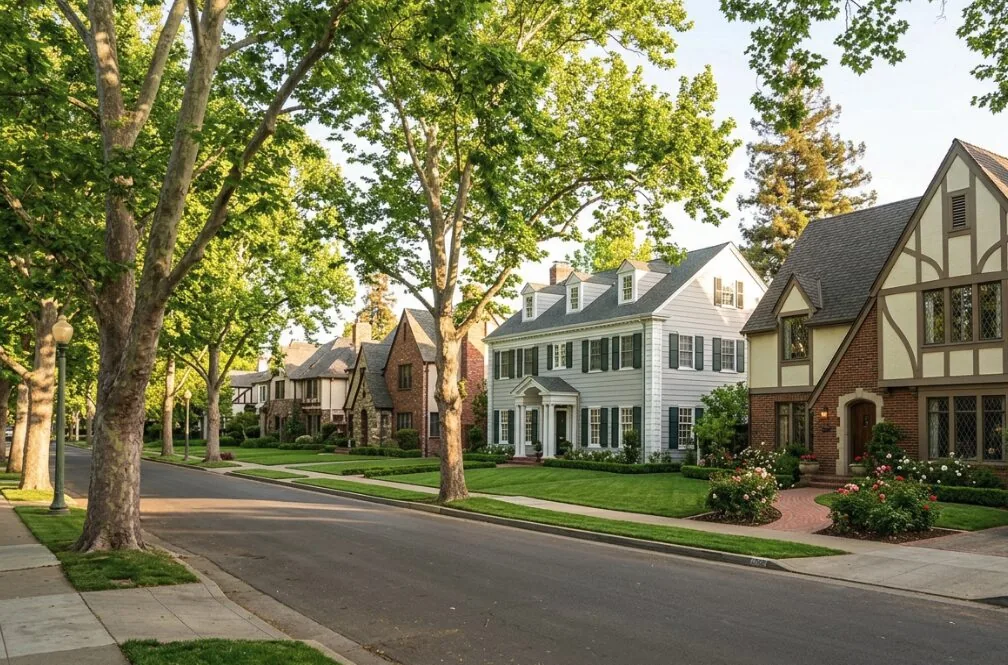
At a holiday meal in this Elverta home, two cooks and a child at the counter would quickly fill the generous kitchen island, which already features a sink and faces the family room. The gas cooktop and double ovens on the main kitchen run give this house a strong cooking core, but for a busy gathering, the single prep area can become congested. My project for the family living here is to create a second, quieter prep zone that supports large meals and everyday life, while preserving the open flow between the kitchen and family room that this 2006 custom home already provides.
Creating a Prep Kitchen Along the Dining Room Wall
The formal dining room in this house sits directly adjacent to the kitchen. I propose using the kitchen-side wall of the dining room for a compact prep kitchen, adding a second sink, landing counter, storage, and undercounter refrigeration. The dining table would remain in the room, but the new prep zone would support everything from holiday meals to weeknight dinners. With 2,984 square feet on a single story and a kitchen-family room combination, this house offers more circulation and flexibility than the median Elverta home, which closed at 1,464 square feet in the past year (Redfin, recorded closings). The scale of this lot, about 1.7 acres, means the family can host and move between spaces without feeling cramped.
The main kitchen island, which already includes a sink and faces the family room, should remain a family-facing hub for serving and homework, rather than being overloaded with every prep and cooking task. The gas cooktop and double ovens are best left on their current kitchen run, avoiding the need to move cooking to the island and preserving the open sightlines and traffic flow. The house is equipped with 220-volt electrical service, but before adding any new electric appliances to the second kitchen, the main panel and circuits must be checked for capacity. This is especially important in a house that already supports central heating, a double HVAC system, and solar panels.
Plumbing and Foundation Considerations
This house is served by a well and septic system, so adding a second sink for the prep kitchen is not just a matter of cabinetry. The new sink should be located as close as possible to the existing kitchen plumbing, minimizing the need for extensive new drain and supply runs. The foundation type is not specified in the records, so before finalizing cabinetry, the plumbing routes and foundation construction must be traced and confirmed. Any changes to the drain route should be reviewed by a plumber familiar with septic systems, ensuring that the new connection will not overload the system or require unnecessary excavation.
Flooring and Flow: From Kitchen to Family Room
Wood and tile flooring are already present in the main areas of this house, with carpet currently covering the family room seating area. Replacing the carpet with wood that matches the existing floor will create a seamless flow from the kitchen through to the family room. If an exact match is not possible, a clearly defined threshold can mark the transition, rather than an almost-matching strip. The durable tile can remain in the kitchen, supporting the new prep zone and handling the wear of daily use. This approach allows children and adults to move between the island, dining table, and family-room seating without abrupt changes underfoot. Rugs can be layered in the seating area for comfort.
Mechanical Systems and Lighting
The house features central heating and cooling, with a double HVAC system for zoning. The kitchen and family room should remain on a single zone if the current system can comfortably serve both spaces. Before changing the kitchen’s appliance layout or cabinetry, a mechanical contractor should verify the supply, return, and control systems. The family room’s corner gas fireplace, with its tile surround, can be updated to a quieter stone or plaster finish, coordinating with the new flooring. The dual-pane windows throughout the house provide natural light, but window treatments should be selected to control glare during meal prep and dining.
Layered lighting is essential: bright, even task lighting at both the main and prep kitchen zones, softer pendants over the island, and dimmable fixtures above the dining table. The existing pantry closet and cabinetry in the laundry/mud room provide ample storage, which should be preserved to support the household’s routines, especially with a fenced backyard and active use of the outdoor spaces.
Entry, Outdoor Living, and Construction Realities
At the front entry, the double doors with decorative glass inserts create a welcoming focal point. The decorative columns could be simplified for a more modern look, while a restrained, warm neutral paint can unify the foyer without overwhelming the space. The oversized three-car garage and concrete driveway provide ample parking and workshop space, and the large lot, well drained, with a Cometa-Fiddyment complex soil and minimal flood risk per FEMA flood zone X, supports both family gatherings and outdoor living.
During construction, the kitchen and part of the dining room would be temporarily unavailable while plumbing, electrical, cabinetry, and flooring work are completed. The family will need a temporary meal setup and dust protection between the work zone and the rest of the house. The scope of disruption will depend on the plumbing route and the condition of the floor beneath the current finishes.
When the work is complete, a Tuesday evening could mean one person washing and prepping in the new second kitchen, a child doing homework at the island, and the rest of the family talking in the adjacent family room, without every task colliding at a single sink. If your family is ready to rethink the way you use your home, I invite you to reach out and talk with me about your own project on a lot like this one in Elverta.