Completed client project. The owners came to us with a 2006 custom home on Madrone Street in Elverta, a single-story, approximately 2,984-square-foot house with four bedrooms and three baths. Its foyer had high ceilings, decorative columns and wood and tile floors; the formal dining room sat near the entry, and the kitchen opened to a carpeted family room with a corner gas fireplace. They wanted the rooms to feel more connected through their finishes, while keeping the kitchen and bathroom layouts in place. The home’s recorded room descriptions and finish details gave us the starting point for a room-by-room project, rather than a reason to redesign its existing flow.
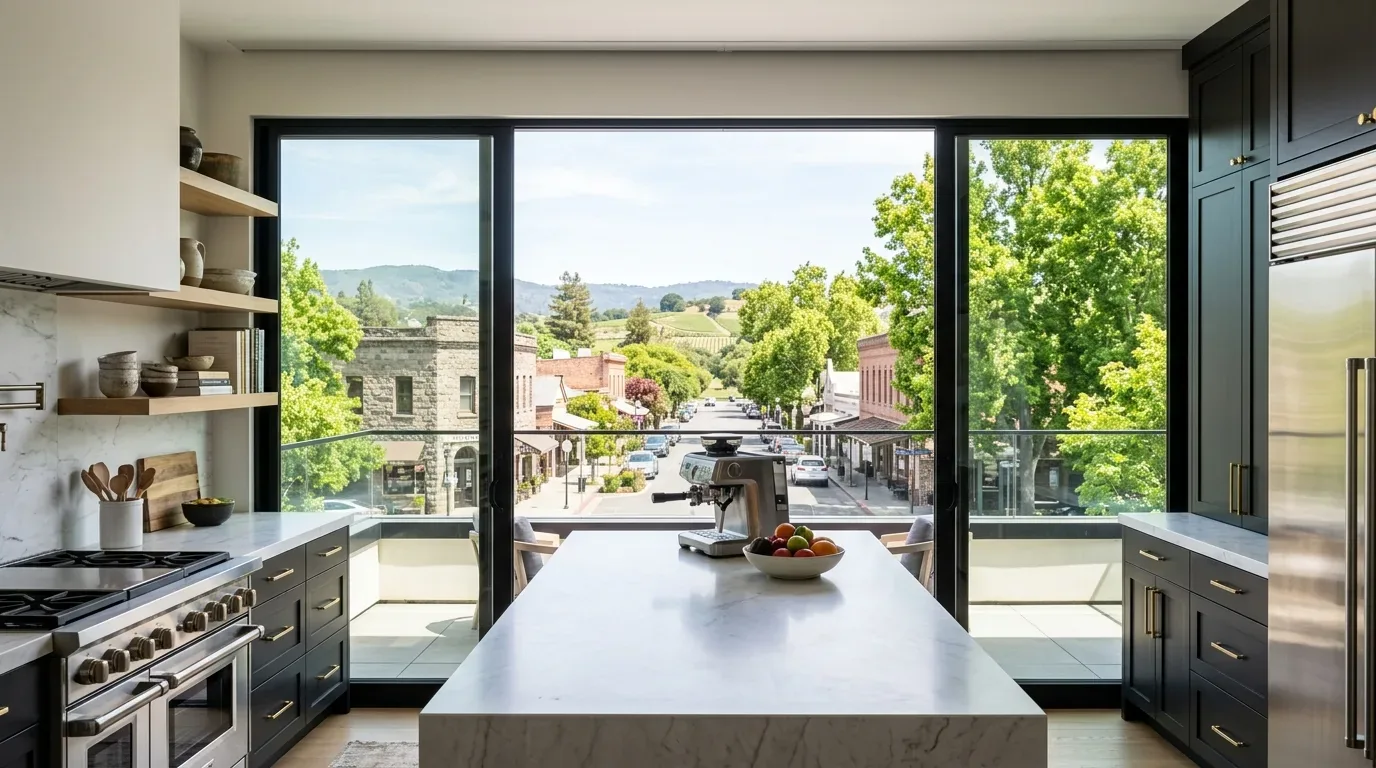
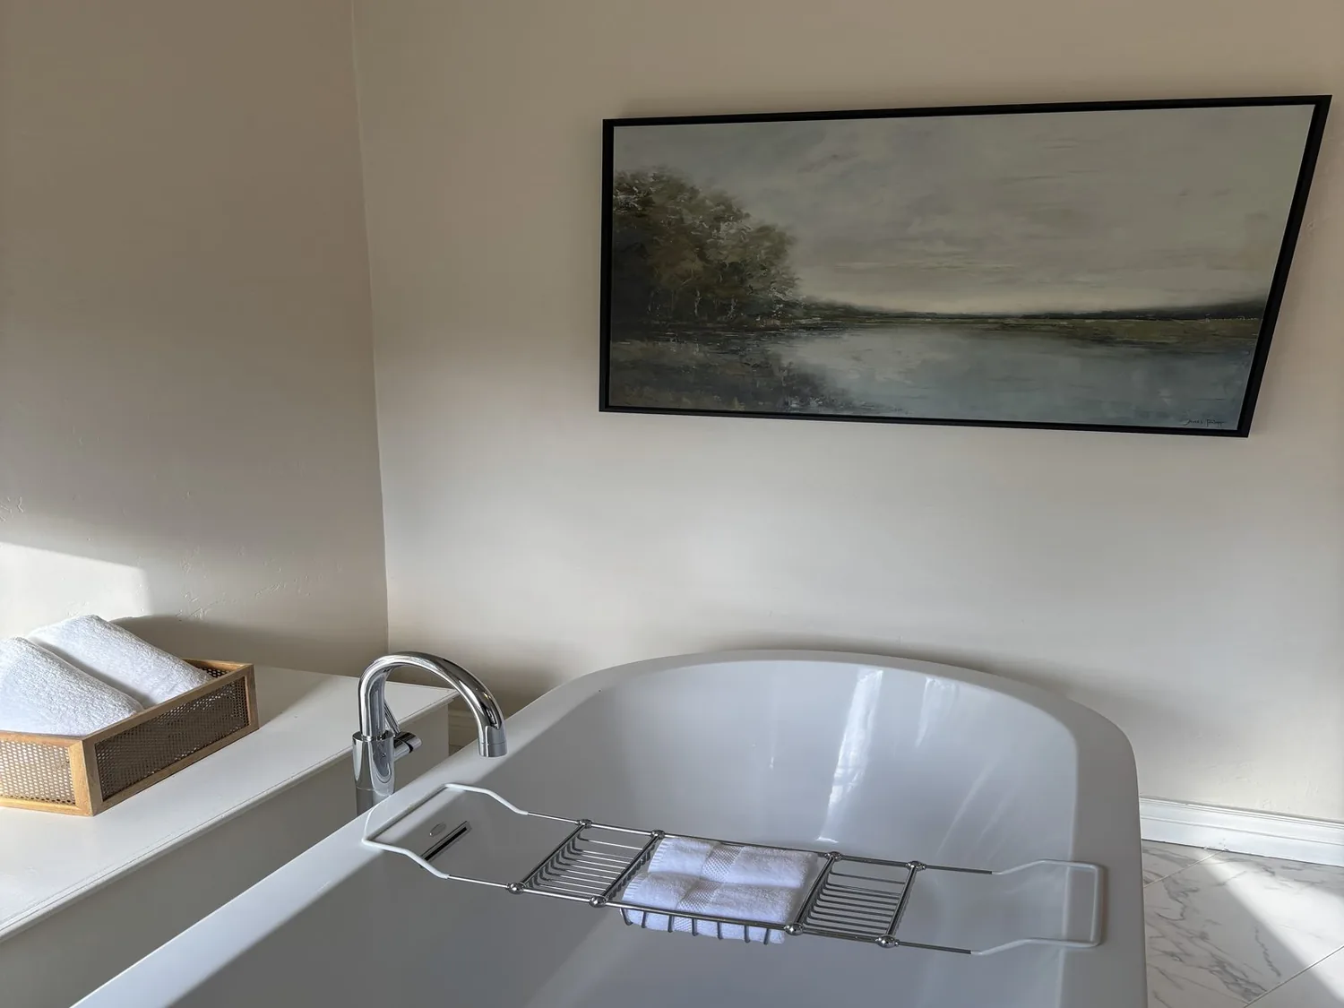
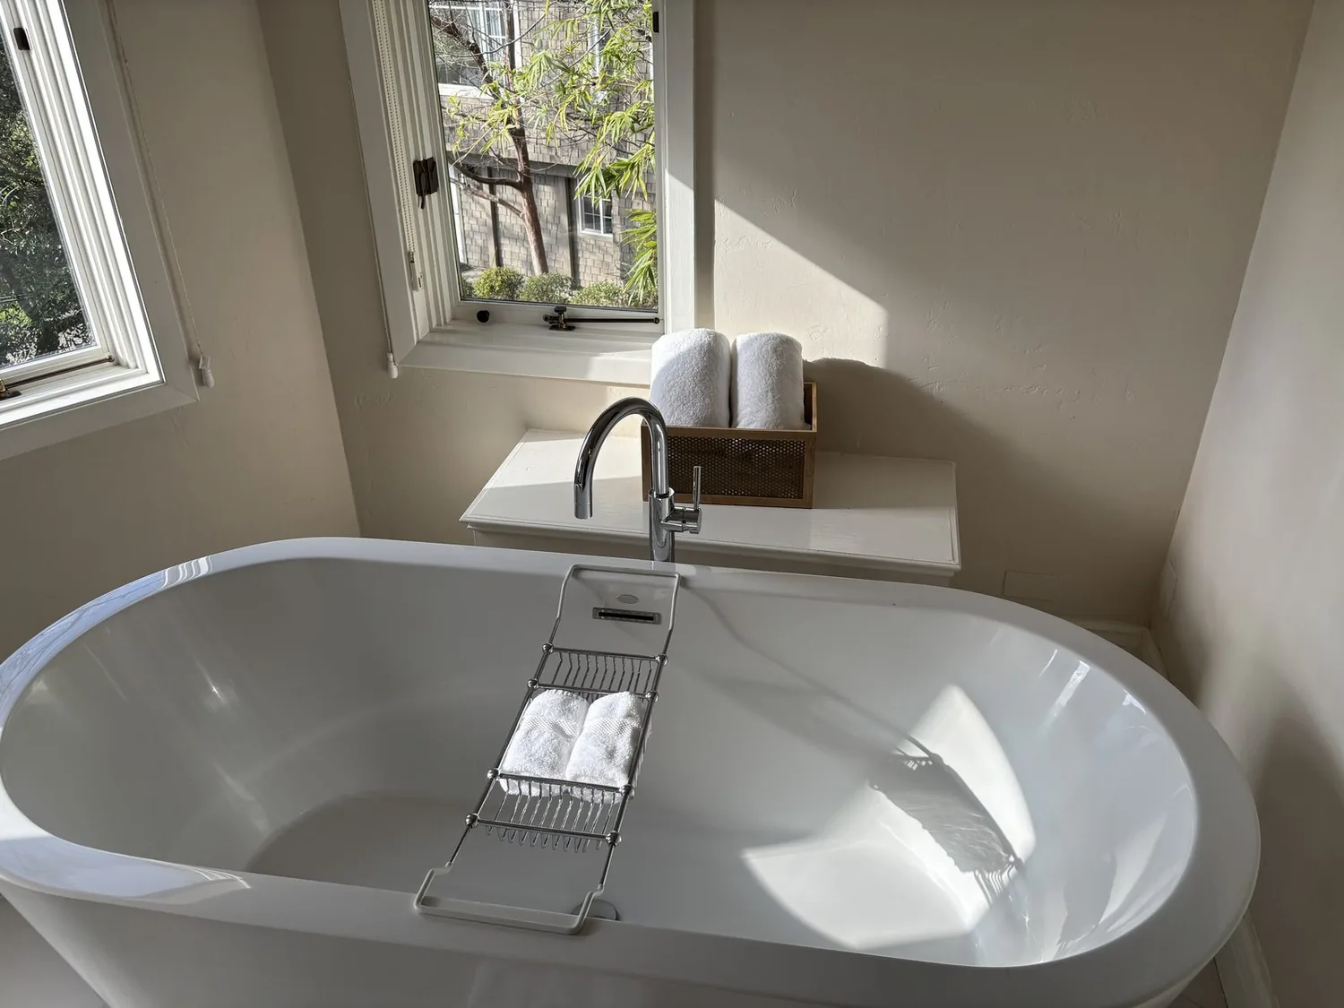
The photographs on this page are from the Designed & Curated portfolio and show finishes we have used on other projects. They are not photographs of this house.
My first question was which finishes the owners wanted to keep and which ones made the connected rooms feel dated. On site, we found that the house’s single-story footprint was served by two central HVAC systems, providing separate zones across the home. That finding helped us coordinate the lighting and finish work with the existing heating and cooling rather than treating the rooms as a blank shell. We also saw how the wood, tile and family-room carpet met across the shared spaces, so the floor choices had to respect the transitions as well as the palette.
The family room carpet and the entry floors
We replaced the family-room carpet with natural-oak flooring and kept the existing wood and tile where they suited the rooms and the transitions. That gave the kitchen, foyer and family room a calmer relationship without forcing the same surface into every space. The foyer’s double doors with decorative glass remained, as did the columns. We brought the columns closer in tone to the walls, so the high ceiling and glass entry remained the focus instead of the contrast between column finish and wall color.
The beige and tan walls gave way to a warm white palette. We carried it from the foyer into the formal dining room, while keeping the dining room’s distinct role clear through its existing placement beside the entry. Elverta’s recorded sales context showed a median build year of 1979 and a median home size of 1,464 square feet, while this 2006 custom home had a different scale and layout. That comparison helped us stay specific to this house instead of applying a generic older-home remodel approach (Redfin Elverta sold data).
The kitchen island and the fireplace wall
The kitchen already opened to the family room, with an island and sink, ample cabinetry, stainless appliances, a gas cooktop and double ovens. We kept that arrangement and retained the existing cabinet layout, refreshing the cabinet finish in soft warm white. We selected a pale, low-pattern counter to sit comfortably alongside the stainless appliances and the new oak floor. The original counter material was not identified in the house details, so we treated the replacement as a new finish choice, not as a match to a recorded surface.
In the family room, we replaced the tile around the corner fireplace with a simpler light stone finish. The fireplace remained the room’s focal point, while the surrounding walls and floor stayed quieter. We added window treatments that allowed more control over daylight without overwhelming the multiple windows, and updated the lighting with restrained dark-bronze fixtures. The family room continued to connect directly to the kitchen, but the flooring, fireplace and lighting gave the two areas clearer definition.
The bathrooms, laundry room and service spaces
The home relied on a well and septic system, so we kept the bathroom plumbing in its existing locations. We refreshed the three bathrooms through coordinated paint, mirrors, lighting and tile selections. The primary bath kept its shower and soaking tub, and the other baths retained their tile and tub-shower arrangements. Rather than repeat one tile everywhere, we used related warm-white and stone tones to make the rooms feel coordinated while allowing each wet area to have its own finish.
The indoor laundry room already had cabinets, a sink and counter space. We kept its useful arrangement and refreshed its paint and lighting to bring it into the same palette as the rest of the house. We also left the kitchen’s gas cooktop and the home’s 220-volt electrical service in their existing roles; the completed work did not shift appliance positions or turn the finish project into a service upgrade. The existing central heating, cooling and ceiling fans remained in use, with the updated lighting providing a more comfortable layer for the rooms after dark.
We checked the permit scope against the work we completed and kept the project to finish changes in the existing rooms, without structural work, plumbing relocations or electrical service changes. The local comparison that informed our decision to keep the design specific to this home was the Elverta closing data linked above; it was market context, not a building-code source.
Get in touch to talk about your home.