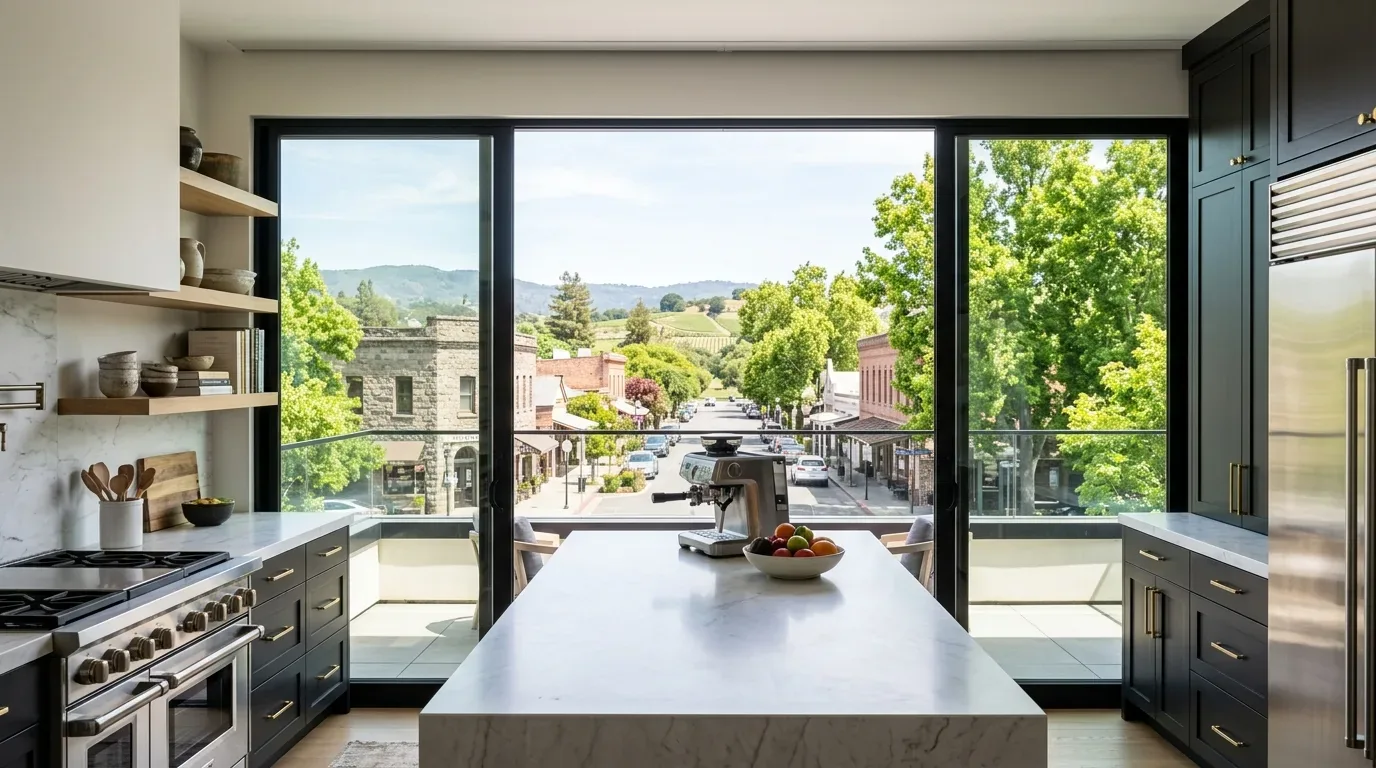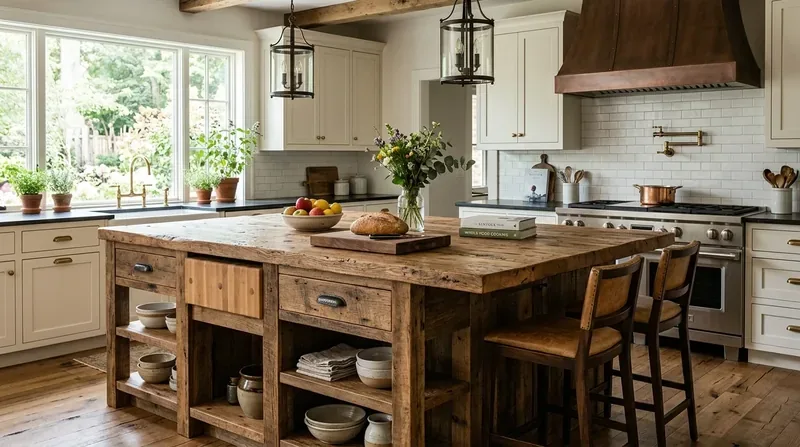
Completed client project. The owners came to us wanting a whole-home remodel that made their rooms feel more useful and considered, while keeping the bright, uncluttered character they already liked in the living room. Their house was built in 1936, measured about 1,540 square feet, and had three bedrooms and two baths on a 4,864-square-foot lot. It was a one-story house with a crawl-space foundation, likely wood-frame construction, and stucco or plaster walls. The living room had light wood floors, textured white walls, recessed ceiling lights, large corner windows, and a built-in window seat.
The photographs on this page are from the Designed & Curated portfolio and show finishes we have used on other projects. They are not photographs of this house.
My first question was what the owners wanted the living room to do better without losing the daylight and view that made it special. They wanted more control over privacy and light, useful storage, and softer lighting for evenings. I also asked how they used the carport. The record described a carport, not an enclosed garage, and the owners needed it for parking, so we kept it for that purpose instead of making the rest of the work depend on a conversion.
The carport stayed for parking
We started the whole-home work at the carport and the route into the house. On site, we confirmed that the carport remained an open parking area, rather than an enclosed room waiting to be remodeled. That finding shaped the scope: we kept the parking use and did not count on it for interior storage, an office, or additional living space. Instead, we focused storage work inside the house, where it could support the rooms the owners already used.
The owners wanted continuity across the house, not a dramatic change to the footprint. We measured the living room and its window seat, then carried a restrained approach through the interior: preserve the existing character, add function where the room could take it, and avoid changing the layout simply to make the work look larger. Redfin’s Emeryville sample of 10 single-family closings showed a median home size of 1,426 square feet on a 4,049-square-foot lot; 80% of the homes were built before 1960 and 80% before 1980, and none had an HOA fee. That context supported a house-specific approach rather than a standard remodel formula (Redfin’s local data).
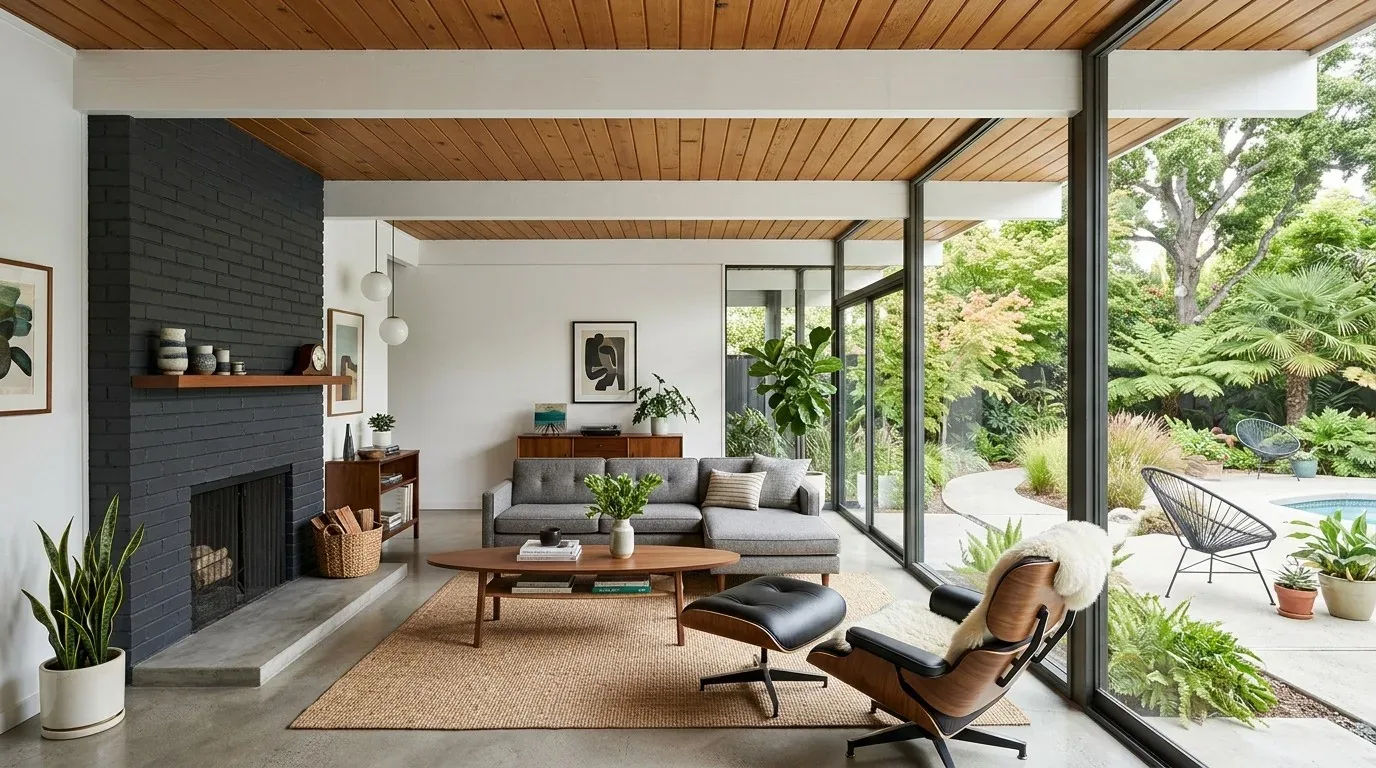
The corner windows and the window seat
The corner windows were the room’s strongest feature, so we kept the window seat and the light wood flooring. We installed window treatments that gave the owners control over daylight and privacy without hiding the windows. Built-in shelving added closed-away storage and display space along a wall, leaving the seat open and keeping the main path through the room clear. The storage stayed visually quiet, in keeping with the room’s simple lines and natural wood furniture.
We also layered the lighting instead of relying on recessed ceiling lights alone. We added lamp lighting for a softer evening setting, and brought in a patterned rug and warmer textiles to give the white walls and pale floor more texture. We replaced the loose pouf with a more structured ottoman, which gave the seating area a steadier surface and another flexible place to sit. Dwell’s published Storage Savvy Renovation in Emeryville offered a local precedent for treating storage as part of a room’s design, rather than as an afterthought (the Dwell project). We used that idea without copying another project: the shelving followed this living room’s proportions and kept its window seat central.
The crawl-space foundation and the rooms around it
The crawl-space foundation was an important on-site finding. Because the house was one story and the floor sat above a crawl space, we could assess the underfloor condition before deciding whether the work needed to disturb floors or plumbing. We kept the living room floor and did not relocate plumbing as part of the interior changes. The house’s central forced-air heating also informed where we placed shelving and furniture, so the additions did not obstruct the existing air movement. We retained the shingle roof, which was part of the existing house rather than a target of this interior project.
The whole-home result came from carrying the same decisions beyond the living room: useful storage, lighting that suited each room, and finishes that worked with the house’s existing materials. We did not force separate rooms into one large space. The owners kept the one-story layout and the qualities that had drawn them to the house, while gaining a more settled living room and a clearer way to use the rest of the interior. After the work, the corner windows still brought in daylight, the seat remained available, and the room could shift from bright daytime use to softer evening light.
We checked Emeryville’s private sewer-lateral rule as part of the project scope. Properties with plumbing fixtures had to obtain a Compliance Certificate after the private sewer lateral passed a verification test showing it did not leak; we kept the owners’ plumbing work within the existing layout and directed them to the City’s requirements for the lateral (City of Emeryville sewer-lateral information).
Get in touch to talk about what could work in your home.