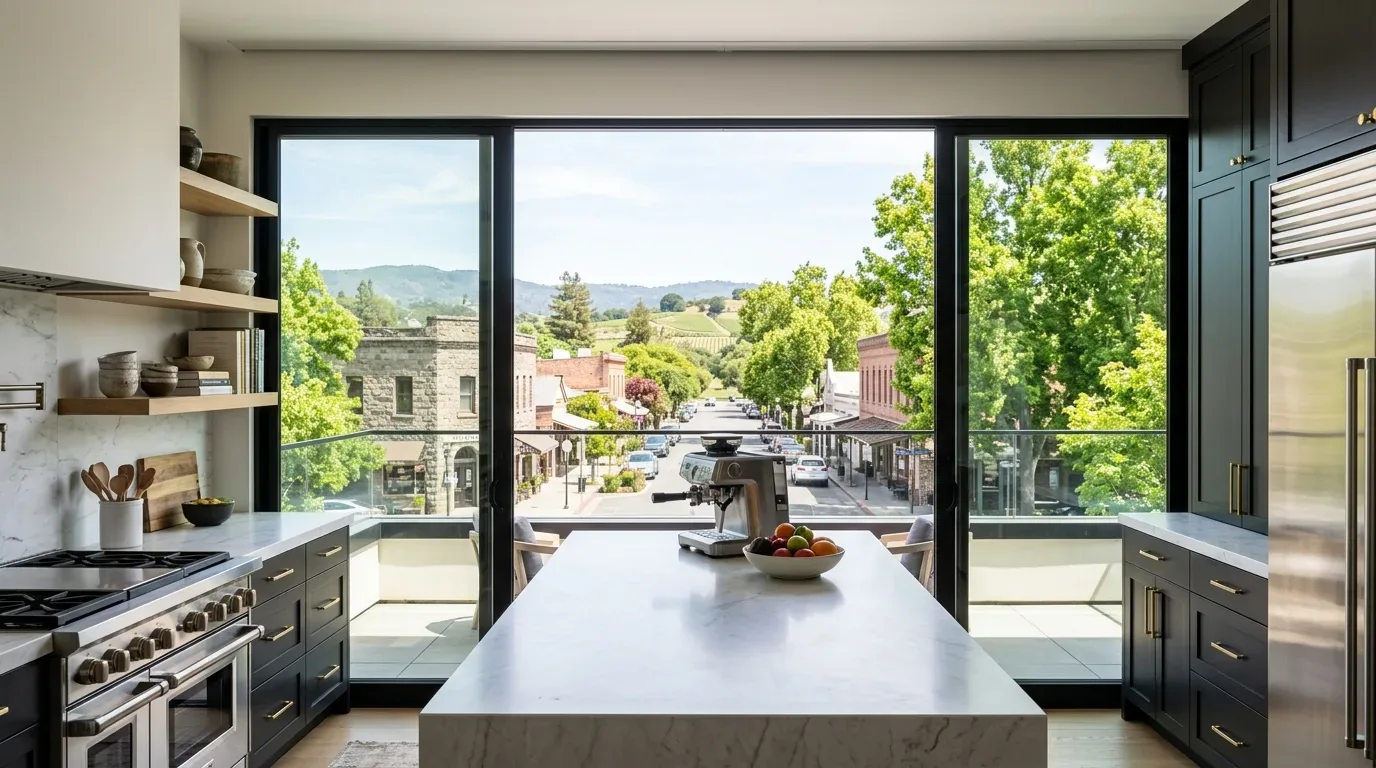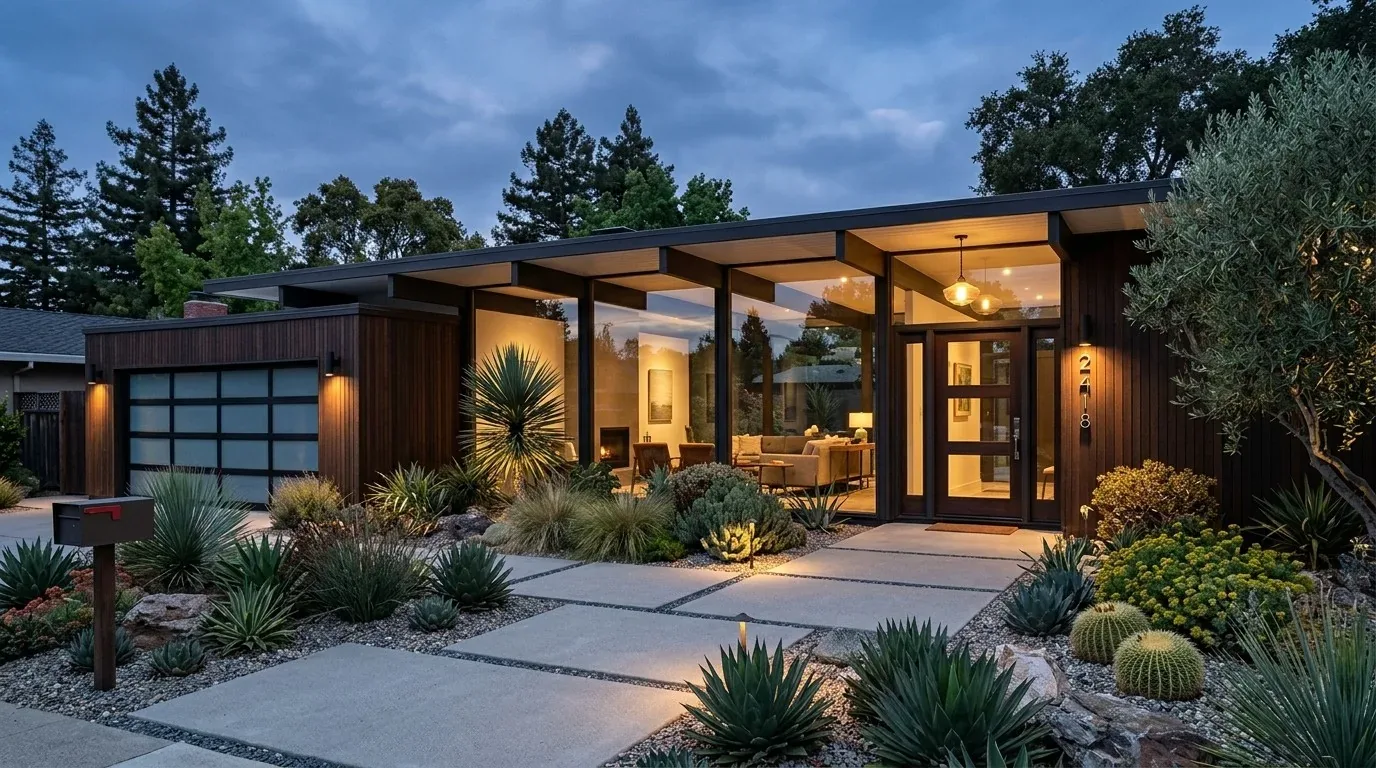
Completed client project. The owners came to us wanting a whole-home remodel that made their large house feel connected without disturbing the updated kitchen, roof deck, or entry ramp. Built in 1986, the three-story, stucco-and-wood-sided house had about 3,900 square feet on a 7,000-square-foot lot, with seven bedrooms and four bathrooms. We kept those three anchors untouched because they already served the household well; our work brought the rooms and routes around them into a more coherent whole.
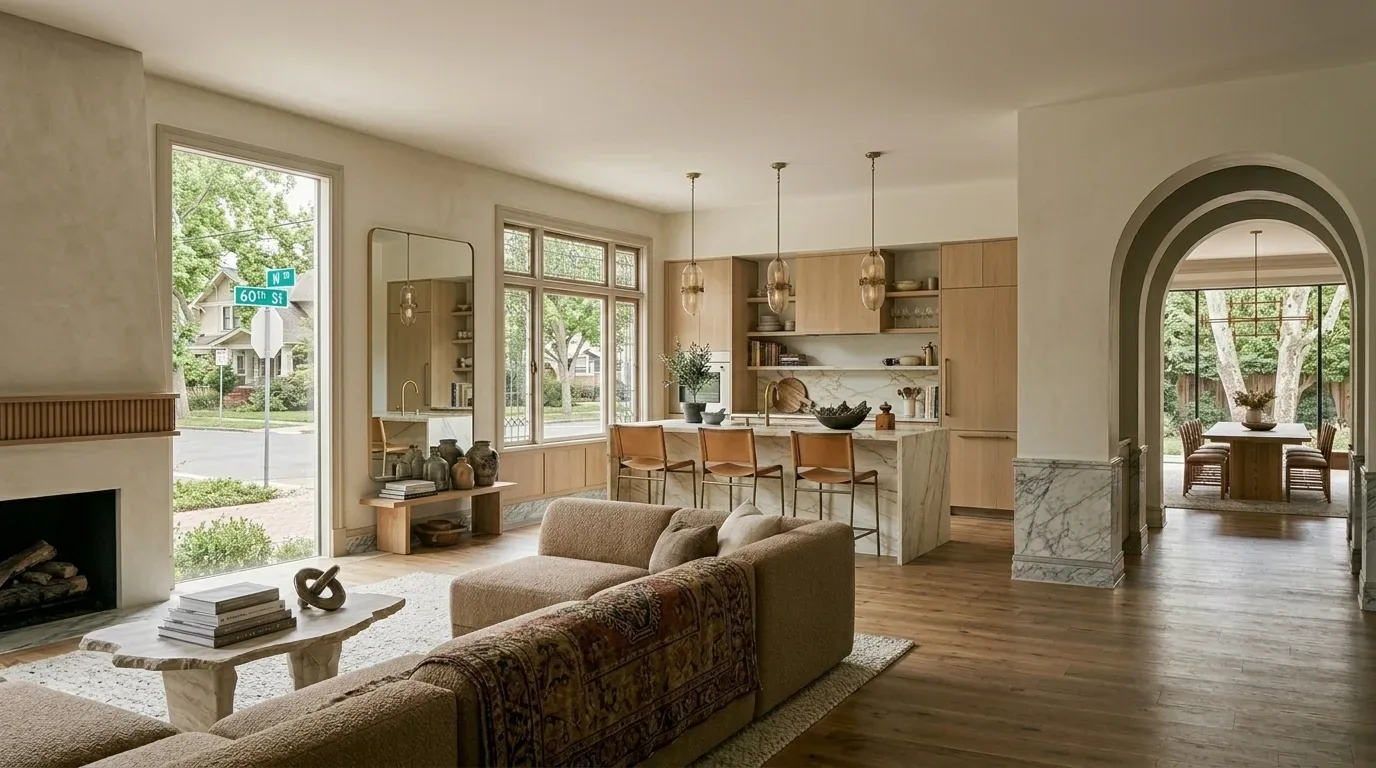
The photographs on this page are from the Designed & Curated portfolio and show finishes we have used on other projects. They are not photographs of this house.
My first question was how the family moved between the three floors and the outdoor spaces they already used. On site, we found a tiled foyer behind a black-framed glass sliding door, wood-trimmed interior doors, and a side path that led toward the rear garden. The accessible entry ramp, roof deck, and garden route already gave the house distinct ways to arrive, gather, and step outside. We measured the transitions and mapped the circulation before choosing finishes. The house details we used came from its own recorded information, while the local storage renovation published by Dwell served only as context for how another Emeryville project addressed storage, not as a template for this home (Dwell, Storage Savvy Renovation in Emeryville).
The foyer tile and the three-floor route
The foyer tile, the wood trim, and the black window frames gave us a clear material starting point. We kept the tile at the entry and the hardwood, tile, and carpet already distributed through the house, rather than forcing a single floor finish through every room. We refined the transitions so the changes in surface felt intentional, and coordinated the interior door details and lighting across the three levels. That let each floor keep its own character while making the route from the front entry through the house feel considered.
We also kept the exterior approach legible. The gravel driveway and paths, landscaped front and side yards, raised garden beds, gate, and wooden pergola already established a sequence from the street to the rear garden. We chose finishes and lighting inside that related to the existing black-framed doors and windows, rather than adding a competing palette. The roof deck remained an outdoor room reached from the top floor, and we left its metal railing and the entry ramp in place. The published Emeryville home data we reviewed described a much smaller local median, about 1,426 square feet on a 4,049-square-foot lot, with 80 percent of homes built before 1960. That contrast reinforced our decision to design around this household and this three-story layout, not a standard small-home scheme (Redfin, Emeryville sold-home data).
The updated kitchen and the existing floors
The kitchen already had stone counters, a breakfast bar, and an updated layout. We kept its location and finishes, then carried a quieter, warmer relationship into the adjoining rooms through wall color, lighting, and wood details. The black-framed windows and doors gave us a useful dark accent, but we used it selectively so the interior did not become stark. We avoided changing walls simply to create a larger opening; the narrow footprint and stacked floors benefited more from clear room boundaries and unobstructed circulation.
The hardwood, tile, and carpet each had a different job in the house. We kept the harder surfaces in their existing roles and retained carpet where it helped soften bedrooms and footsteps. We chose clean transitions between the materials instead of treating the different floors as a problem to erase. The result tied the rooms together without asking the existing surfaces to behave like one continuous material.
The public sewer and the heating systems
The house had public water and public sewer, forced-air heat, and a wall furnace. We kept the bathroom locations and planned the finish work around the plumbing already serving them, which avoided shifting fixtures without a clear benefit. The two heating systems also shaped how we treated the rooms across the three floors: we kept their existing service areas clear and coordinated built-ins and furnishings so they did not obstruct the heat sources. The attached two-car garage, laundry area, and separate gas and electric meters remained part of the existing household setup.
We checked Emeryville’s private sewer lateral requirement before settling the plumbing scope. Properties with plumbing fixtures needed a Compliance Certificate after the private lateral passed a verification test showing it did not leak; we treated the certificate status as a project coordination item, not as evidence that the house’s lateral had failed or that interior work automatically triggered a test (City of Emeryville, Sewer Lateral Permit).
Emeryville’s Building Division guidance required permits for structural changes to walls, ceilings, or floors, and separate permits for plumbing or electrical alterations. We kept this project focused on the existing layout and finish work, and checked the applicable permit scope rather than treating service changes as cosmetic. We also checked the preservation rule: it addressed demolition of significant structures or residential units and substantial changes to the exterior appearance of a significant structure, rather than explicitly setting out review of interior alterations (Emeryville Building Division, Emeryville Preservation Ordinance).
If you wanted a whole-home plan shaped around what already worked, you could get in touch.