Keep the carport a carport
The record describes a carport, not a garage, so I would keep it for parking rather than build the project around a conversion that the house does not have. This is Amy’s project for the family in the one-story house on 47th Street: a whole-home plan that starts with the bright living room and makes its light, storage, and existing finishes work harder. The record gives us a 1,540-square-foot, three-bedroom, two-bath house, but it does not establish a failed kitchen layout or a wall that needs to come down. I would not invent an open-plan problem just to make a remodel feel bigger.
That restraint matters in a 1936 house. In Redfin’s sample of 10 single-family Emeryville closings, 80 percent of the homes were built before 1960; that context does not tell us what any particular wall in this house does. Redfin’s local data is a reason to make the room plan from this house’s actual layout, not from a general assumption about older homes. My starting decision is to keep the living room’s shape and corner window seat, and improve how the family uses the room within those boundaries.
A window seat that stays useful
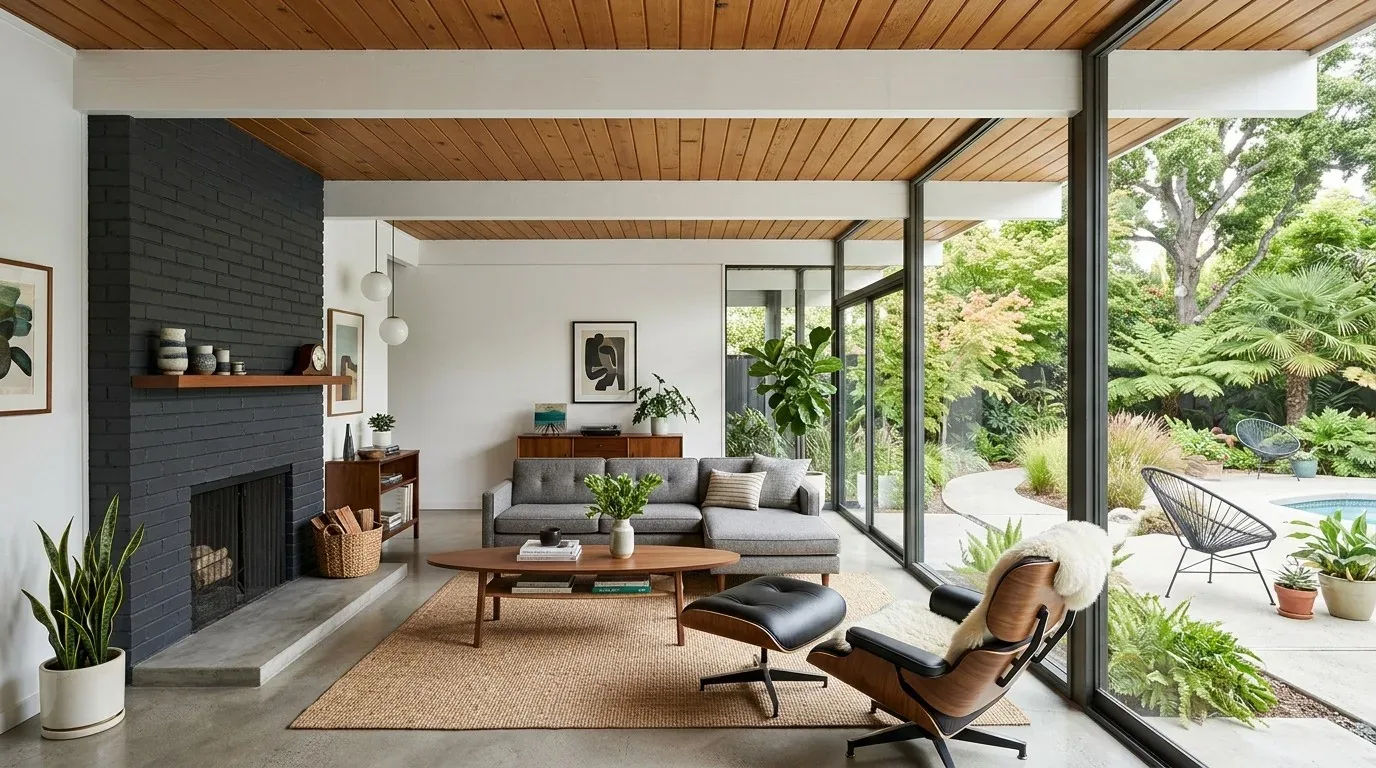
The living room already has large corner windows, a window seat, light wood floors, white textured walls, and recessed ceiling lights. That is a good foundation, not a blank slate. I would keep the floor and seat, then add window treatments that soften the strong daylight and give the family control over privacy. Built-in shelving would bring storage to the room without making the window seat disappear behind furniture. A patterned rug and warmer textiles could give the white walls and pale floor more depth; table or floor lamps would make the room feel comfortable after the overhead lights are off.
Dwell has published an Emeryville project titled Storage Savvy Renovation. It is a local precedent for treating storage as part of the design rather than as an afterthought, not a plan to copy. The Dwell project supports the choice to make the shelving feel built into this room’s calm, uncluttered character. I would keep the natural wood and simple lines already present, but give the family more places to put things away.
A one-story plan, not a forced open plan
Because this is a single-story house, the whole-home plan can treat the living room and the other rooms as connected parts of one level without assuming they should become one large room. The house has a crawl-space foundation and central forced-air heating. Those facts favor a measured approach: keep the current room boundaries unless the family’s actual layout and needs give us a clear reason to change them, and make sure any new shelving or furniture leaves the existing heating system’s air movement unobstructed. The roof is shingle, another existing building element to retain unless the project scope gives a separate reason to address it.
I would carry the same practical approach through the rest of the interior: preserve sound finishes, add storage where it can solve a real household problem, and avoid moving plumbing simply to create a dramatic plan. That is especially sensible with public sewer service. Emeryville requires property owners with plumbing fixtures to obtain a Compliance Certificate for the private sewer lateral after it passes a verification test showing it does not leak. The City’s sewer-lateral information makes the existing lateral a real part of planning any work that could involve it. Before adding sewer work to the scope, the owners should confirm the certificate status and current requirements with the City of Emeryville.
The goal is a whole home that feels more considered without erasing what already makes this one bright: the corner windows, the seat beneath them, and the light wood underfoot. On an ordinary evening, the family could settle into a room with softer light, a place for everyday belongings, and the same open view to the windows. If your house has a similar mix of original character and everyday storage needs, get in touch and we can talk through what should stay and what should change.