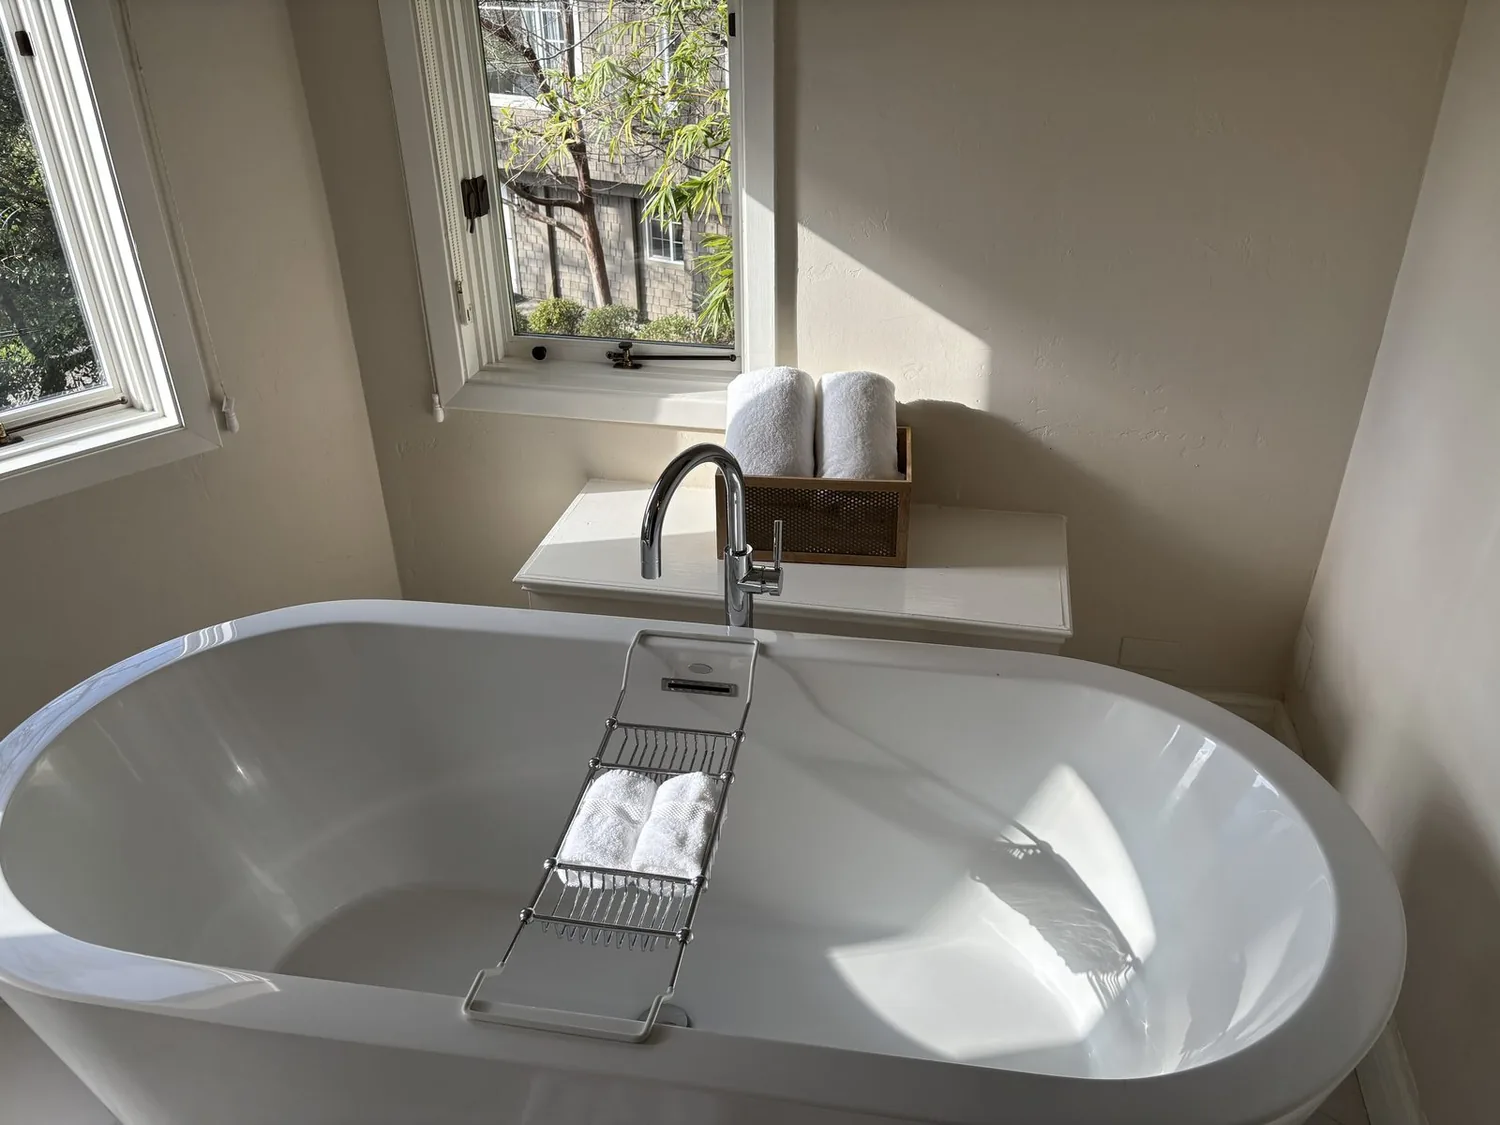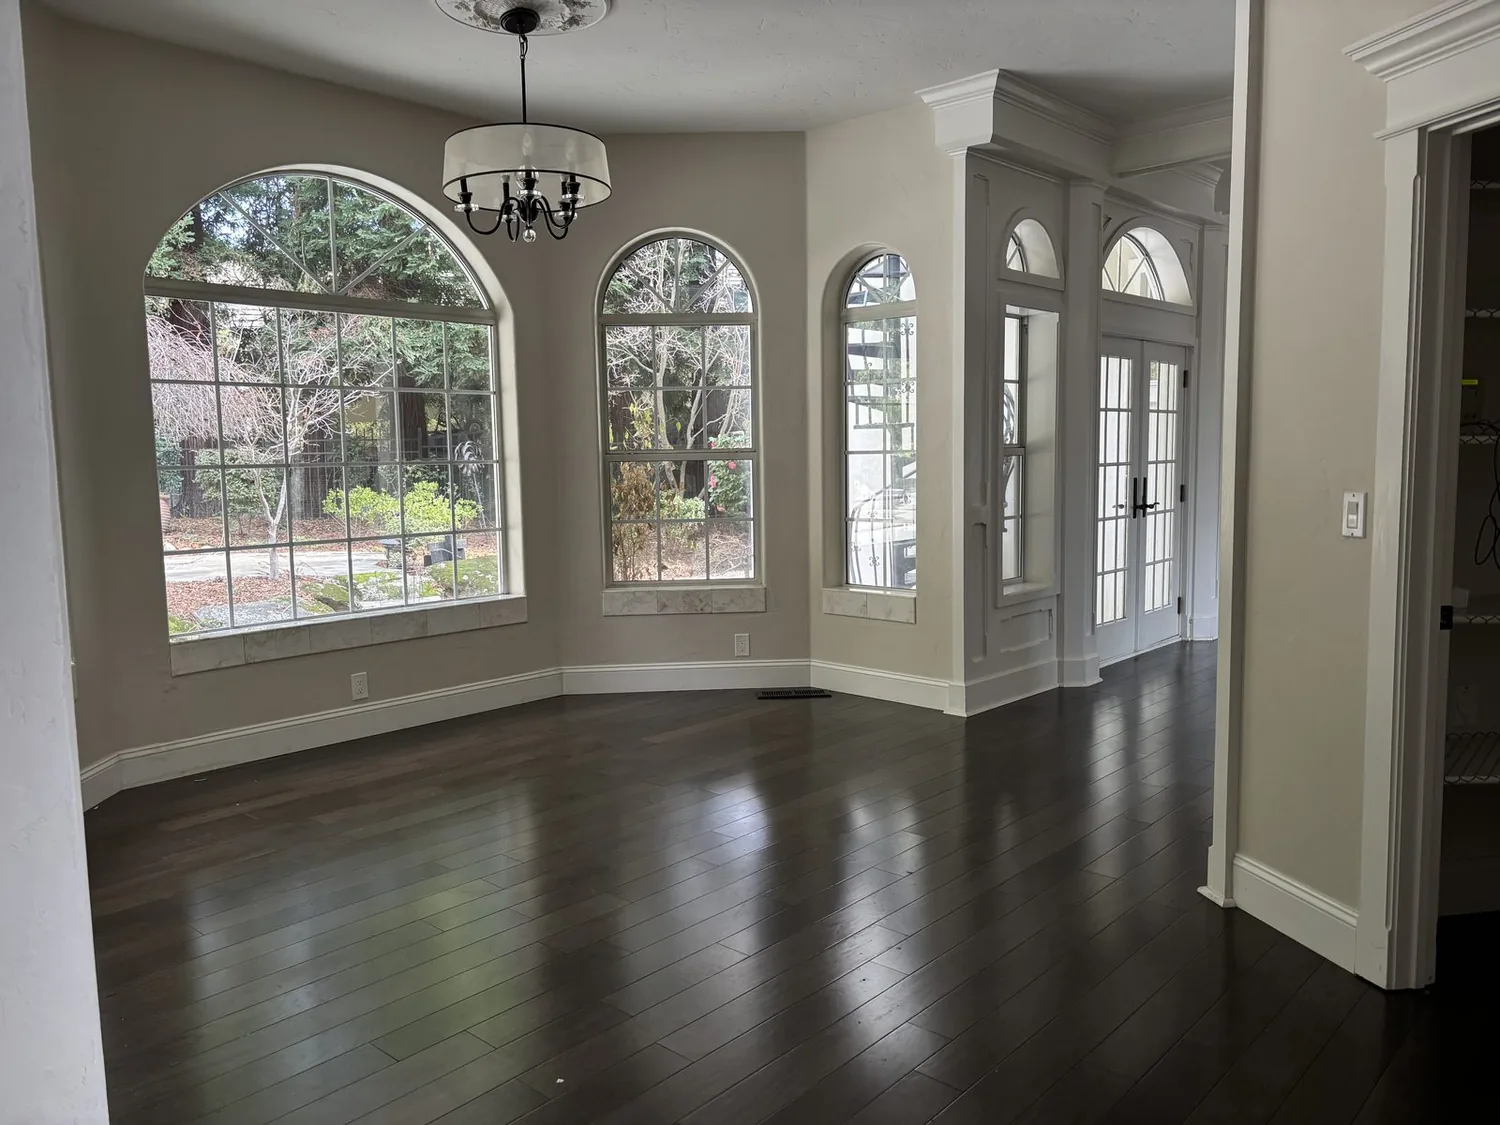
A 1912 house can have generous rooms and still need a clearer relationship between them. This two-story, six-bedroom home has three bathrooms and an updated eat-in kitchen, so the work is not about squeezing more into a small footprint. It is about making the shared rooms function as a connected part of the house without turning the bedrooms into one long corridor. This is Amy's project for the house on 47th Street: a whole-home plan that keeps its early character while making the way the rooms meet feel intentional.
The scale of six bedrooms
Redfin’s sample of 10 single-family home closings in Emeryville had a median size of 1,426 square feet, with 80% built before 1960. This house is about 3,331 square feet, with six bedrooms and three bathrooms, so a small-house formula would miss the point: the plan needs to bring the shared spaces into better relation while retaining the privacy and separation a larger household needs (Redfin sold-home data). The sample offers context, not a diagnosis of this floor plan; the decisions here follow the rooms and features documented for this house.
I would keep the kitchen’s existing island, stone counters, pantry and gas range rather than make the kitchen the project’s center of gravity. The useful move is a selective visual and physical connection between the eat-in kitchen and the main living space, with the living-room fireplace remaining a clear anchor. The house has two fireplaces, so the plan should treat them as features that help give the large home distinct places to gather, not obstacles to erase. The family could have a more connected shared room while still being able to retreat to separate bedrooms and quieter parts of the house.
Open rooms, with the wall furnace in mind
This is a wood-frame house on a raised foundation, with a shingle roof and a wall furnace. Those facts matter before opening a wall: the framing needs to be understood before deciding where and how far to connect rooms, and the wall furnace should not be assumed to heat a larger, newly open area evenly. I would keep the opening selective, then make the heating plan suit the resulting space rather than let the size of the opening dictate comfort. The house is two stories, so the shared rooms can become more connected without taking the same approach to the whole floor plan.
The raised foundation is also a reason to be deliberate about where new plumbing runs, rather than moving fixtures simply to redraw the kitchen. With three bathrooms and a public sewer connection, the better starting point is to retain useful plumbing locations where they support the plan and coordinate any changes with the existing house. Emeryville requires properties with plumbing fixtures to obtain a private sewer lateral Compliance Certificate after the lateral passes a verification test; the owners should confirm the status of this property’s certificate with the City of Emeryville before setting the work scope (City of Emeryville sewer lateral requirements).
The porch, fireplaces and rooms behind them
The hipped shingle roof, dormer windows, chimney and raised front porch give the house a strong early-twentieth-century shape. I would keep those defining elements, including the porch’s central stair approach, and resist making the exterior look newer at the cost of looking less like itself. Green shingles and white trim already give the facade its character; a considered porch light and planting could make the entry feel more welcoming without adding decorative details that compete with the house.
Inside, the listed mix of hardwood, laminate and carpet calls for a whole-home finish plan, not one new floor chosen in isolation. The goal would be to make transitions between the shared rooms feel calm, while allowing bedrooms to keep the softer, quieter surfaces that suit them. Laundry is listed as hookups only, so its placement and finish belong in the same plan as the other daily-use rooms, rather than being left as an afterthought. The attached two-car garage sits below the main living level, making the entry and storage connection to the house another practical part of the whole-home layout.
If the kitchen and living room were more closely connected, and the existing fireplaces, porch and private rooms remained part of the composition, the house could feel less like a collection of separate decisions and more like one home. If you have a large, older house and want to make its rooms work together without losing what gives it character, get in touch with Amy to talk through the plan.