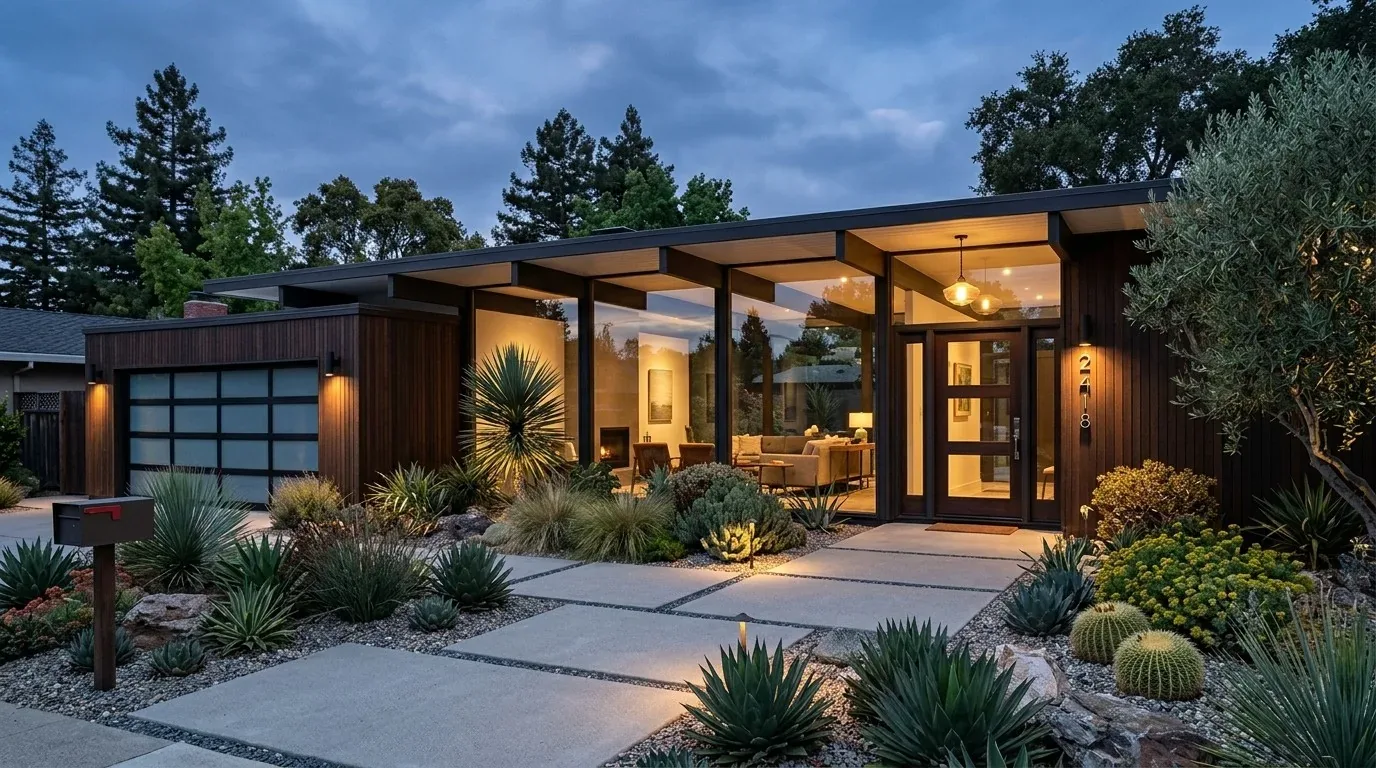
The updated kitchen, roof deck, and entry ramp are the three anchors I would leave untouched; the rest of the remodel should make the house around them feel considered as one home. This is Amy’s project for the family in the house on 63rd Street in Emeryville, a three-story, stucco-and-wood-sided house built in 1986. Its narrow footprint and seven bedrooms and four baths make coordination across floors the real design problem, not a shortage of rooms.
Three floors, one household
A three-story house asks you to think about the whole route through it, not just whether each room looks finished on its own. Here, the foyer’s tile floor and wood-trimmed doors, the landscaped side path to the rear garden, and the roof deck already give the family distinct points of arrival and retreat. I would use those existing features to shape a clear, consistent interior: keep the foyer legible as the entry, make floor transitions deliberate, and use related door hardware and lighting across all three levels. That gives each floor its own purpose without making the house feel like three separate renovations.
The interior already has hardwood, tile, and carpet, so I would not specify one new floor finish everywhere. Keep the hardwood and tile where they are in good condition, and treat the carpet as useful where softness and quieter footsteps matter. At the transitions, choose thresholds that sit cleanly between the different floor heights and finishes. The result should feel continuous without asking the existing materials to do jobs they are not suited to.
Keep the kitchen, make the rooms around it work
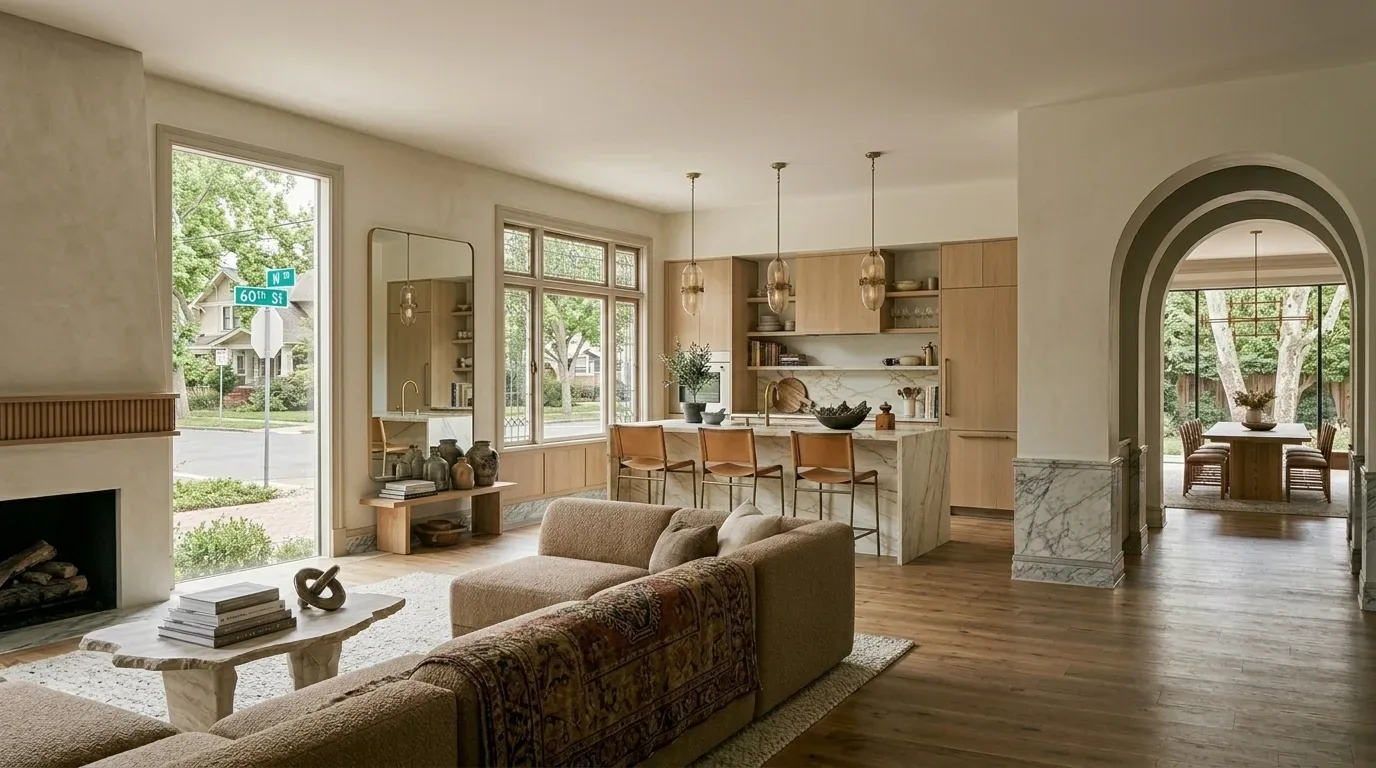
The kitchen is already updated, with stone counters and a breakfast bar. Replacing it as part of a whole-home project would spend effort on a room that is not the central problem in a seven-bedroom, four-bath house. I would keep its current location and finishes, then coordinate nearby wall color, lighting, and wood details with what is already there. A warm, quiet wall color would sit comfortably beside the wood trim and stone; dark metal details could pick up the black-framed windows without making every room feel stark.
I would not open a wall just to make a larger room. The house’s narrow, three-story form makes good circulation and clear room boundaries more useful than an unsupported open-plan gesture. The City of Emeryville Building Division, within the Community Development Department, oversees residential permits; its guidance says structural changes to walls, ceilings, or floors, along with plumbing and electrical alterations, require permits (Building Division). That means any wall or service changes should be planned as permit work, not treated as a finish refresh. Before fixing the drawings, the owners should confirm the applicable permit scope with the Building Division.
Four bathrooms, public sewer
Four bathrooms can support a large household, but moving their plumbing without a clear reason adds work without solving the main whole-house challenge. I would first plan around the existing bathroom locations and make the rooms feel related through consistent fixtures, lighting, and durable finishes. The house connects to public sewer, and Emeryville requires properties with plumbing fixtures to obtain a private sewer lateral Compliance Certificate after the lateral passes a verification test (City of Emeryville sewer lateral requirements). That requirement does not tell us the condition of this house’s lateral, or mean that a remodel itself triggers a test. It does make the lateral’s current certificate status a practical item to check before plumbing scope is settled.
Heat and light across the house
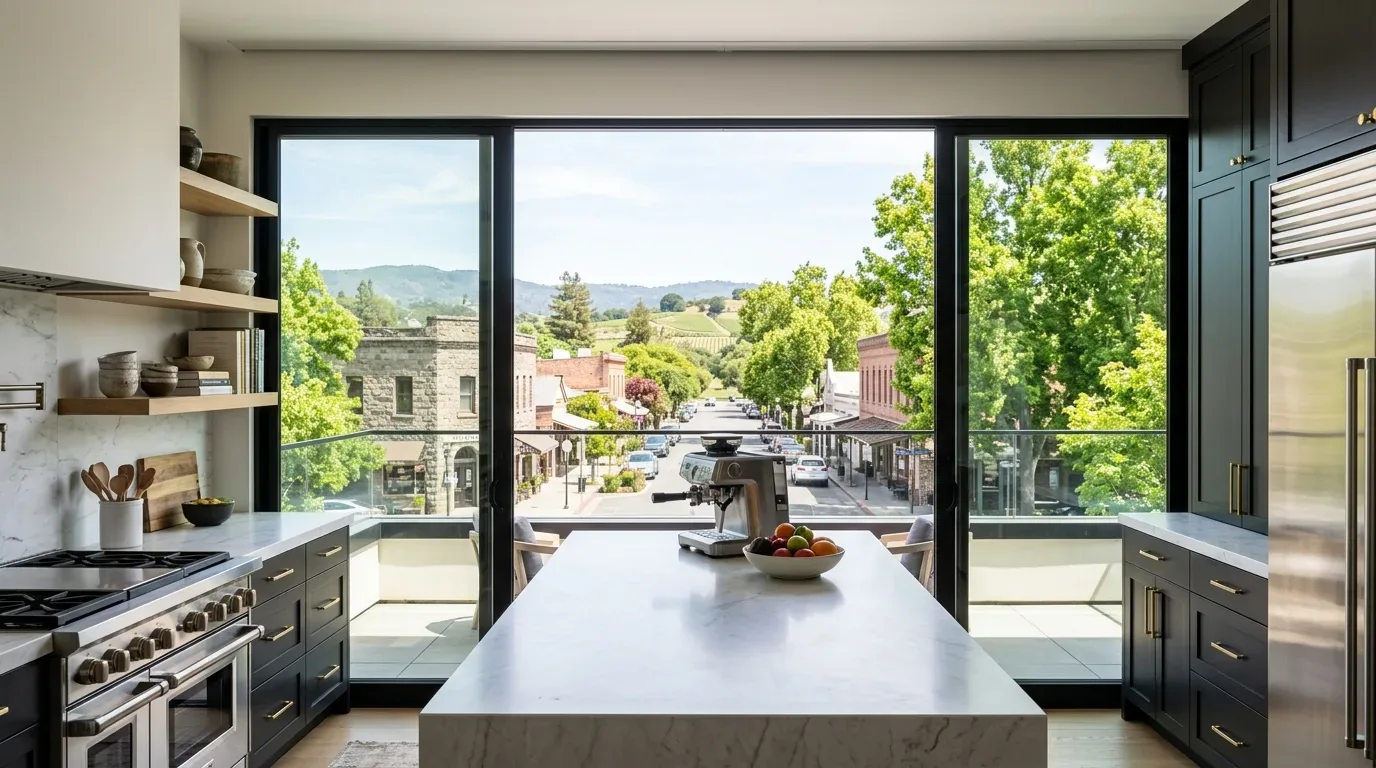
The house has forced-air heat and a wall furnace, so the comfort plan needs to account for both systems across three floors. I would have their locations and coverage understood before changing room boundaries or choosing built-ins that could interfere with how the rooms are heated. The goal is not to assume that one system is failing; it is to make sure the finished plan respects the equipment already serving the house. For lighting, keep the entry and circulation routes easy to read, then use softer, more local light in bedrooms and shared rooms rather than relying on one bright fixture to cover a whole floor.
The entry ramp, the kitchen, and the roof deck stay as they are. Around them, the house gains a calmer relationship between floors, materials that make sense where they are used, and a plan that gives a large family room to move without adding unnecessary construction. If your house has a similar three-story layout and you want a whole-home plan that works with what is already worth keeping, please get in touch.