Completed client project. The owners came to us with a two-story, six-bedroom, three-bathroom house in The Triangle, Emeryville, built in 1912, with about 3,331 square feet on a 7,550-square-foot lot. Its wood-frame construction, painted shingle siding, hipped shingle roof, dormer windows, chimney and full-width covered porch gave the house its early character; the owners wanted the whole home to feel more connected without losing those defining parts or the privacy of its bedrooms. The kitchen already had an island, stone counters, a pantry and a gas range, and the living room had a fireplace. I treated the recorded dimensions and features as our starting point, then measured the rooms with the owners on site. My first question was: how could we bring the shared rooms into better relation while keeping the house’s original character and separate retreats? We chose to finish what the 1912 house had started, rather than make it look like a different era.
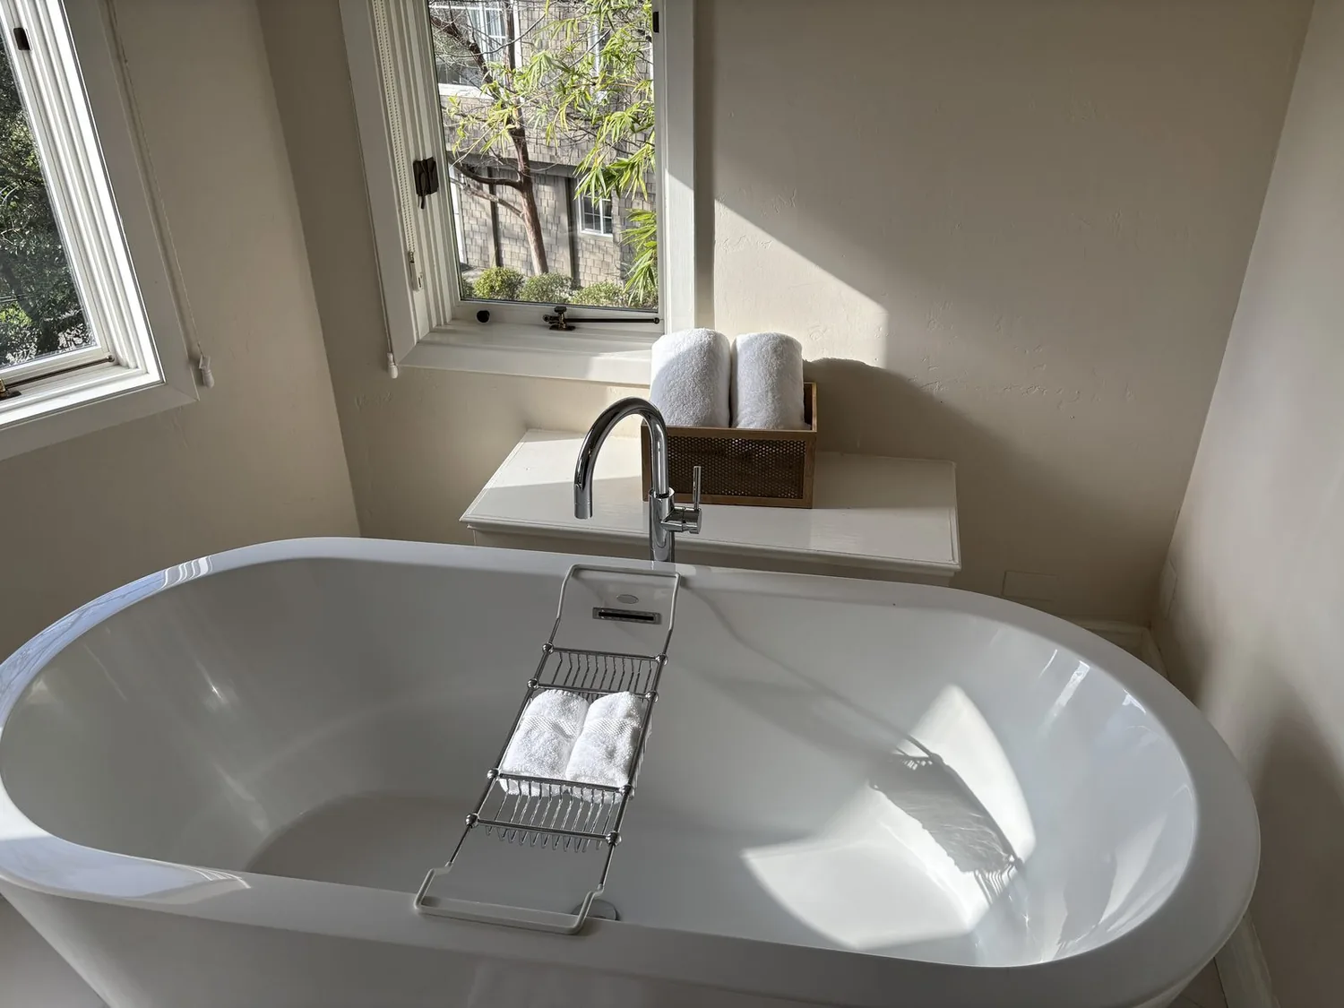
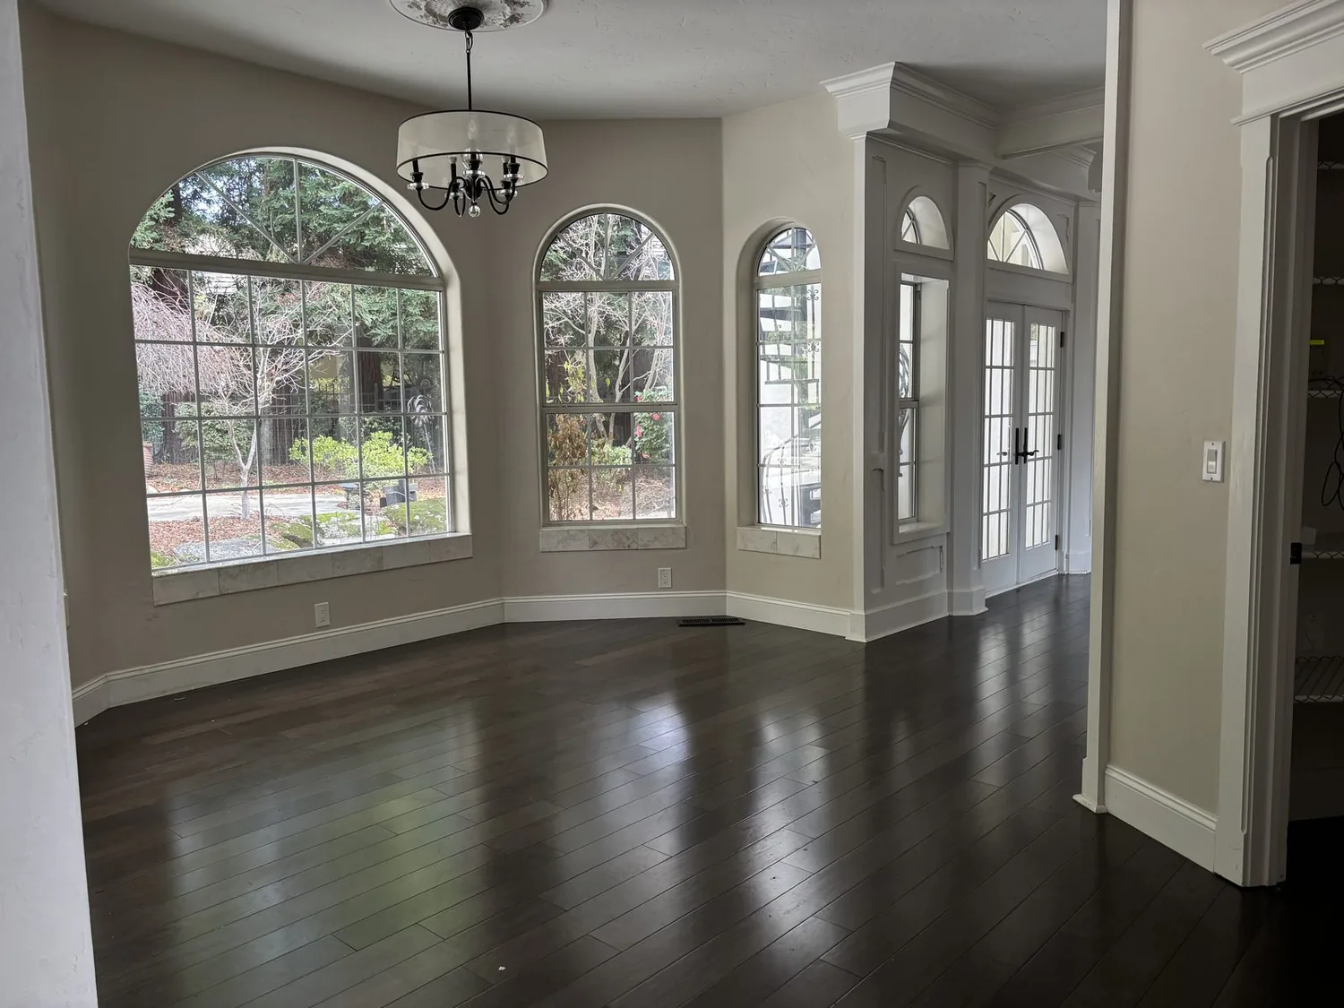
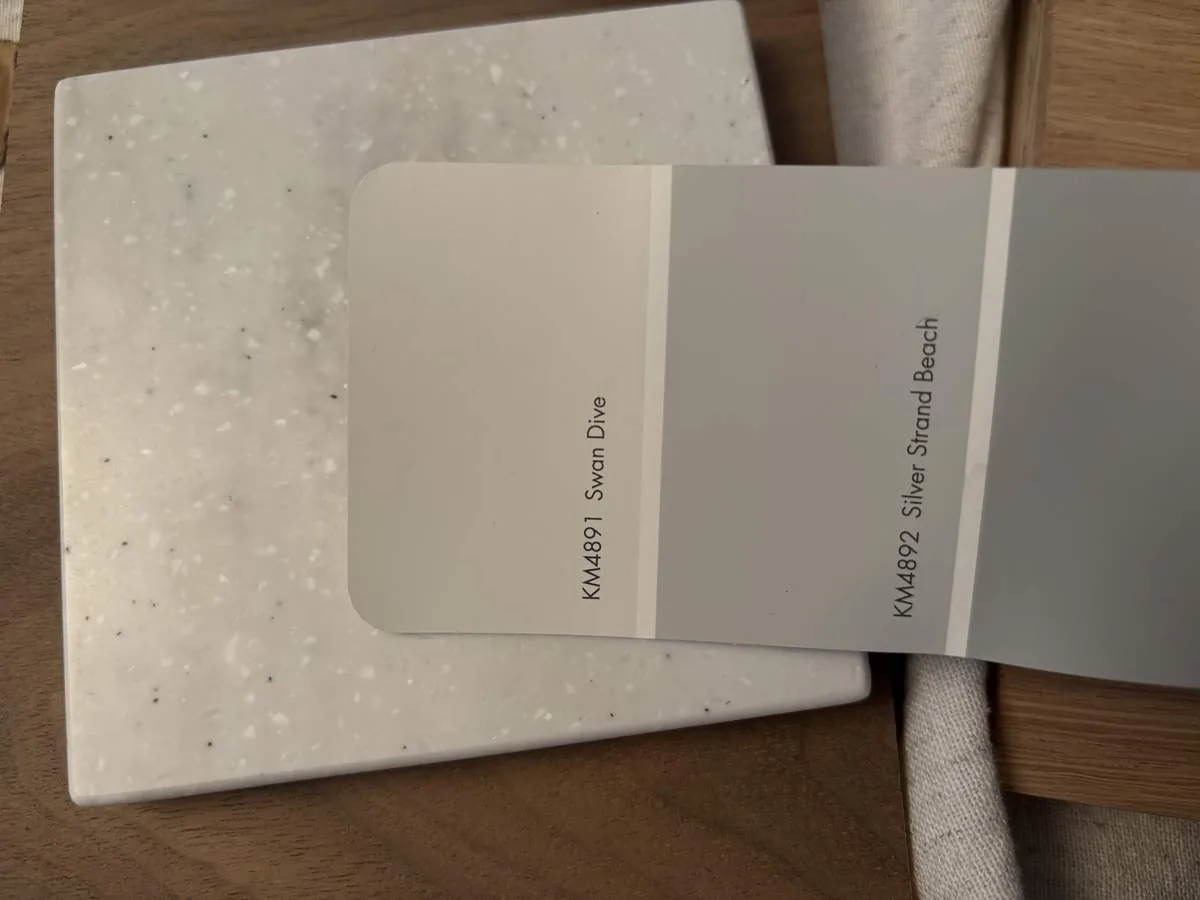
The photographs on this page are from the Designed & Curated portfolio and show finishes we have used on other projects. They are not photographs of this house.
The kitchen and living room connection
The house had generous room for a family, but its shared spaces needed a clearer relationship. We kept the kitchen island, stone counters, pantry and gas range, and made a selective connection between the eat-in kitchen and living room. We kept the living-room fireplace visible as the anchor of that shared area, and retained the second fireplace as another feature that helped the large house hold distinct places to gather. We did not make the kitchen the center of every decision. Instead, the opening brought the kitchen and living room into conversation while leaving the other rooms and the two-story arrangement intact.
We found on site that the raised foundation and attached garage below the main living level made the change in elevation part of the house’s everyday circulation. The central stair still led to the porch and front entrance, while the side walkway and driveway served the garage. We kept those routes legible and coordinated the interior connection around them, rather than treating the main floor as an isolated open-plan space. The house’s two stories also mattered: we connected the shared rooms selectively, without carrying that approach through the bedroom areas.
The wall furnace and the raised floor
The house had a wall furnace, a raised foundation and two stories. Those facts shaped how far we opened the shared rooms. On site, we found the wall furnace still served as the listed heating system, so we kept the connection measured rather than creating one uninterrupted space that would have changed how the heat had to reach the rooms. We retained the existing fireplace locations, and the resulting shared area still had separate focal points instead of relying on one large room to do everything.
The raised foundation also informed our approach to the three bathrooms and kitchen plumbing. The house had public sewer service, and we kept useful fixture locations in place rather than redrawing the kitchen around new plumbing runs. That decision preserved the kitchen arrangement the owners already had and focused the work on how the rooms related to one another. We also kept the listed laundry hookups in the whole-home conversation, so the laundry area was treated as part of the house’s daily-use layout rather than as an unrelated leftover space.
The existing flooring included hardwood, laminate and carpet. We resolved the finish transitions as part of the whole-home work, choosing a coordinated palette that let the different surfaces belong together without pretending every room needed the same floor. The exterior’s green shingles, white trim, brown porch stairs and concrete approach already gave the house a distinct welcome. We kept the porch, roofline, dormers and chimney, and finished the entry with a restrained touch of greenery and lighting that supported the house’s character rather than competing with it.
The porch, finishes and everyday routes
The central stair, covered porch and entrance remained the public face of the house. We kept the symmetrical approach and the porch spanning the facade, and treated the driveway, walkway and garage connection as part of the same arrival sequence. The garage sat under the main living level, and the listed parking record included two garage spaces. Keeping the route from driveway to garage and up to the living floor clear helped the whole-home changes work with the way the house was built.
We also looked at local context without borrowing another home’s identity. Redfin’s sample of ten Emeryville single-family closings had a median size of 1,426 square feet on a 4,049-square-foot lot; 80 percent were built before 1960 and 80 percent before 1980. The sample also included homes from the 1910s, 1920s and 2020s, which placed this 1912 house within a varied local housing stock, not a standard small-house template (Redfin sold-home data). A published Emeryville project, Storage Savvy Renovation, also served as a local point of reference for considering storage as part of a renovation, while our choices stayed specific to this home (Dwell, Storage Savvy Renovation in Emeryville).
Before the work closed, we checked the local sewer-lateral requirement. Emeryville required properties with plumbing fixtures to obtain a Compliance Certificate for the private sewer lateral after it passed a verification test showing that it did not leak; the certificate’s validity depended on the City’s stated conditions (City of Emeryville sewer lateral requirements).
Get in touch to talk about your home.