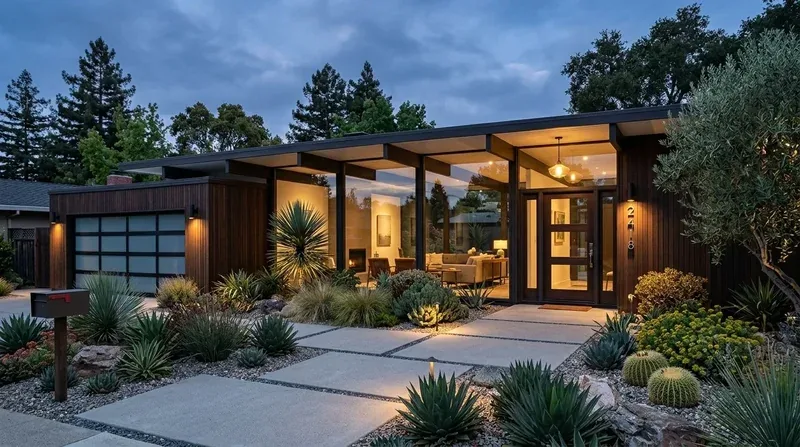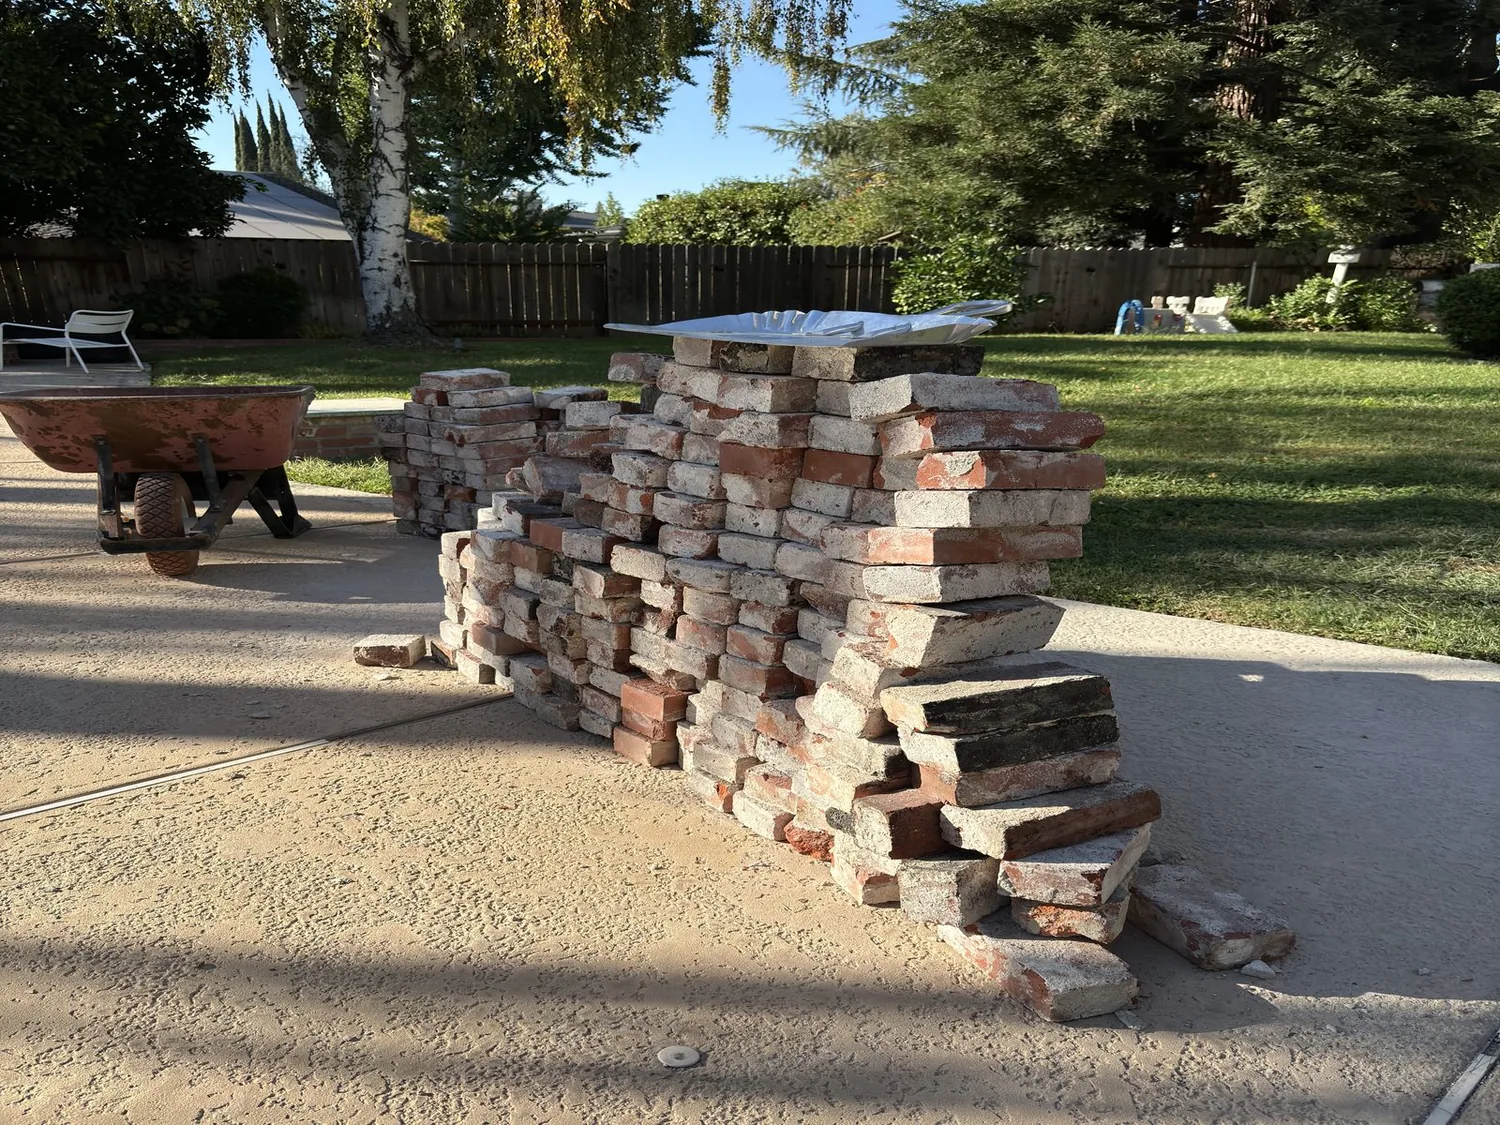
Completed client project. The owners came to us with a single-story house on Long Acres Court in Fair Oaks, built in 1979 and later rebuilt from the ground up with modern construction methods. It measured about 2,860 square feet on a 45,738-square-foot lot, with three bedrooms and three and a half bathrooms. Stucco walls, a dark shingle roof with solar panels, oak flooring, and an open kitchen, dining, living, and family area gave the house a contemporary starting point. The owners wanted to keep the pool view and generous natural light while making the large windows, entry, and outdoor transitions more comfortable and private. We based the plan on this home's recorded room layout and the Sacramento County parcel layer, then checked each window and outdoor decision against the conditions on this lot.
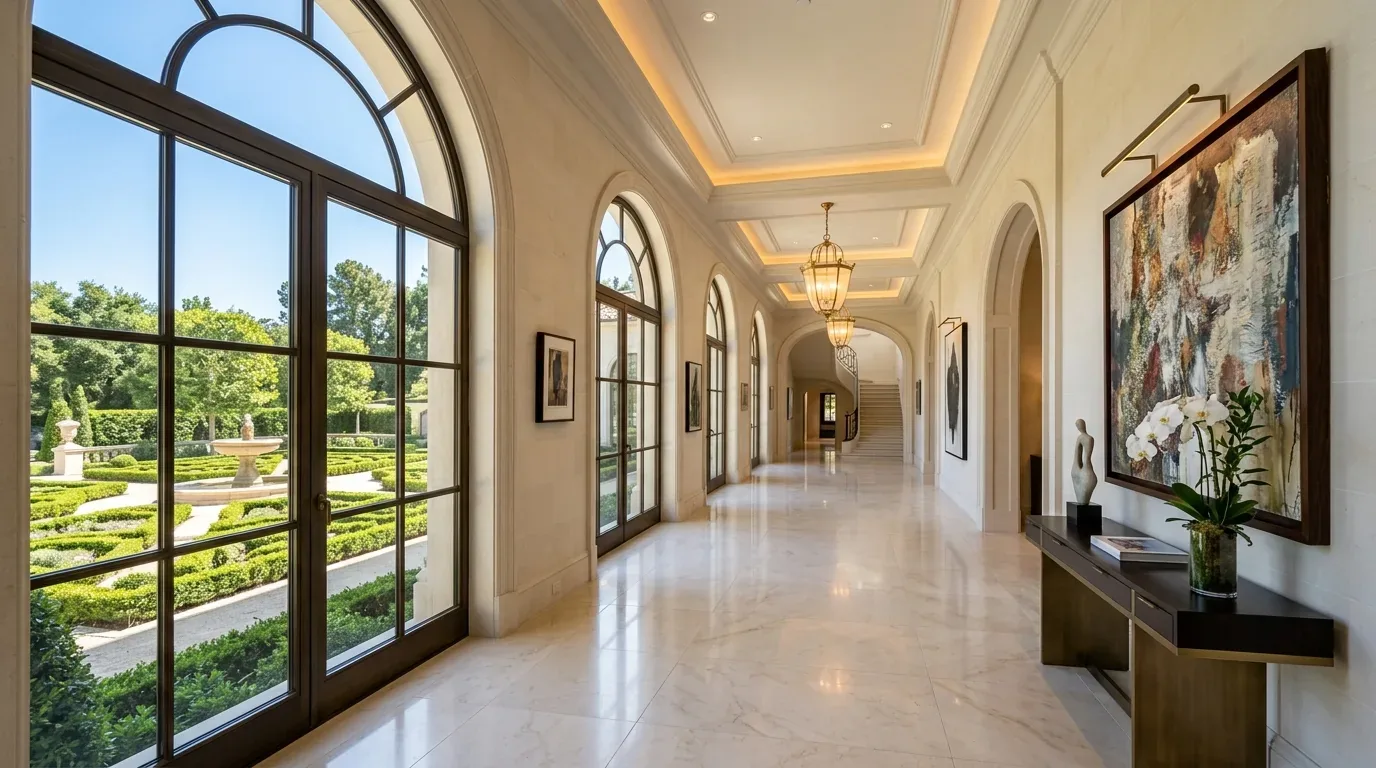
The photographs on this page are from the Designed & Curated portfolio and show finishes we have used on other projects. They are not photographs of this house.
My first question was which views the owners most wanted to preserve, and where the glass made the rooms feel too exposed or warm. On site, we found the floor-to-ceiling windows in the living and family rooms doing exactly what the owners valued: opening the shared space to the pool and patio. We also found those large panes without exterior shade, and the route outside broken into several small patio steps. The windows did not need to become larger to improve the connection, so we kept the main glass openings in place and focused our decisions on shading and the transitions around them.
The pool-facing windows
We considered each existing opening as a separate decision to enlarge, replace, add, or leave. We left the floor-to-ceiling windows that framed the pool, rather than changing their proportions or adding more glass. Their scale already brought daylight deep into the open room, and preserving the openings kept the clean exterior lines intact. We added exterior shading above the broadest exposed windows, reducing direct heat gain without sacrificing the view. We also left the existing bathroom windows in place, so the work did not alter the quieter bedroom and bath areas simply to repeat the same treatment throughout the house.
The house’s central heating and cooling served a single-level footprint, and its cathedral ceilings and expansive glazing made comfort across the open room part of the window decision. We kept the existing system and arranged the seating so it did not obstruct the supply and return paths. Soft furnishings and layered lighting gave the living and family areas a calmer feel after dark, while the oak floor remained continuous through the connected rooms. We chose warm, controlled light around the dining area and kitchen work surfaces rather than changing the ceiling or dividing the open plan.
The circular drive and front walk
The circular driveway and large paved areas handled vehicle access well, but they gave the entrance a harder edge than the mature trees and front landscape suggested. We kept the driveway and clarified the walking route from it with a wider-feeling, distinct-material approach and planted edges. The property already had front and rear landscape features and automatic sprinklers, so we worked with those conditions instead of treating the lot as an empty site. We added drought-tolerant planting near the entry and used low architectural lighting to make the route legible after dark.
The parcel was flat and usable, with mature trees along its perimeter, a natural rock drainage bed in the front yard, and open space beyond the pool side. We kept the planting low enough to retain the open outlook and the clear sky around the solar panels. We also added targeted screening beside the frosted glass pool fence, improving privacy at the seating area without closing off the backyard. The result softened the paved approach and pool edge while respecting the landscape already established around the house.
The kitchen, pool edge, and patio steps
The kitchen already centered on a large island, custom cabinetry, and quartzite waterfall counters, with a gas cooktop, built-in refrigerator, and hood over the range. We kept that arrangement connected to the dining and family spaces. The 220-volt connections in the kitchen and laundry supported the existing service needs, while public water and public sewer meant we had no reason to shift the kitchen or its plumbing. We retained the kitchen’s work zones and coordinated its lighting with the rest of the open room. The built-in pool and personal spa stayed in place, and screening near the fence gave the patio a more sheltered feel.
At the house-to-patio edge, we replaced the sequence of small steps with a broader, more continuous deck surface. That made the indoor-outdoor route easier to use and gave the oak-floored shared space a cleaner visual connection to the pool area. A shaded outdoor sitting area, more defined planting, and lighting along the route completed the changes. The house ended up with clearer paths between the front walk, shared rooms, and patio, with its pool views intact and improved control of light and privacy.
Sacramento County classifies structural, electrical, plumbing, and mechanical work as permit work; this scope kept window openings, plumbing, and HVAC in place, and set the exterior lighting and patio transition against the applicable electrical and building categories. The county parcel layer identified the property as single-family land in unincorporated Sacramento County; the project decisions followed the conditions on this site rather than assuming a different lot or jurisdiction.
Get in touch to talk about your home.