At six o’clock on a Tuesday, the family in this 1981 two-story wood-frame home on Chenin Blanc Lane is likely moving between the upstairs bedrooms and the two full baths, while dinner is underway below. The living room’s vaulted, wood-paneled ceiling and brick double-sided fireplace create a central gathering space, but the upstairs bathroom, with its tub-shower combination and tile finishes, is where the evening routine often overlaps. This project focuses on that upstairs bath: improving its function and feel for the household, while respecting the home’s original layout and the realities of the ground beneath it.
The Upstairs Bath: Keeping the Core, Elevating the Surfaces
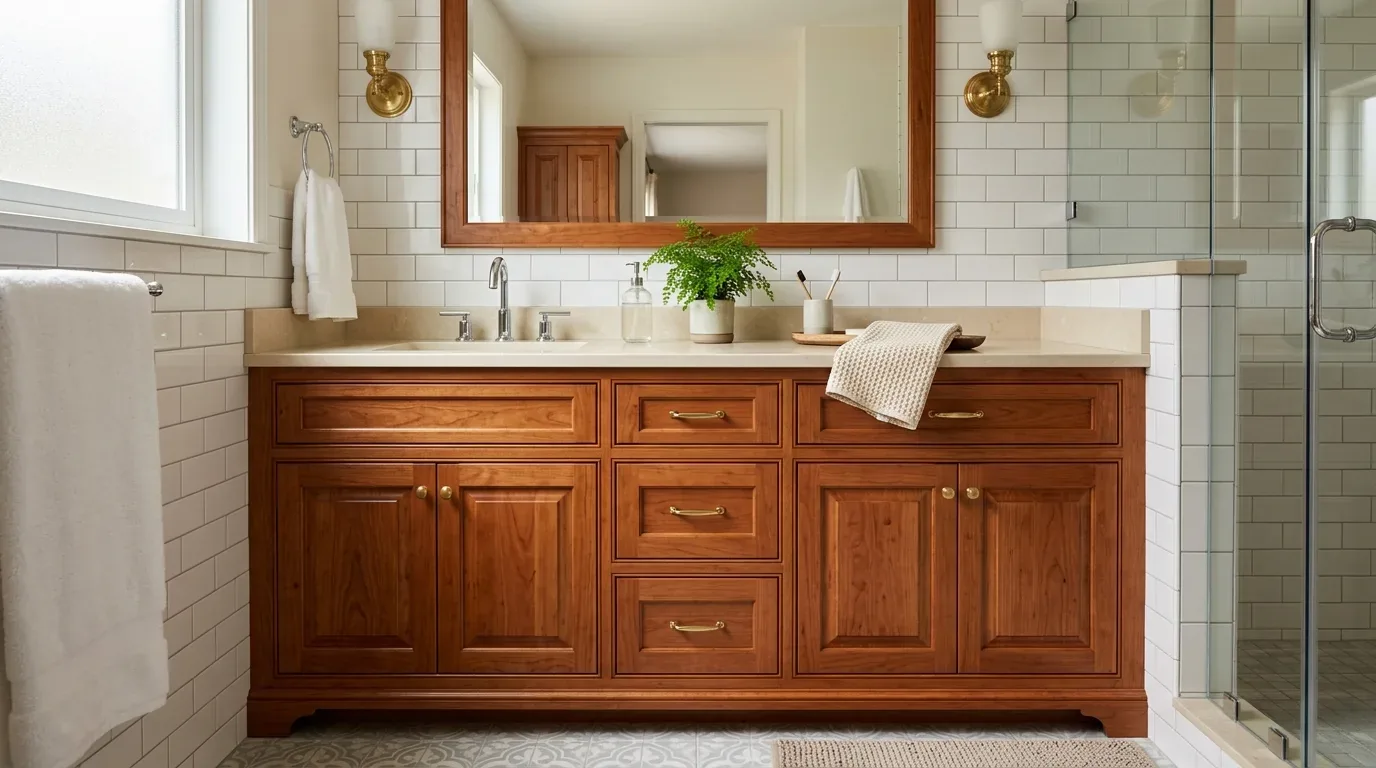
The upstairs bathroom in this house is finished with tile, a tub with shower over, and quartz, as noted in the listing. The presence of double sinks and tile surfaces suggests a space designed for shared use by the upstairs bedrooms, which are arranged as private suites. The plan is to retain the tub, toilet, and sink locations, since the record shows no failed layout or leak. Instead, the remodel will focus on the room’s surfaces and storage. I recommend a warm-white wall tile to quiet the space, a clear glass shower screen to open up the tub area, and a new vanity with drawers for concealed storage. A pale, stone-look floor tile would relate to the home’s existing tile and quartz, ensuring the new work feels integrated with the rest of the house.
In this upstairs bath, a broad, well-lit mirror will serve the needs of a household that may share the space at busy times. The lighting plan should provide even illumination at the mirror (avoiding shadows across faces) and a softer ceiling light for nighttime use. By keeping the plumbing in its current locations, the project avoids the disruption of moving drains, an important consideration for a two-story house where the bath sits above finished living space.
The Ground Below: Foundation, Drainage, and Permitting
This home’s two-story, wood-frame construction sits on a flat, 2,853 sq ft lot within a gated community. The Sacramento County parcel layer shows the main structure covers about 1,709 sq ft of the parcel, with no detached buildings. While the MLS record does not specify the foundation type, CDI Construction notes that slab-on-grade is dominant in Fair Oaks homes built after 1950 (CDI Construction). Before proposing any changes that would move a tub or toilet drain, the foundation type must be confirmed for this house. If the bath sits over a slab, moving a drain would require cutting concrete, underground plumbing work, and a patched floor, adding cost, time, and complexity.
Sacramento County Building Permits and Inspection requires permits for any bathroom remodel in Fair Oaks that relocates a toilet, shower, or tub drain. Inspections are required before any slab is patched or plumbing is concealed (permit summary). For this house, keeping the tub and toilet in place means the remodel can proceed without triggering those inspections or the disruption of slab cuts. The floor tile installation must still follow any required inspection sequence if plumbing work is involved.
Sewer, Electrical, and Comfort in the Chenin Blanc Lane Bath
The house connects to public water and public sewer, with the Sacramento Area Sewer District (SacSewer) responsible for sewer services in Fair Oaks (Sacramento County 311). If the remodel were to alter the connection to the building sewer, the property owner would be responsible for the private lateral and for installing a cleanout at the property line to SacSewer standards (private sewer lateral information). For this project, keeping all fixtures in place avoids triggering those requirements.
The home’s builder facts show central electric heating and cooling, with 220-volt service in the laundry. The remodel should preserve air flow by not boxing in registers or returns with new cabinetry. The electrical panel’s capacity for additional loads, such as a heated bathroom floor, is not established in the record. For this bath, a comfortable tile floor and well-placed lighting are the priorities, rather than adding new electric heating.
The soil survey map unit for this lot is Urban land-Xerarents-Fiddyment complex, with 0 to 8 percent slopes, and the FEMA map places it in flood zone X, an area of minimal flood hazard. The mild California climate and mature shade trees around the property support year-round comfort, making the bath’s ventilation and finishes more important than weatherproofing.
The result for this Chenin Blanc Lane home: an upstairs bath that feels calmer and more orderly, with storage that works for the household, lighting suited to both morning and evening, and no unnecessary excavation or disruption to the home’s structure. If your family’s upstairs bath needs a similar upgrade that respects the original plan and the ground beneath it, I invite you to get in touch.