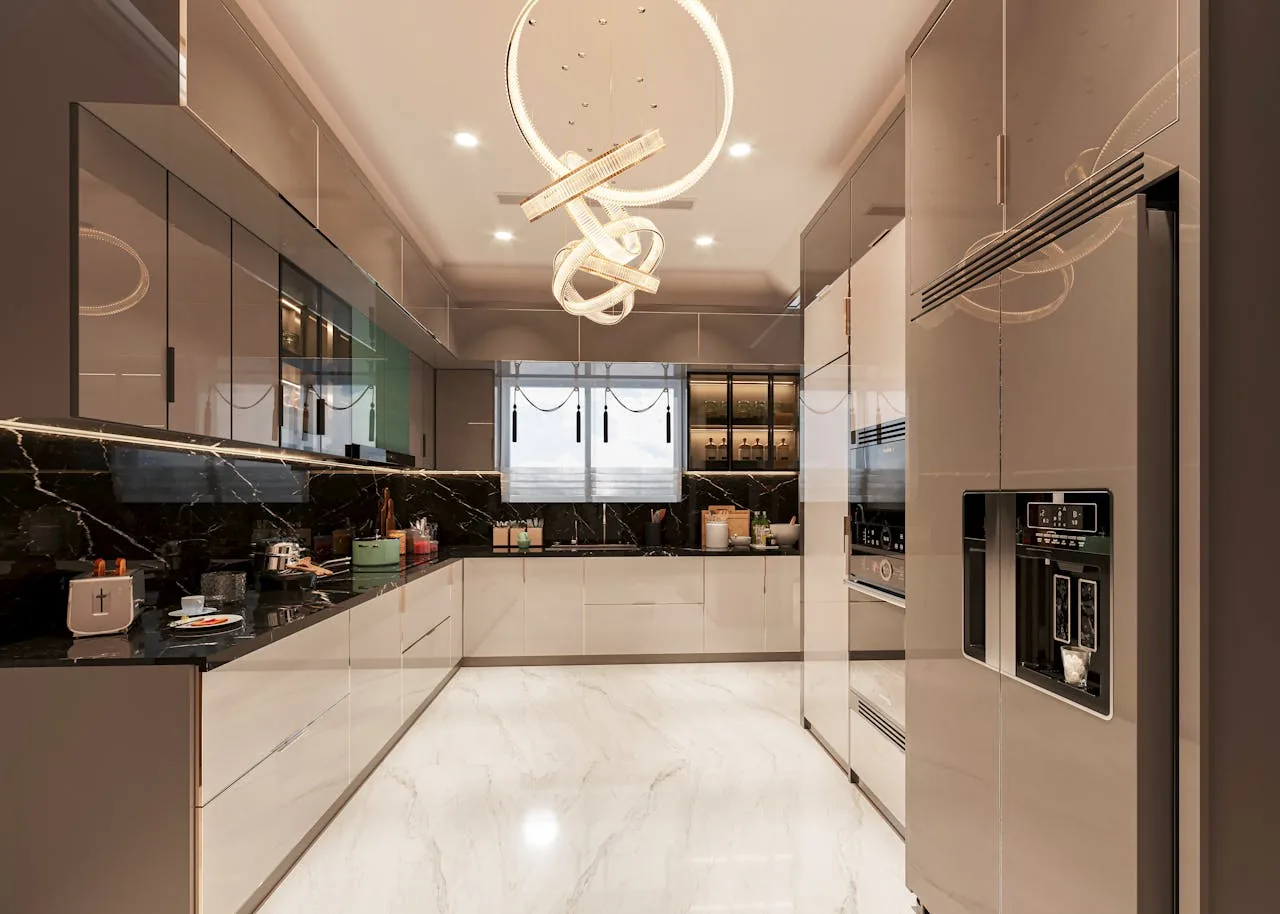
A meal the kitchen cannot host, yet
On Chenin Blanc Lane in Vineyard, Fair Oaks, the kitchen’s open plan and island invite family cooking, but the current layout cannot quite handle a holiday meal with two cooks, a child at the counter, and platters moving from oven to table. This 1981 single-story home, about 1,300 square feet on a 3,145 square foot lot, already connects its kitchen, dining, and living areas in one flowing space. The vaulted living room ceiling, with exposed wood beams and wood paneling, sets the tone for the whole house. My plan for this kitchen is shaped by the household’s need for a workspace that supports real meals and gatherings, without breaking the connection to the living room’s brick fireplace or the patio beyond the sliding glass door.
The kitchen was remodeled in 2022 with dark cabinetry, quartz countertops, and a designer tile backsplash. The cabinetry and counters are in excellent condition, so the design starts with what this kitchen already offers: a breakfast area, island, and stainless appliances, all within an open footprint that faces the living and dining rooms. The island needs to work harder for the household, with one side dedicated to prep and the other as a landing or serving zone. This separation would let two people cook and serve simultaneously, while a child could still do homework at the breakfast area without competing for counter space. The dining area remains visible and accessible, not just a pass-through.
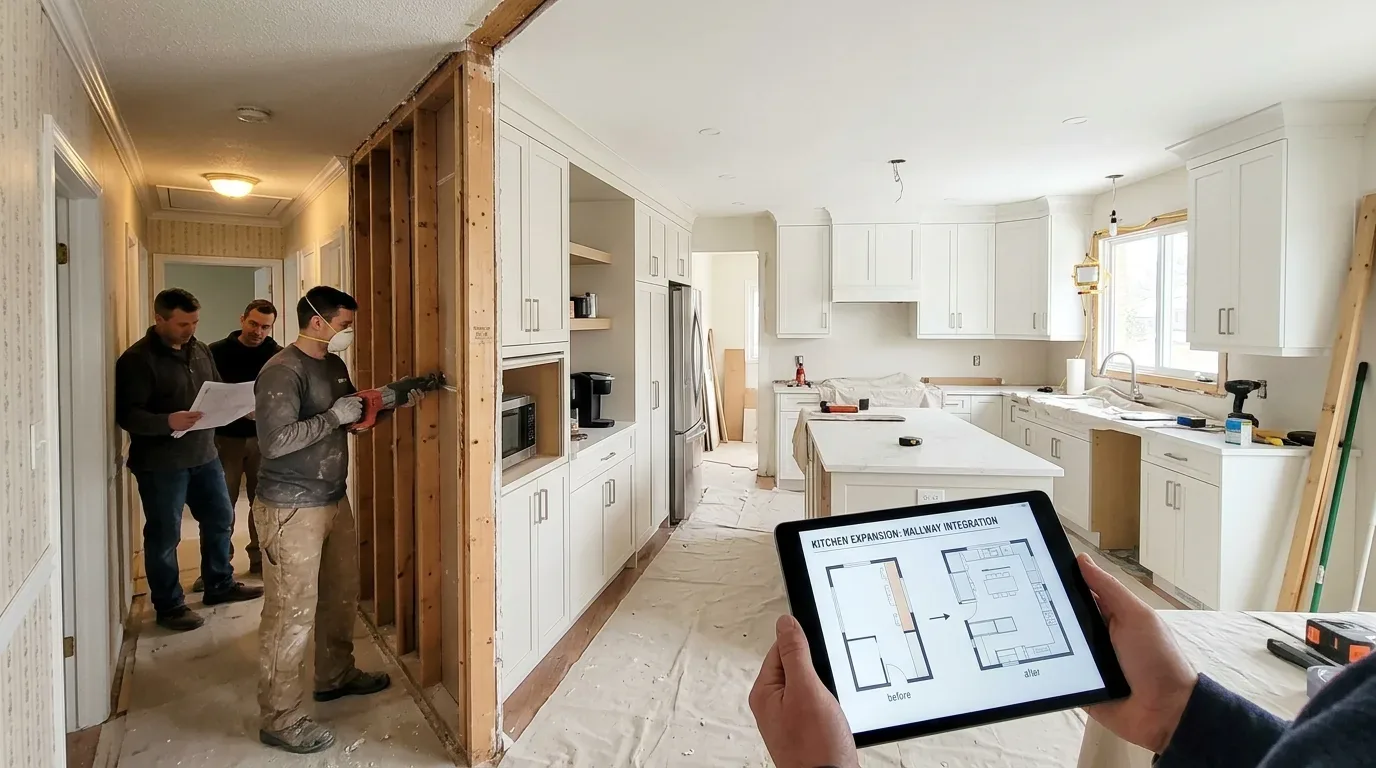
Vaulted ceiling, brick fireplace, and hood exhaust
The living room’s vaulted ceiling with open beams is the architectural centerpiece of this house. I am not flattening or altering this ceiling, since it is integral to the home’s mid-century modern character. The kitchen, dining, and living spaces are already connected, so the plan keeps the current room boundaries and avoids structural changes that would require new beams or headers. The brick fireplace, original to the living room, remains the visual anchor, but I would consider updating its material or color to better complement the kitchen’s finishes.
The kitchen’s free-standing gas range is supplied by natural gas, and the home’s electrical service provides 220 volts in the laundry area. For the range, the hood exhaust must discharge outdoors, per Sacramento County and California Mechanical Code requirements. The ducting should be smooth galvanized steel, stainless steel, or copper, never flexible duct, and must not terminate in the attic or crawlspace. The shortest possible duct route is best for this house, which has only one story and a shingle roof. If a higher-capacity hood is selected, makeup air requirements must also be met, and the duct and hood should be specified together before cabinetry is finalized. If the household is considering an induction range, the current kitchen wiring and service panel should be reviewed by an electrician, since the 220-volt connection is not confirmed in the kitchen itself.
Sink, plumbing, and the County permit
The kitchen sink, faucet, and under-sink water filtration are all part of the 2022 remodel, set in cabinetry along the main wall. Keeping the sink in this location minimizes disruption, since moving it would require new drain, vent, and water line routes. Sacramento County Building Permits & Inspection Division requires a permit and submitted plans for any plumbing alterations, including relocating the kitchen sink’s drain or vent (County permit information). The County’s permit portal also specifies that moving gas piping or electrical circuits for a new range or outlets is regulated work (permit portal). The kitchen’s plumbing and vent routes may be documented in county permit files, and a public records request can confirm what is on file for this parcel.
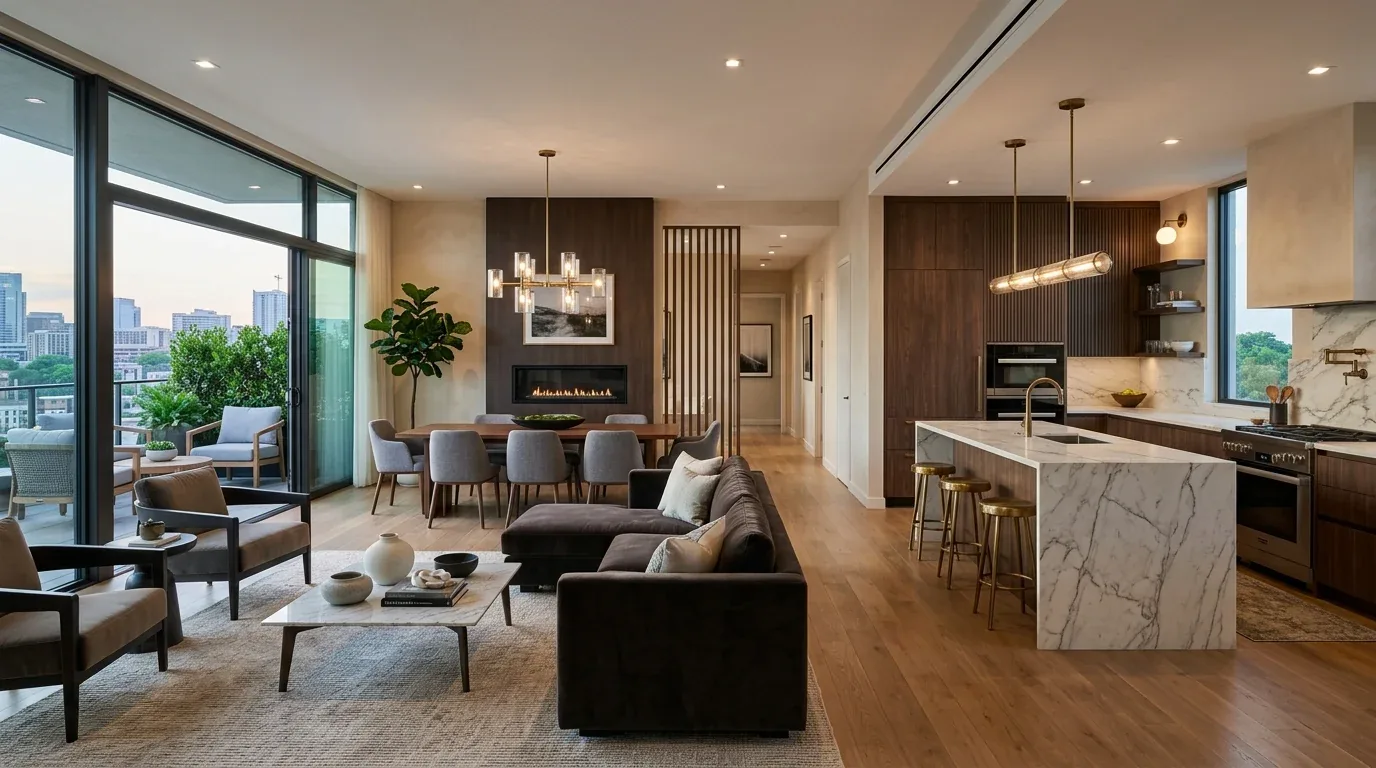
Light, hardware, and the living room connection
From the kitchen sink, the view extends across the dining area to the living room’s sliding glass door and private patio. The newer wood flooring (2021) and fresh interior paint keep the space bright, but the dark cabinetry could be softened with sleeker, understated hardware. The quartz countertops and designer tile backsplash already provide a light, reflective surface. Lighting should be layered: task lighting over the island and prep zones, a pendant fixture that does not block the view to the living room, and dimmable ambient light for evenings. The existing LED and designer fixtures (2022) can be evaluated for placement and brightness, ensuring that light is added where the kitchen needs it most.
The open plan means that cooking sounds and smells travel into the living room, where the brick fireplace and patio access define the main gathering space. Selecting a range hood with the right capacity for the gas range will help contain cooking fumes before they drift toward the sofa or patio door. The island should be organized so it does not become the default homework desk during meal prep. The dining table, visible from the kitchen, can serve as a homework or project zone, while the living room seating remains a quieter retreat away from the cooking area. The garage, with its built-in storage and laundry, should remain accessible for deliveries and overflow storage, keeping the main kitchen and living spaces uncluttered.
The ground, the lot, and climate
This home sits on a relatively flat, regularly shaped lot in a gated community, with mature trees, grapevines, and berry bushes indicating a mild climate and gardening potential. The parcel, as mapped by Sacramento County, is 3,145 square feet with a single structure covering about 73% of the lot. The soil is classified as Urban land-Xerarents-Fiddyment complex, 0 to 8 percent slopes, and FEMA flood maps place it in zone X, an area of minimal flood hazard. The automatic irrigation system supports low-maintenance landscaping, and the community amenities, including pool and spa, reflect the area’s suitability for indoor-outdoor living.
If your household on Chenin Blanc Lane wants a kitchen that truly fits your daily life and gatherings, let’s talk through your layout, your appliances, and the decisions that will shape this space.