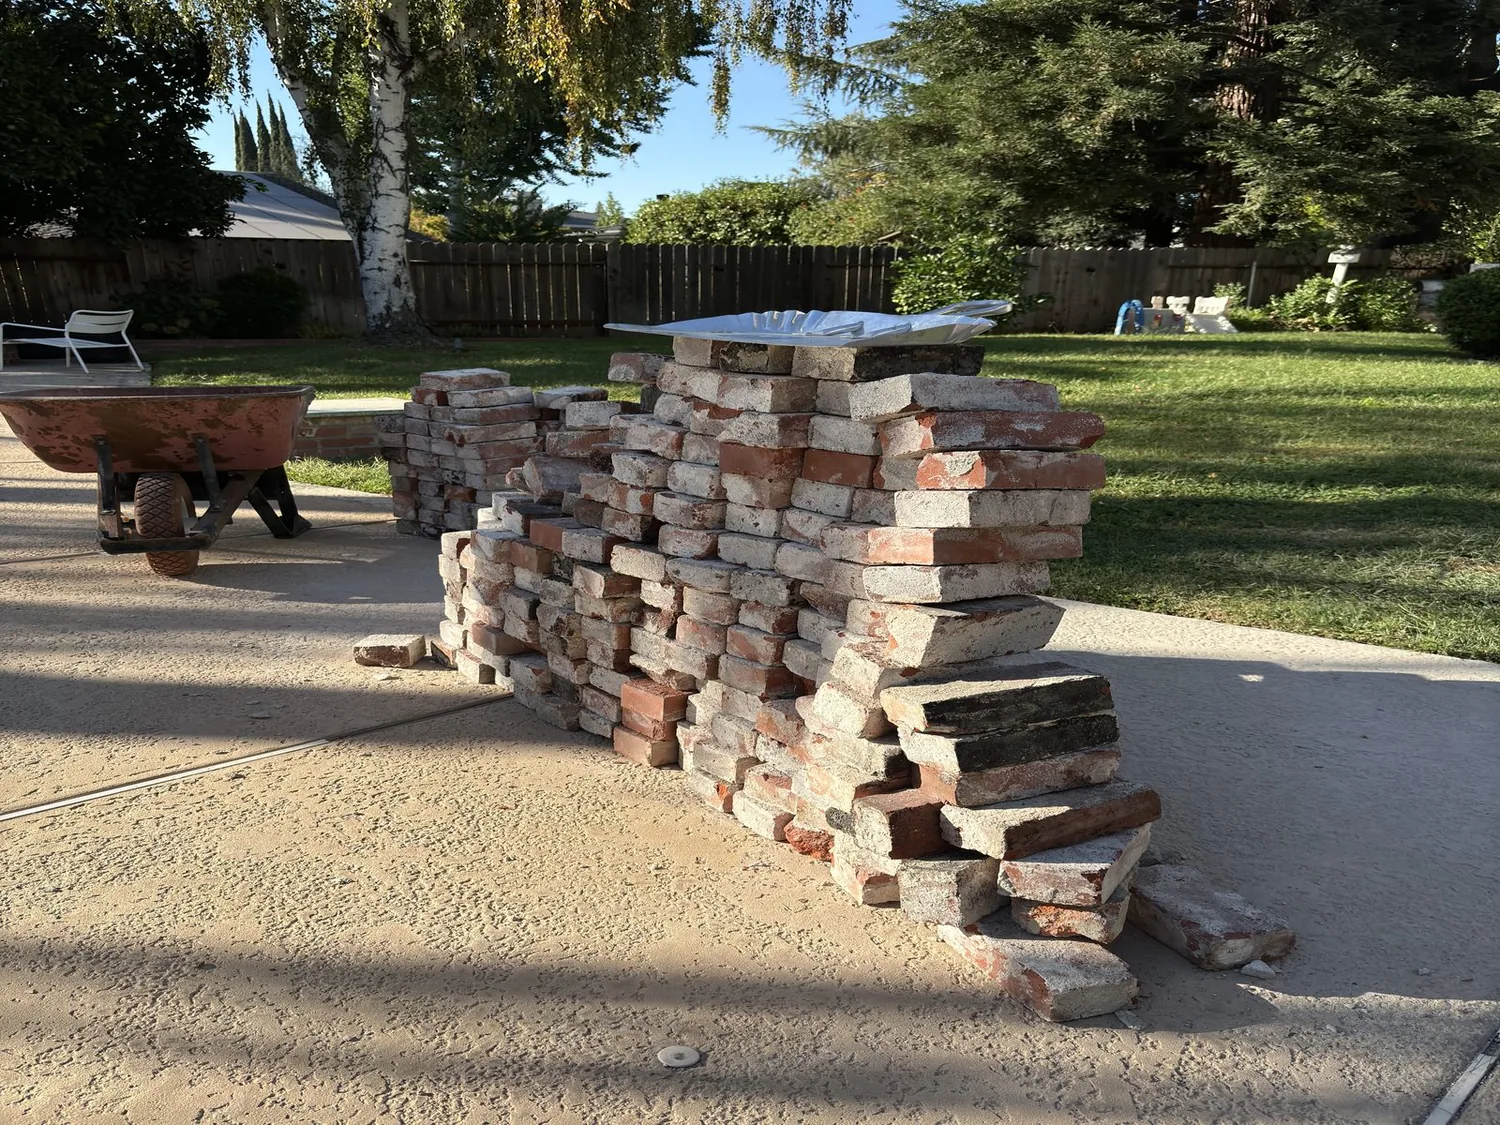
Walking through this Long Acres Court home, I see a single-story structure rebuilt from its 1979 foundation, now wrapped in smooth stucco and capped with a dark shingle roof fitted with solar panels. The lot beneath us is over an acre, 45,738 square feet, flat, well-drained, and mapped as Fiddyment-Orangevale-Urban land complex, with up to 31% clay and a linear extensibility of 4.5%. Mature trees ring the property, marking the parcel’s edges and offering shade and privacy, while the front yard’s natural rock drainage bed hints at the site’s well-drained soil and the minimal flood risk mapped by FEMA flood zone X. Sacramento County’s land use records confirm this as a single-family parcel, 9% covered by the main structure, with no detached buildings.
Arrival: Softening the Approach
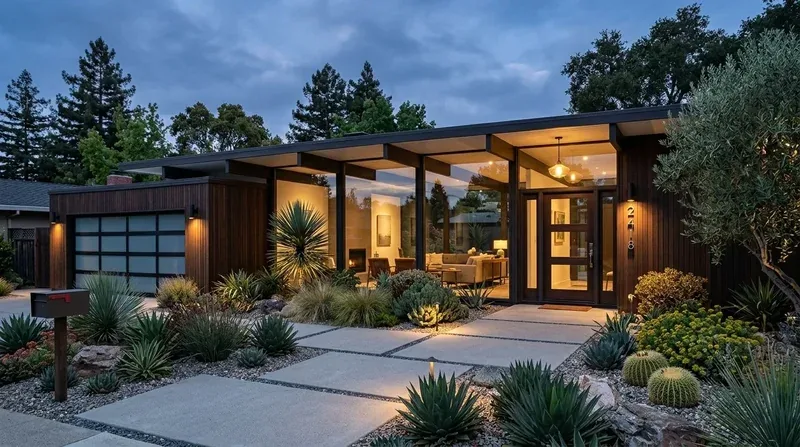
The circular driveway dominates the front of this Fair Oaks property, making vehicle access easy but giving the approach a hard, paved character. The auto sprinkler system and existing landscape front features keep the greenery alive, but the entry walk could be more welcoming. I would widen the walkway from the driveway to the front door, using distinct materials, perhaps a band of stone or a textured concrete edge, to define a softer, clearer path. Drought-tolerant plantings, anchored by the existing mature trees and the natural drainage bed, would bring the entry in line with the site’s climate zone 12 and the region’s need for water-wise design. Grasses and green foliage would visually connect the dark roof and black door hardware to the landscape, softening the transition from pavement to threshold.
Entry and Open Plan: Defining Gathering Spaces
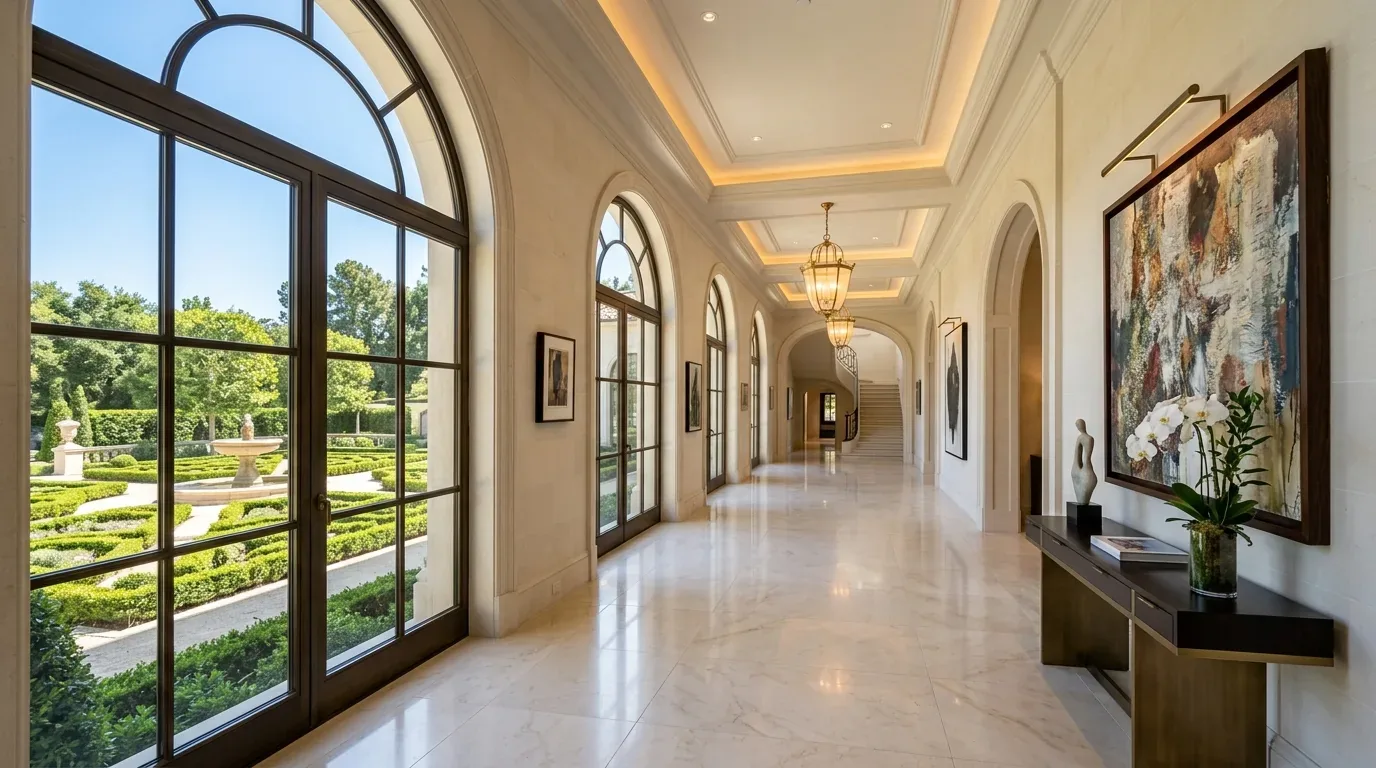
Stepping inside, the oak hardwood flooring runs throughout, unifying the open plan. The living and family rooms are combined in a single, expansive space, with cathedral ceilings and floor-to-ceiling windows that frame the pool and patio. The glass wall pulls the backyard into the room, but it also exposes the interior to summer heat and a need for privacy. Here, I would add exterior shading devices or overhangs above the largest windows, reducing heat gain during the seven days each year when Fair Oaks exceeds 103°, as projected by local climate risk data. The frosted glass panel fencing around the pool already offers some privacy, but targeted screening, perhaps a row of tall grasses or a slim hedge, would shield the seating area without closing off the open view.
The transition from the house to the backyard currently involves several small patio steps. I recommend replacing these with a continuous deck surface or larger, broader steps, creating a seamless indoor-outdoor flow that matches the home’s modern, open style. Architectural lighting at the entry and along the path to the pool would highlight the landscaping and make the approach inviting after dark.
Kitchen: Keeping the Core Connected
The kitchen is the heart of the open plan, anchored by a large island with quartzite waterfall countertops. High-end appliances, including a gas cooktop, built-in refrigerator, and hood over the range, are already in place, and the 220-volt electrical service in both the kitchen and laundry supports future upgrades. I would keep the island as the main gathering and prep zone, with the dining area adjacent so meals can move easily from counter to table. The existing plumbing and electrical layout should be preserved where possible, the public sewer connection and public water source are reliable, and moving the sink or major appliances would mean disturbing the slab and rerouting services across the single-level footprint.
The kitchen’s custom cabinetry and stone counters fit the home’s modern style. If the family wants to add an induction range or a second oven, the electrical panel’s capacity, already supporting 220 volts, should be verified before making selections. The open ceiling and continuous oak flooring should remain unbroken between kitchen, dining, and family spaces, maintaining the visual flow that defines this rebuilt home.
Living and Family Rooms: Comfort in Openness
In the living and family rooms, the pool view is central. The built-in, fenced pool and personal spa are visible through the glass, but the space needs more than a view. I would layer lighting: soft general light for the open room, focused pendants over the island and dining table, and warmer, lower light for the seating area. Central heating and cooling already serve the single-story plan, but I would have the HVAC contractor check airflow across the open space, especially with the large windows and cathedral ceiling. The main seating area should be placed to enjoy the pool view without blocking a supply or return vent. Rugs and upholstered seating would help absorb sound in this open room, preserving the oak floor’s continuity.
The family’s daily routines, cooking, homework, relaxing, can all happen within this open footprint. The island can hold a work spot, while the dining table remains clear for meals. The home’s layout, with main level bedrooms, living, dining, and garage all on one floor, supports aging in place and easy movement throughout.
Outdoor Living: Shaded Retreats
The backyard faces a large open space, compatible with Fair Oaks’ warm, dry climate. I would add a shade structure near the pool, creating an integrated outdoor living area that extends the usable season. The built-in fire pit and spa offer evening gathering spots, but more privacy screening around the pool fence would make the backyard feel secluded without blocking the open sky that benefits the solar panels.
If you see your family in a house like this, open, modern, and grounded in its Fair Oaks lot, let’s talk about making every part of it work for you.