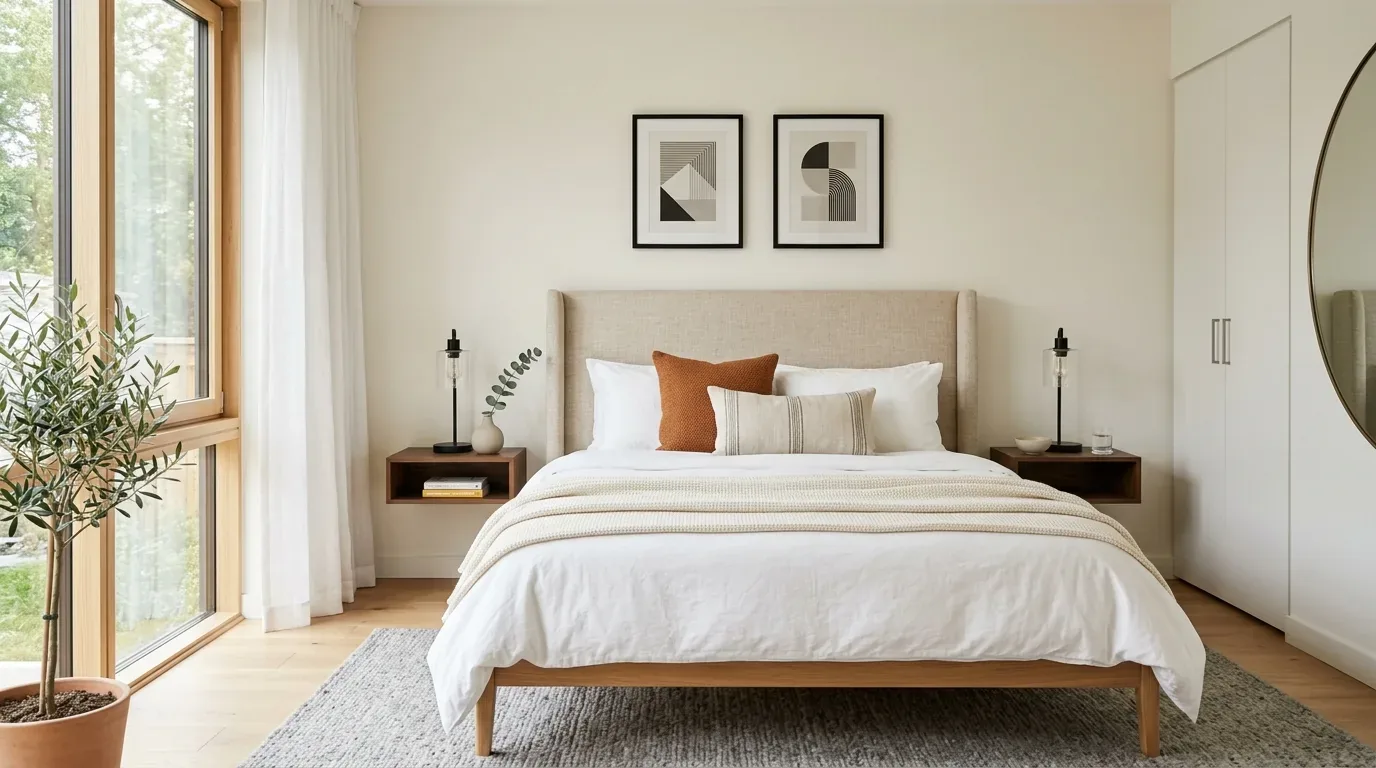
The house on Rose Vine Lane in Vineyard, Fair Oaks, is a detached single-story patio home built in 1981, with about 1,315 square feet of living space on a compact 2,823-square-foot lot. The parcel, as recorded in the Sacramento County parcel layer, is almost entirely covered by the house and its patios, with roughly 81% of the lot under roof or paved surface. This gated community setting, with its low-maintenance parcel and mature landscaping, shapes every part of my design plan for this household.
Outdoor Living on a Small Parcel
Unlike the median Fair Oaks single-family home, which sits on a much larger lot (Redfin sold data), this house’s site is defined by its limited outdoor footprint and the way its living spaces open directly to multiple private patios and a fenced courtyard. The ground beneath the house is mapped as Urban land-Xerarents-Fiddyment complex, 0 to 8 percent slopes, with no visible grade change and no irrigation source. FEMA flood maps place this lot in flood zone X, with minimal flood hazard, and the Title 24 climate zone 12 designation means the design must respond to hot, dry summers and occasional heat spikes, up to 16 days above 103° projected in the next 30 years.
The existing patios are not afterthoughts. The living room’s sliding glass door and multiple windows open directly onto these outdoor rooms, while the den overlooks the courtyard. My approach is to strengthen these connections, keeping the routes open and legible. The wood fencing and mature hedges already provide privacy and shade, so I focus on clarifying each patio’s use, seating, dining, or quiet retreat, without adding new structures or dividing the space further. The composite tile roof and HOA-managed exterior maintenance support this, as any new exterior work must respect both the association’s rules and the climate resilience already built into the house.
Entry and Garage: Arrival Patterns
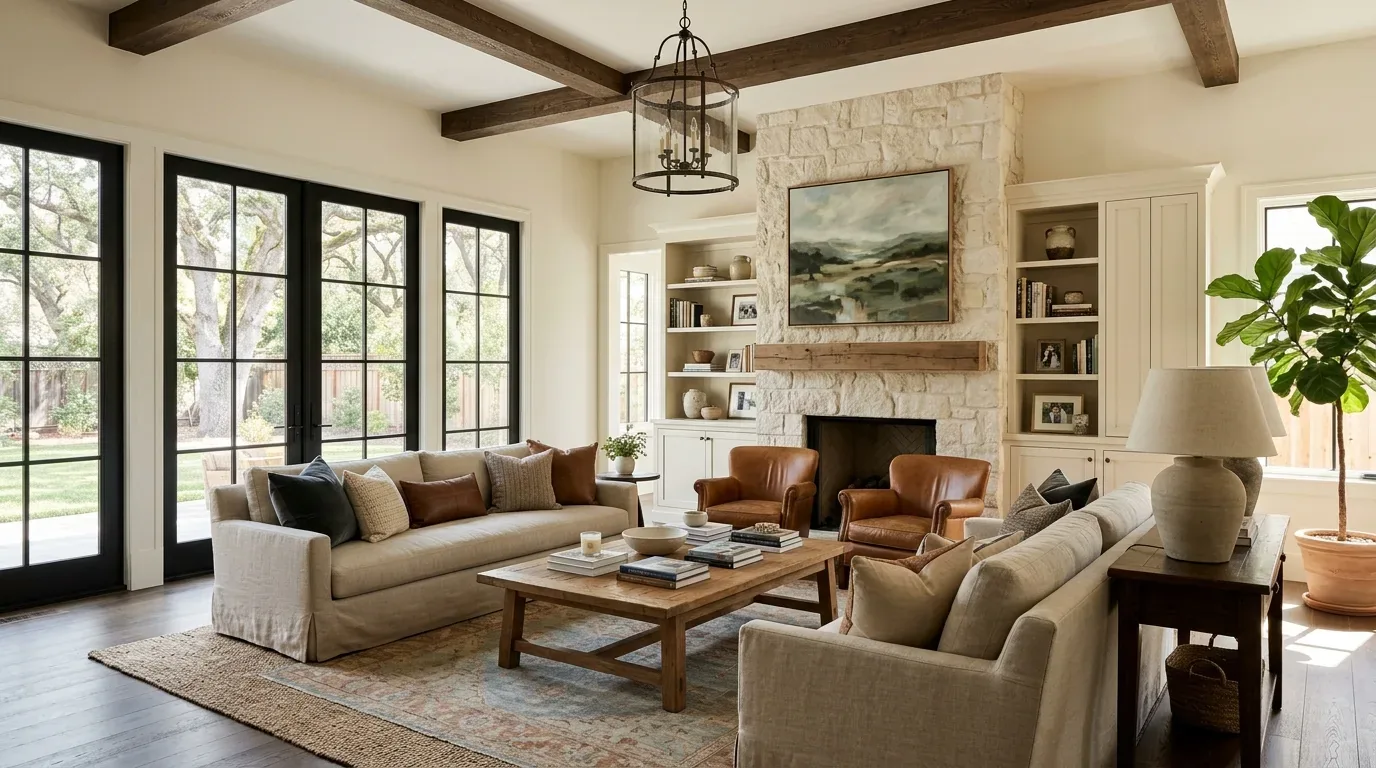
The white paneled front door opens straight into the vaulted living and dining space, with no vestibule or defined landing. This makes the arrival experience part of the main room. To address this, I propose a slim, closed storage cabinet and a focused ceiling light at the entry, marking the threshold without blocking the view to the patios. The goal is to avoid a full-height partition, which would undermine the openness that makes this compact plan feel larger.
The attached two-car garage, with laundry facilities in the garage itself, is another key arrival point. The garage connects directly to the main level, which includes all bedrooms, bathrooms, and living areas. I recommend storage solutions that work with the existing wall and door clearances in the garage, keeping everyday items out of the living space and preserving the open path from entry to patio doors. The lot’s low-maintenance design and the absence of a mudroom reinforce the need for efficient, unobtrusive storage at these points of entry.
Vaulted Ceilings, Beams, and the Fireplace
The living room is defined by its vaulted ceiling with exposed beams and a gray-painted brick fireplace. The beams and ceiling height are original to the 1981 construction and are essential to the home’s scale and light. I would retain both features. Instead of replacing the fireplace, I suggest updating its finish with a more contemporary stone or tile that complements the existing dark cherry or mahogany hardwood floors and white painted walls. The gas log fireplace remains the anchor of the room, but hidden cord management and a better TV position will reduce visual clutter on the fireplace wall.
Lighting is another priority. The house has central heating and cooling, with ceiling fans in the den and central areas. Rather than closing off the den, which is open to the living space and overlooks the courtyard, I plan to introduce layered lighting: recessed or accent lights in the vaulted living room, a lower-glare fixture over the dining nook, and softer lighting in the den. The electrical service is 220 volts, with underground utilities and cable/internet available, so new fixtures can be integrated without disrupting the open ceiling or exposed beams.
Kitchen, Flooring, and Flow
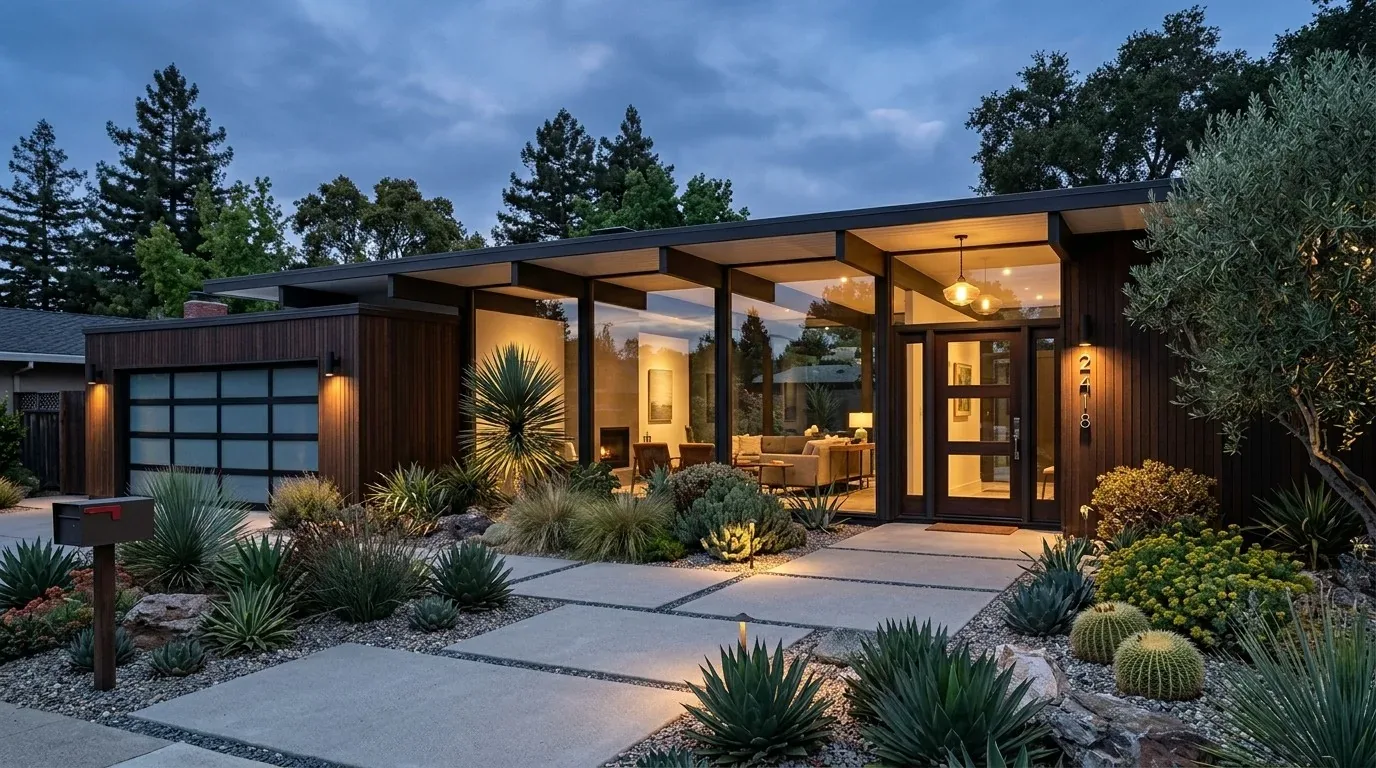
The kitchen is a long galley with white distressed cabinets, white solid-surface countertops, and newer stainless steel appliances. The adjacent breakfast nook features built-in cabinetry with glass-front display units and overlooks a patio. My plan is to refresh the cabinet finish, possibly with a more modern color, and add targeted lighting, rather than making the kitchen the visual centerpiece. Window treatments at the nook can control glare and provide privacy without blocking the outdoor view.
Flooring records describe dark wood in the living, dining, and kitchen areas, but also mention carpet and laminate. Before making any changes, I would confirm the actual materials and where transitions occur, as this affects how the entry, den, and main living space read as a continuous path. The goal is to unify these routes, so movement from the front door to the patios feels seamless and intentional.
This house’s structure, single story, detached, with no basement and all main rooms on one level, means every design move must respect the original openness and the way the home meets its small, flat lot. If you live in a home like this one on Rose Vine Lane and want to make its indoor and outdoor spaces work together, I invite you to get in touch with me, Amy.