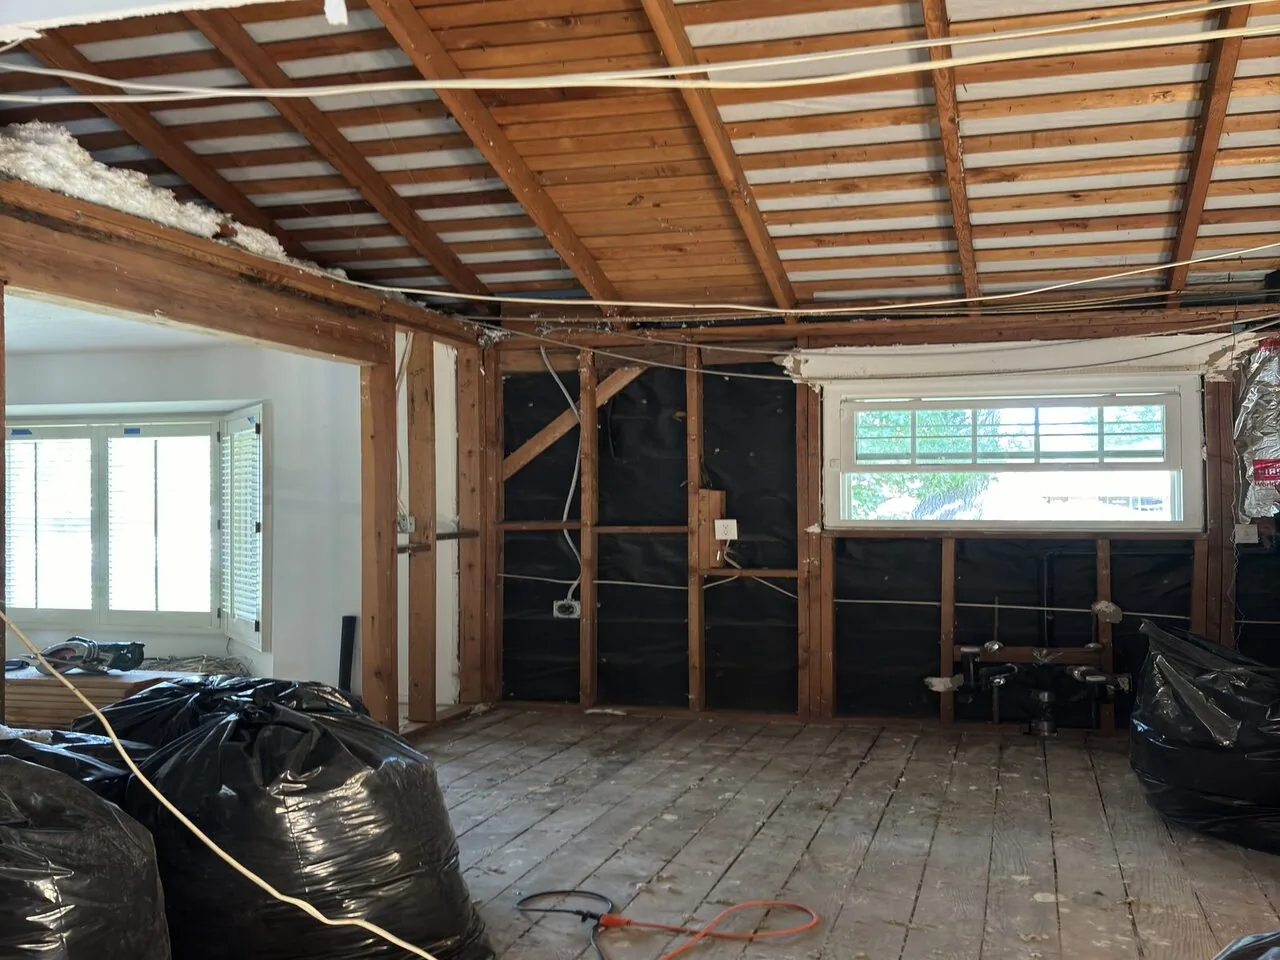
Let the backyard shape the home’s daily rhythm
Most homes in Fair Oaks are smaller and older than this one, but the 1983 two-story on Shady Hollow Way stands out for its scale, its single main structure covering about 29% of an 18,805-square-foot parcel, and its open, contemporary-craftsman layout (Redfin’s Fair Oaks sold-home data). The vaulted ceilings, extensive brick exterior, and southwest-facing backyard with mature deciduous trees set the tone for how the house meets its flat, well-drained lot (FEMA flood zone X, Xerarents-Urban land-San Joaquin soil, 0-5% slope). My project for this particular household is to make the transition from the home’s primary living areas to its backyard feel intentional and seamless, using the site’s strengths and the existing structure’s features.
The backyard here is already a destination, with a built-in pool and spa, pergolas, covered and uncovered patios, and multiple brick cooking and fire features. The lot’s mature trees provide seasonal shade and color, and the southwest exposure brings afternoon light to the outdoor entertaining spaces. The main house’s footprint, about 5,442 square feet, leaves ample room for these amenities while keeping the outdoor kitchen, fire pit, and pizza oven within easy reach of the primary rooms. The auto-sprinklered landscaping, metal and wood fencing, and mix of awning, covered, and uncovered patios define the outdoor zones. The garage, attached and facing front, offers interior access and EV charging, making daily arrivals straightforward. The goal is not to add more features, but to make the route from the kitchen and family room to the backyard a natural extension of daily life.

Connecting kitchen, family room, and yard
Inside, the chef’s kitchen is already equipped with slab porcelain countertops, a 44-inch Kohler Workcenter sink, ILVE dual-fuel double-oven range, Sub-Zero refrigerator, and Bosch dishwasher. The kitchen and family room are combined, and the main level includes the primary suite, formal dining, and multiple living areas. However, with three fireplaces (in the living room, family room, and primary suite), custom cabinetry, and a mix of wood, stone, tile, and carpet flooring, the interior can feel compartmentalized. I recommend focusing on the kitchen and main family space as the everyday heart of the home, then improving the flow from there to the backyard.
The kitchen’s current island and appliance locations work well, especially with 220-volt power in place and a direct hood route for the range. Keeping the range on its existing wall preserves the kitchen’s function and avoids new exhaust issues. The public sewer and water connections, with the meter on site, support the current sink and dishwasher locations. Any changes to the kitchen’s layout should respect the composition shingle roof’s structure and the vaulted ceilings with skylights, ensuring new openings or transitions meet the existing ceiling lines without awkward drops or patches.
To enhance the connection between interior and exterior, I would consider enlarging the sliding glass door in the family room or adding another access point to the backyard, provided the brick exterior’s weight can be balanced with a lighter siding accent. The goal is to soften the heavy brick while respecting the craftsman elements like exposed beams and rich wood cabinetry. The main living area’s ceiling and skylight lines should guide the size and placement of any new opening, always confirming the framing and bearing conditions before finalizing the design.
Flooring, comfort, and circulation
The public rooms’ mix of wood, stone, tile, and carpet offers opportunities for improvement. I would carry a durable wood floor through the kitchen, dining, and family room to create a continuous, comfortable path from the front entry to the backyard, using tile or stone only where water is a concern, such as at the entry from the pool or in bathrooms. The finished floor heights at every transition, especially at the kitchen, patio, and bedroom doors, must be checked to prevent any lips or tripping hazards, preserving the easy circulation this project seeks.
Heating and cooling are handled by central systems, heat pumps, and multiple zones, with ceiling fans and a whole-house fan for added comfort. Any changes to room openings or connections should be coordinated with the HVAC system, ensuring balanced air supply and return in the new arrangement. The three fireplaces, while classic, can complicate furniture placement in more open rooms. Removing one fireplace may be warranted if it blocks the most flexible seating, but the others should remain as gathering points.
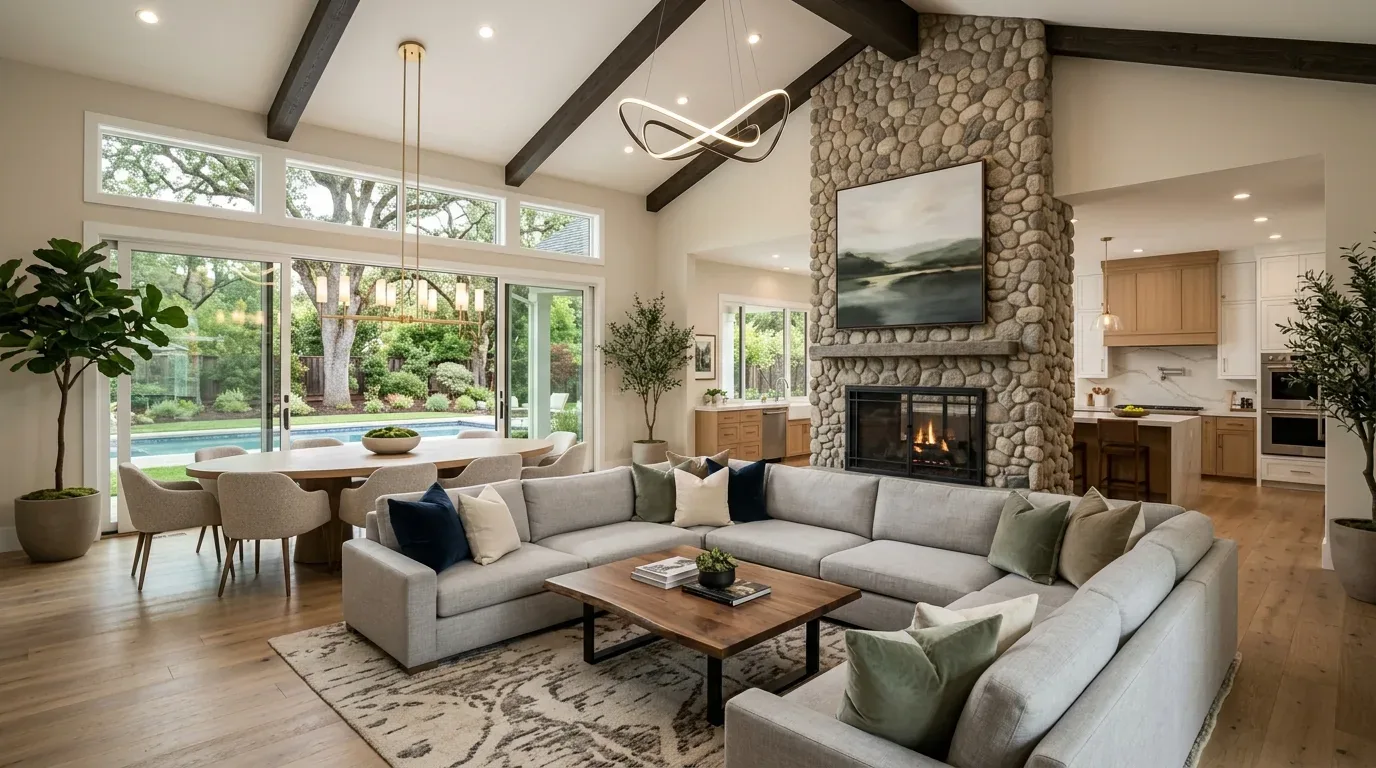
Light, cabinetry, and everyday use
The primary bedroom, with its ground-floor location, double-door entry, fireplace, and sliding door to the backyard, already offers strong indoor-outdoor flow. The main living areas benefit from cathedral ceilings, skylights, and large windows, but any genuinely dark interior corner should be identified before adding more skylights or solar tubes, since each new roof opening affects the composition shingle roof and the home’s energy performance (Title 24 climate zone 12).
In the kitchen, I would keep the warm wood cabinetry but update hardware and finishes only where needed for relief, such as a soft-green or warm-white accent. The view from the sink should open to the yard, not to a wall of upper cabinets. Lighting should be layered: recessed or discreet ceiling lights for general use, focused task lighting at the island and sink, and warm wall or table lamps near seating. The wet bar, with its leathered quartzite countertops and Sub-Zero wine refrigerator, could be modernized with streamlined cabinetry while keeping its function as a gathering spot.
If you are the household in this Shady Hollow Way home and want to make your kitchen, living spaces, and backyard work together for daily life, I invite you to get in touch to talk through the project.