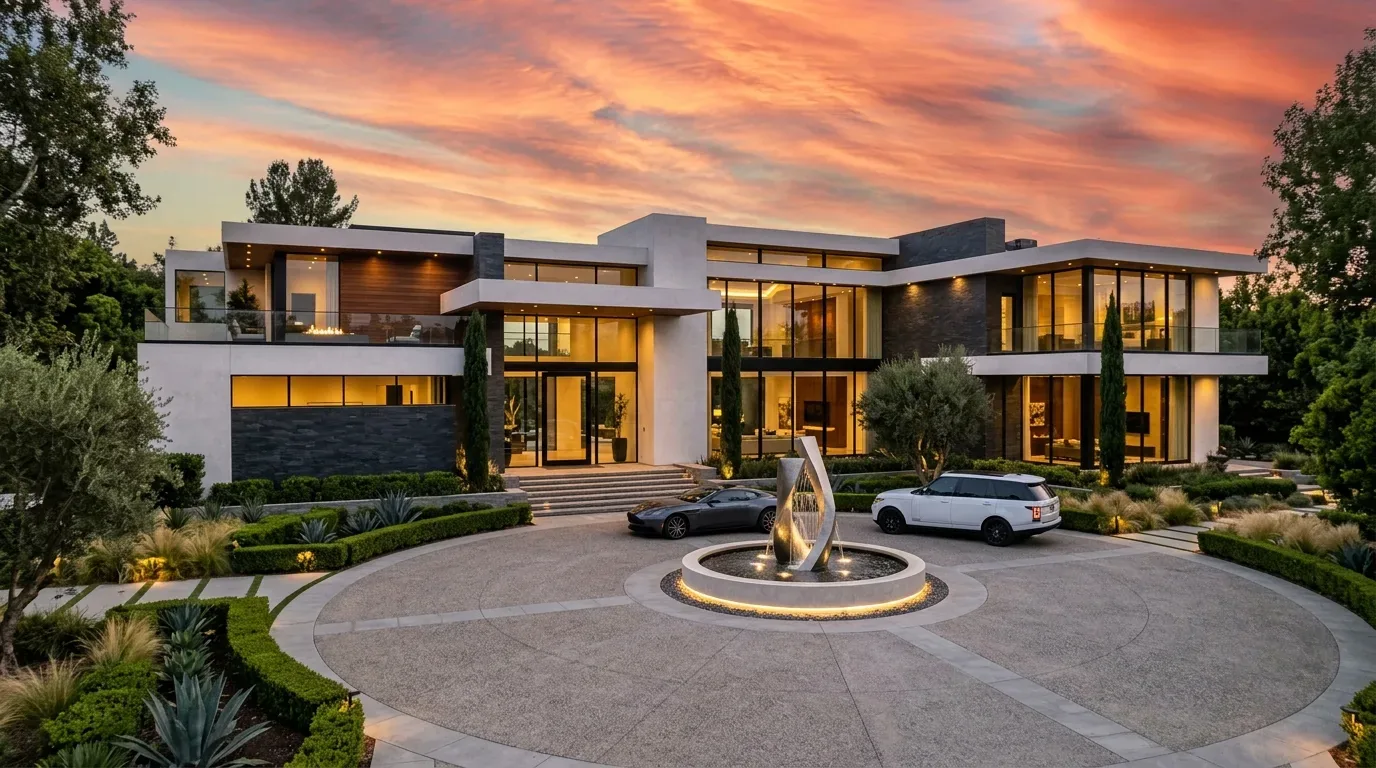
Completed client project. The owners came to us with a single-story, ranch-style house on Sunset Avenue in Fair Oaks, built in 1974 and measuring about 2,720 square feet, with vertical panel siding and a pitched tile roof. The four-bedroom, two-and-a-half-bath house had a U-shaped kitchen, a step-down living room with a large fireplace, and a separate primary suite with its own fireplace, outdoor access, window seat, walk-in closet, and attached office. A detached garage with an apartment above and a large, maturely landscaped lot completed the property. The owners wanted a whole-home remodel that made the central kitchen feel more connected to everyday family life while preserving the quiet of the primary suite and the character of the living room.
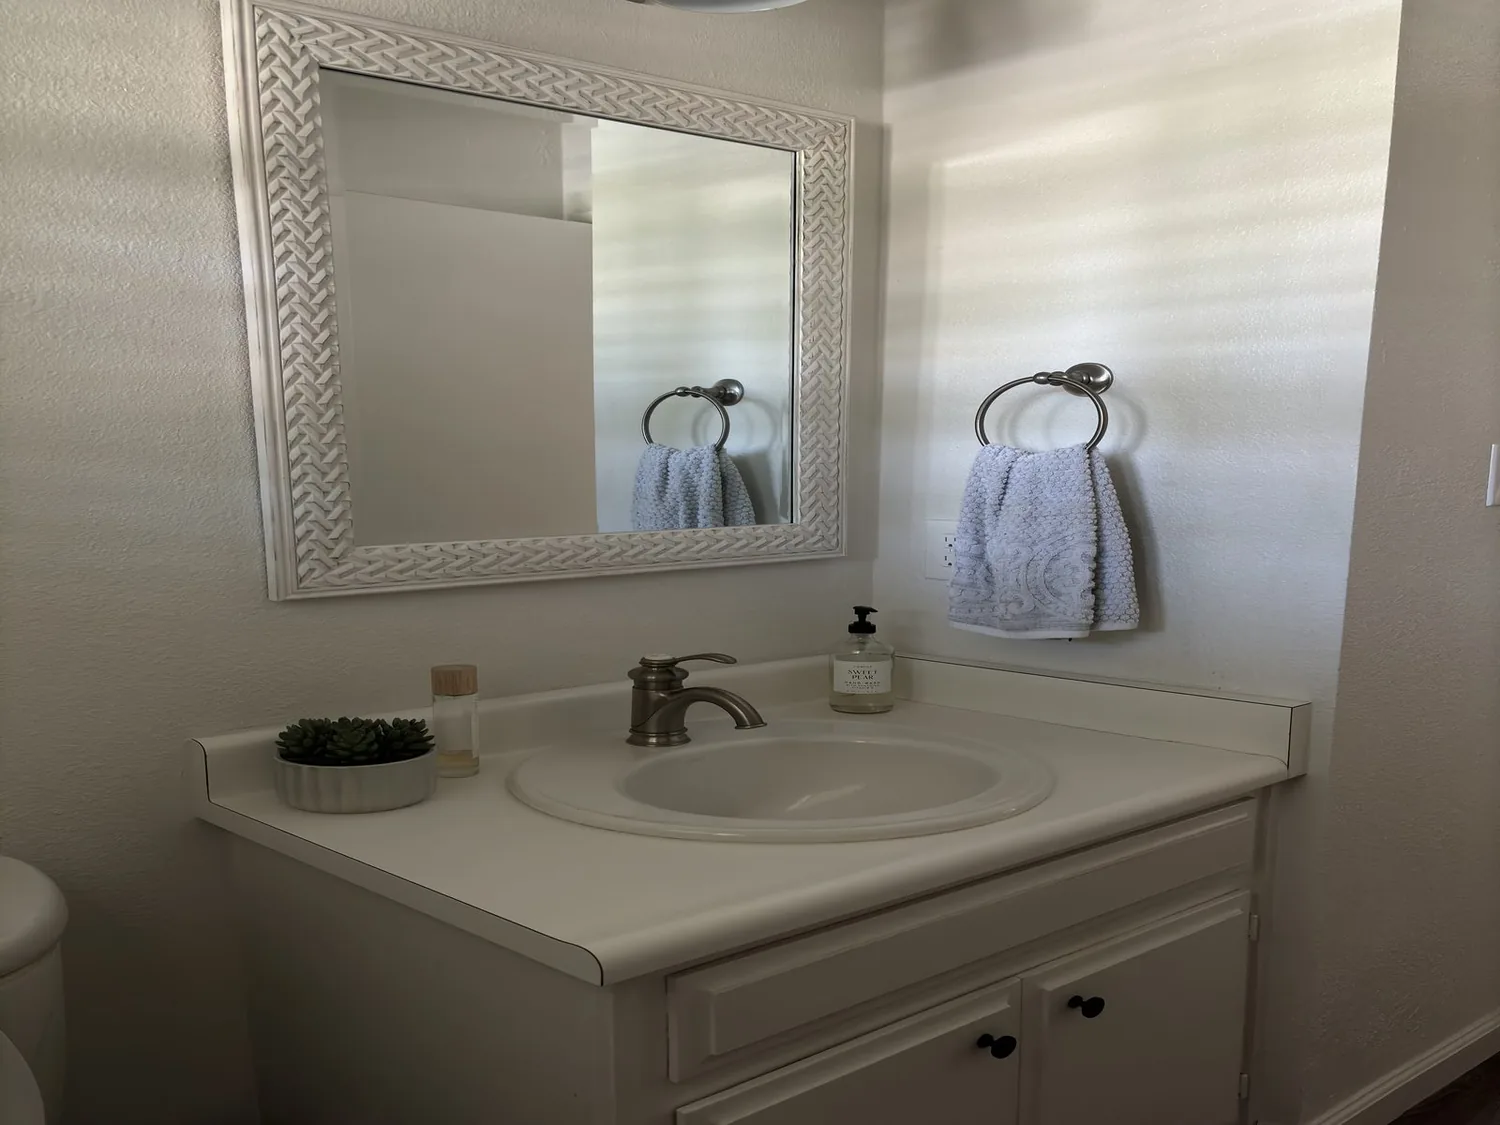
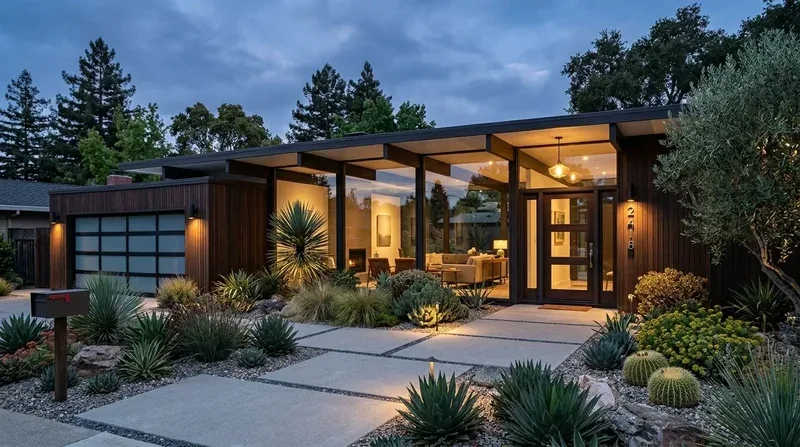
The photographs on this page are from the Designed & Curated portfolio and show finishes we have used on other projects. They are not photographs of this house.
My first question was where the kitchen drain went, because the house relied on a well and septic system and moving the sink could add unnecessary work. On site, we traced the existing kitchen services and found that the sink could stay in its established position. We also measured the kitchen-to-dining transition and the step down into the living room, so the connection between rooms could improve without making the change in floor level disappear. The house’s central electric heating and cooling, ceiling fans, electric cooktop, double ovens, and laundry’s 220-volt circuit set the other boundaries: the laundry circuit did not establish spare kitchen capacity, so we kept the cooking appliances in their existing service area.
The local comparison helped keep the project focused on the house itself. Among 341 single-family homes that closed in Fair Oaks in the comparison set, the median build year was 1974; 20% were built before 1960 and 66% before 1980. The most common decades were the 1970s, 1960s, and 1980s. The median home measured 1,924 square feet on a 10,890-square-foot lot, and 13% had an HOA fee. This house’s larger footprint and lot called for better connections within its existing rooms, rather than adding rooms or treating the floor plan as interchangeable with a smaller home (Redfin’s Fair Oaks sold-home data).
The kitchen opening and its floor edge
We kept the kitchen sink and main work zone close to their existing locations, then changed the relationship between the kitchen and dining area to make the central room feel less enclosed. We kept the cooking appliances on the wall rather than moving the range into the open room. That preserved the existing hood-over-range arrangement and avoided making a new ceiling and roof route part of the kitchen work. We also retained the double ovens and electric cooktop instead of specifying new appliances that depended on unconfirmed electrical capacity.
The kitchen’s existing cabinetry had already been updated, so we treated it as part of the room’s working fabric rather than replacing it for the sake of a wholesale change. We coordinated the cabinet finish and counter surfaces with the neighboring rooms, and added focused task lighting where the family prepared food. We kept the dining area legible as a place to sit, rather than routing the main path through the work zone.
The house had both tile and wood flooring, and the on-site measurements showed where the kitchen finish met the adjoining floor and where the living room dropped down. We kept the step-down edge clear and intentional, and used the floor transitions to distinguish the kitchen work area from the dining and living spaces. The result connected the rooms visually without erasing the ranch’s change in level.
The living room and the private suite
The brick, wood-burning fireplace remained the anchor of the step-down living room. We arranged the seating around it and kept the view toward the kitchen windows open, so the room continued to feel like a place to settle rather than an extension of the cooking area. We layered general lighting with focused kitchen light and softer living-room light, and used textiles and upholstered seating to temper sound across the connected rooms.
The central heating and cooling system stayed in service, as did the ceiling fans. We coordinated the open shared area with the existing system rather than adding equipment or changing the house’s overall heating and cooling approach. The primary suite stayed separate from the common rooms. Its private outdoor access, window seat, renovated bath, walk-in closet, fireplace, and office remained part of the suite’s distinct role, rather than being sacrificed to enlarge the kitchen or living room.
Outside, we kept the tile roof and the existing dual-pane windows, which already supported the house’s established envelope. We refreshed the front approach with more organized planting and exterior lighting, while retaining the mature oaks and the open character of the lot. The pond, pool, fenced yard, and outbuildings remained part of how the property worked; the new entry and planting choices gave the arrival a clearer focus without turning the broad landscape into a formal front garden.
The permit scope and the finished house
The parcel record identified the property as unincorporated and Single Family, so we checked the county permit path for the electrical and exterior work before construction. We kept the remodel within the existing footprint and arranged the kitchen around the known service limits, while the local sold-home comparison reinforced the decision to improve the existing rooms rather than add space (Redfin’s Fair Oaks sold-home data). The completed house connected cooking, dining, and gathering more clearly, while the step-down living room and private primary suite kept their separate character.
Get in touch with Amy to talk about your home.