Completed client project. The owners came to us with a two-story, about 5,050-square-foot home in Rollingwood West, Fair Oaks, built in 1983 with brick exterior walls and a composition shingle roof. It had five bedrooms and five baths, vaulted ceilings and skylights, several living areas, a library with built-in cabinetry, and a spacious kitchen opening to the family room. They wanted the kitchen and living spaces to feel more connected to the backyard, but also needed something the existing rooms did not provide: a quiet room with a door for focused work. The existing-room details and house facts were reviewed against the public record for this particular home and used to ground the design plan.
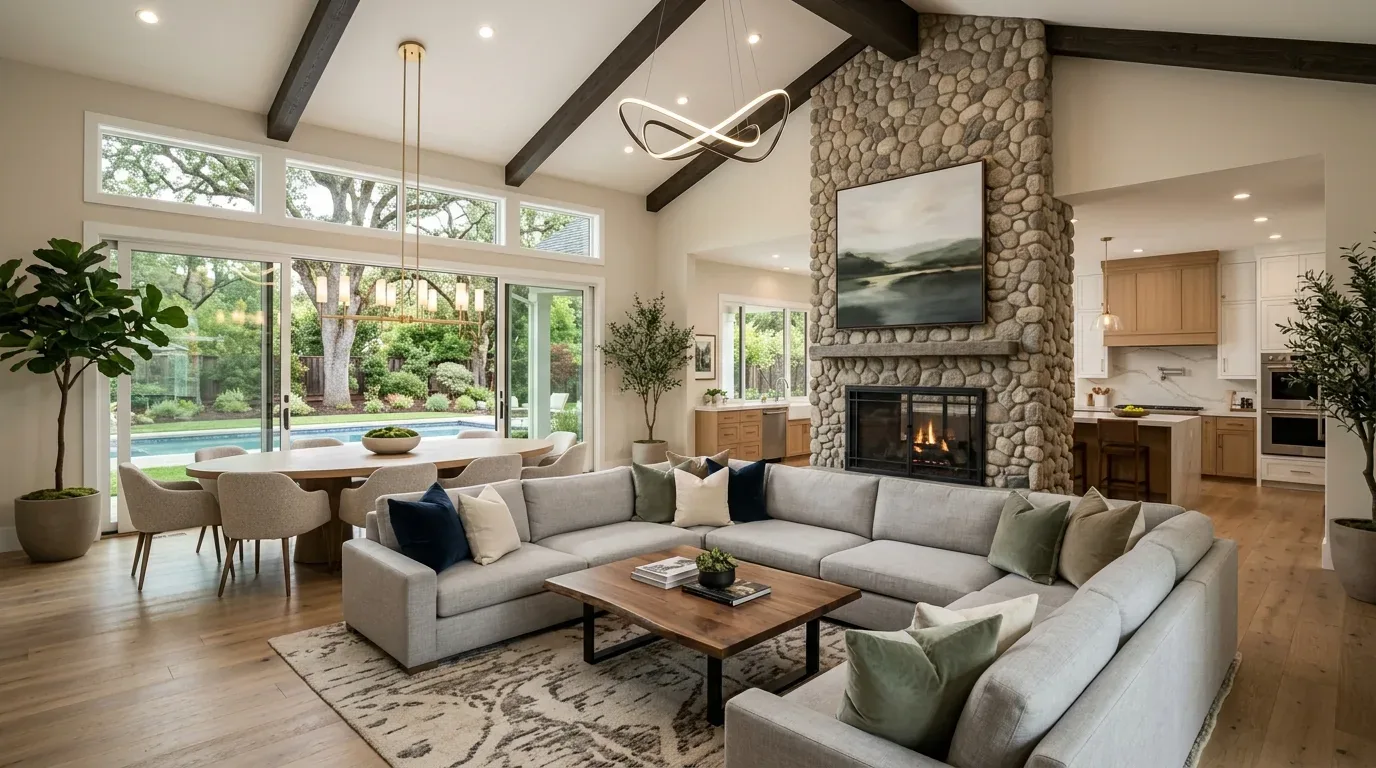
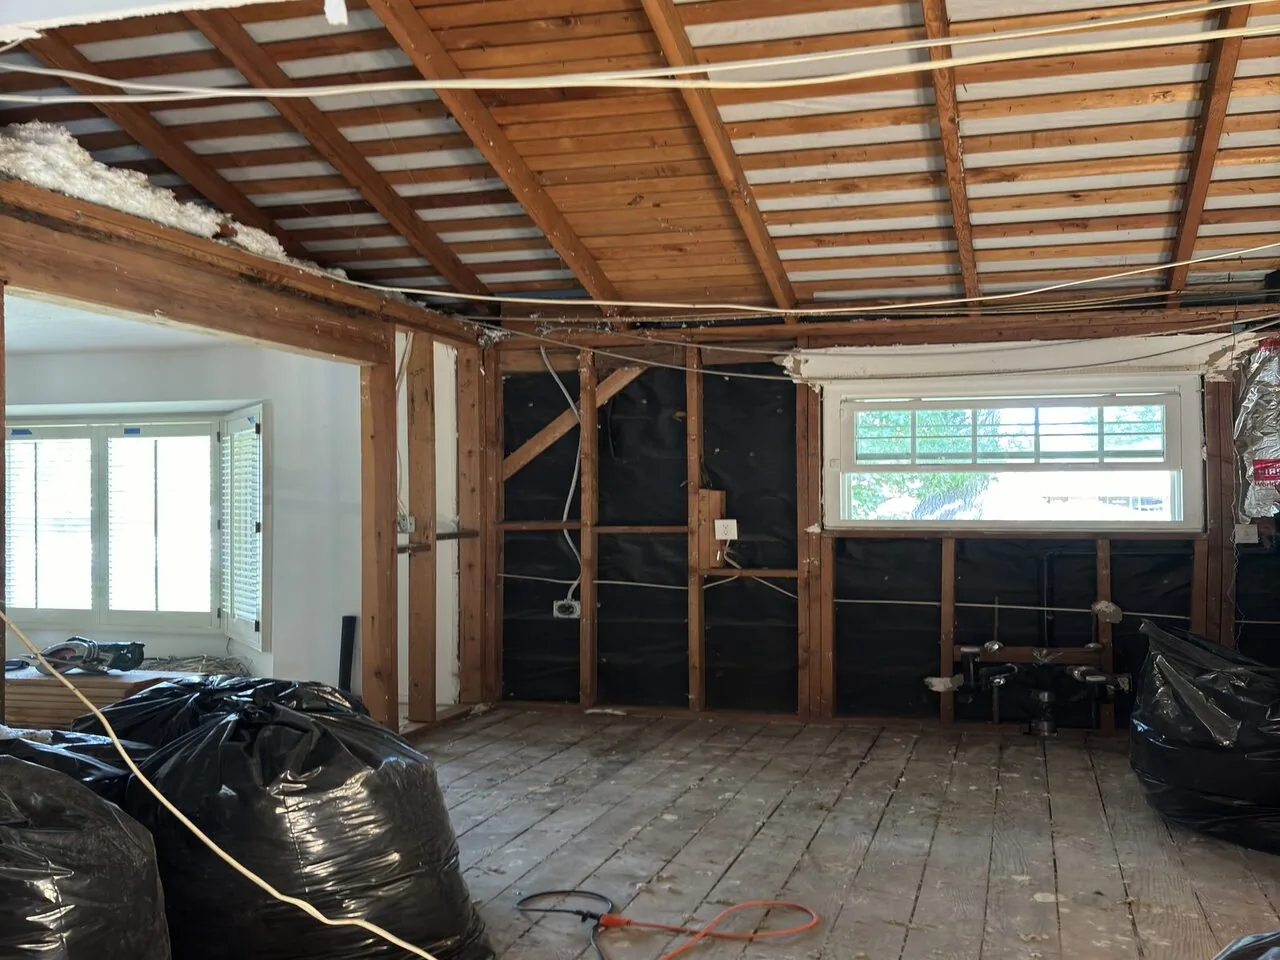
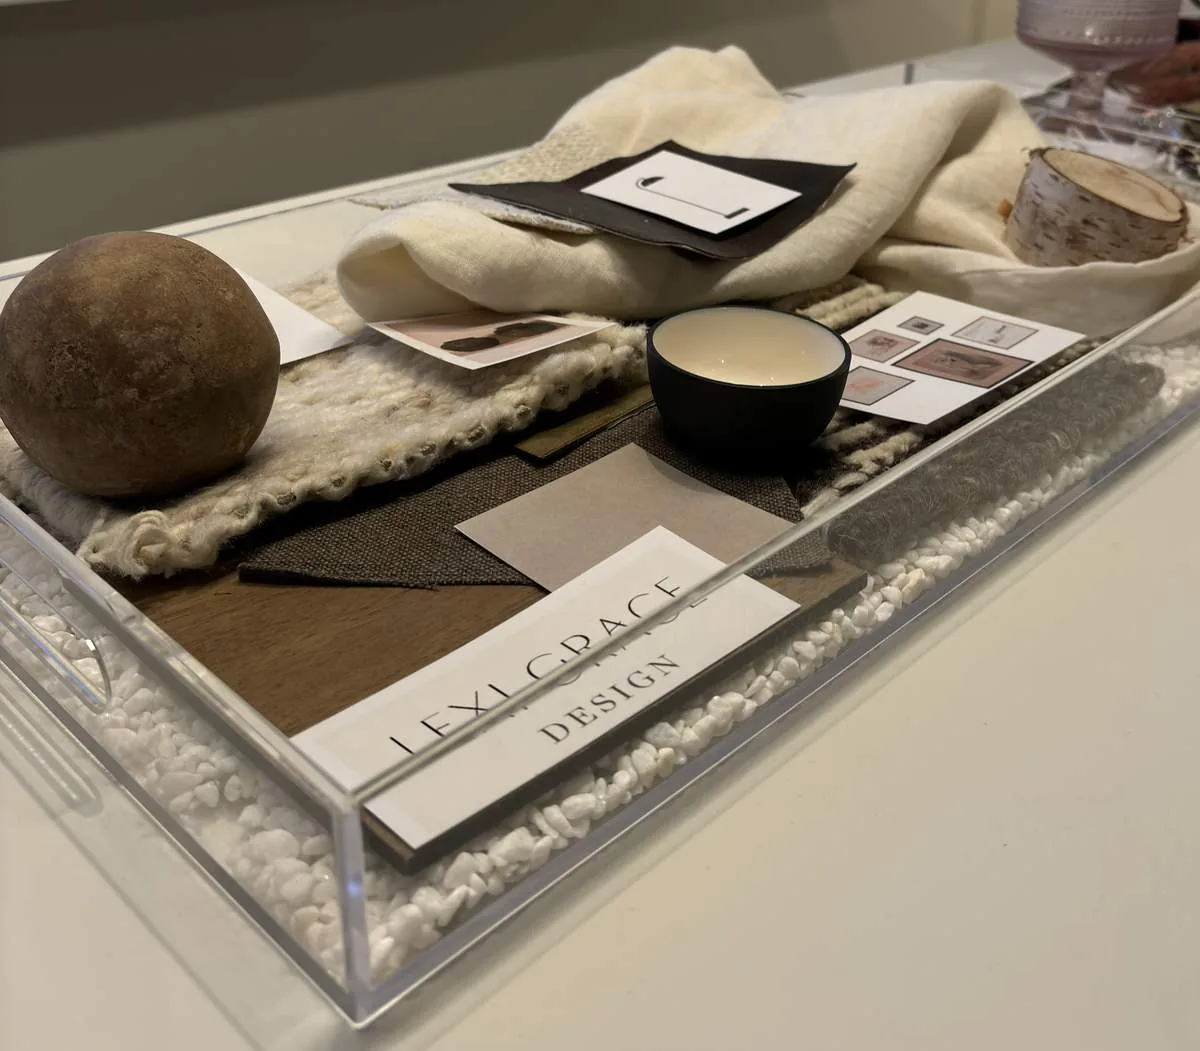
The photographs on this page are from the Designed & Curated portfolio and show finishes we have used on other projects. They are not photographs of this house.
My first question was: where could we make a genuinely quiet room without sacrificing the family room or the backyard connection? On site, we measured the upstairs family room and mapped its open-beam ceiling and skylights. The two-story layout gave us a way to create separation within the existing upper-level room, without extending the house through the brick exterior or opening the composition roof. We chose that location for the office, and the owners kept the library’s extensive custom cabinetry for books and shared household storage.
The upstairs family room became a quiet office
We framed an interior partition within the upstairs family room and installed a door, making a private workspace while leaving the remaining area available as a family room. We placed the new wall in relation to the ceiling beams and skylights, so the partition read as part of the room rather than a dropped enclosure beneath the vaulted ceiling. The home already had multiple living spaces and bedrooms, so the office gave the owners a dedicated place to close off work without taking a bedroom out of use.
The home’s heating and cooling included central systems, heat pumps and multiple units, as well as ceiling fans and a whole-house fan. We kept the new room within the existing conditioned space and coordinated its supply and return with those systems. That let the rest of the upstairs family room remain comfortable and usable after the division. The composition roof and skylights stayed in place, and we did not add roof openings to solve a room-planning problem that the existing interior could handle.
The kitchen and family room opened toward the yard
The kitchen already had slab porcelain counters, a 44-inch Kohler Workcenter sink, an ILVE dual-fuel double-oven range, a Sub-Zero refrigerator and a Bosch dishwasher. We kept the major appliances, sink and work areas where they were, and updated the cabinet finish and hardware so the kitchen felt lighter beside its stone surfaces and rich wood tones. The existing 220-volt kitchen service supported the range arrangement, while the public water and sewer connections let us keep the sink and dishwasher locations. We also streamlined the wet bar cabinetry and retained its leathered quartzite counters and wine refrigerator.
The kitchen and family room already worked as a shared everyday space, but the route from there to the southwest-facing backyard felt less direct than the site deserved. We enlarged the family-room sliding-door opening to make the transition easier and carried the interior finish toward the covered and uncovered patio areas. The brick exterior remained an important part of the house, so we used a lighter contrasting finish at the changed opening rather than trying to disguise all the brick. The pool and spa, pergolas, outdoor cooking features and fire areas already made the yard a destination. We improved the connection to those spaces instead of adding more outdoor features.
We also unified the main public-room flooring, using a continuous wood finish through the kitchen, dining room and family room and keeping tile and stone where they suited wet areas. The flooring change made the route through the shared rooms feel more continuous. In the primary bath, we updated the lighting and vanity mirrors while retaining the granite-top dual vanities, heated stone floor, air tub and dual-head shower. The ground-floor primary bedroom’s fireplace and sliding door to the backyard stayed in place, preserving its separate, private connection outdoors.
The lot and the systems shaped the work
The Sacramento County building-footprint layer shows a main-floor footprint of about 5,442 square feet. The flat 18,805-square-foot parcel had established landscaping, mature trees and a pool, with no detached structure. We kept the outdoor work within the existing arrangement of patios, fencing and planted areas. The home’s three fireplaces remained in the living room, family room and primary bedroom; the owners wanted to retain those established gathering points, so we arranged the seating and circulation around them rather than remove one. We kept the composition shingle roof and worked within the existing two-story structure, while the public water and sewer, 220-volt kitchen service, and multi-unit heating and cooling informed the locations and limits of the interior changes.
For this unincorporated parcel, Sacramento County’s building-permit guidance classifies building alterations and electrical work as permit work; we defined the new partition, lighting and enlarged sliding-door opening against those categories, while keeping the plumbing, HVAC and roof in place. We kept the skylights and existing roof openings, and selected the new lighting and finishes with the home’s listed Title 24 building climate zone 12 in mind.
Get in touch to talk about making your home work better.